Welcome to 220 E Rolston—a charming home in the heart of Linden that's ready for your next chapter! This 3-bedroom, 1.5-bath gem offers a warm and inviting layout perfect for family living. The spacious kitchen flows into the dining and living areas, creating the ideal setup for gatherings, game nights, or just unwinding after a long day. Located in a highly desirable neighborhood adjacent to Spring Meadows Golf Course, you’ll enjoy peaceful surroundings with quick access to all that Linden has to offer—parks, downtown shops, and schools just minutes away. Step outside and you’ll find the true showstopper—a beautifully built brand-new deck overlooking a peaceful, shaded backyard. Whether it's backyard BBQs, birthday parties, or simply sipping coffee in the morning breeze, this outdoor space is where memories are made. This home blends comfort, charm, and location—making it the perfect place for families to put down roots. Schedule your showing today and come experience it for yourself!
Pending
$339,900
220 E Rolston Rd, Linden, MI 48451
3beds
1,570sqft
Single Family Residence
Built in 1991
0.46 Acres Lot
$336,300 Zestimate®
$216/sqft
$-- HOA
What's special
- 22 days
- 708
- 59
Likely to sell faster than
Zillow last checked:
Listing updated:
Listed by:
Shane Adams 810-233-3500,
RE/MAX Select 810-238-8888,
Adam McAuliffe 810-238-8888,
RE/MAX Select
Source: Realcomp II,MLS#: 20261068951
Facts & features
Interior
Bedrooms & bathrooms
- Bedrooms: 3
- Bathrooms: 2
- Full bathrooms: 1
- 1/2 bathrooms: 1
Primary bedroom
- Level: Second
- Area: 168
- Dimensions: 14 X 12
Bedroom
- Level: Second
- Area: 90
- Dimensions: 10 X 9
Bedroom
- Level: Second
- Area: 120
- Dimensions: 12 X 10
Other
- Level: Entry
Other
- Level: Entry
Dining room
- Level: Entry
- Area: 120
- Dimensions: 12 X 10
Great room
- Level: Entry
- Area: 180
- Dimensions: 15 X 12
Kitchen
- Level: Entry
- Area: 110
- Dimensions: 10 X 11
Living room
- Level: Entry
- Area: 132
- Dimensions: 12 X 11
Heating
- Forced Air, Natural Gas
Cooling
- Ceiling Fans, Central Air
Appliances
- Included: Built In Gas Range, Dishwasher, Free Standing Refrigerator, Microwave
Features
- Basement: Full,Unfinished
- Has fireplace: No
Interior area
- Total interior livable area: 1,570 sqft
- Finished area above ground: 1,570
Video & virtual tour
Property
Parking
- Total spaces: 2
- Parking features: Two Car Garage, Attached, Direct Access, Electricityin Garage, Garage Door Opener
- Attached garage spaces: 2
Features
- Levels: Two
- Stories: 2
- Entry location: GroundLevelwSteps
- Patio & porch: Deck, Patio, Porch
- Pool features: None
Lot
- Size: 0.46 Acres
- Dimensions: 106 x 203 x 106 x 209
Details
- Parcel number: 6120526013
- Special conditions: Short Sale No,Standard
Construction
Type & style
- Home type: SingleFamily
- Architectural style: Contemporary
- Property subtype: Single Family Residence
Materials
- Brick, Vinyl Siding
- Foundation: Basement, Poured
Condition
- New construction: No
- Year built: 1991
Utilities & green energy
- Sewer: Public Sewer
- Water: Public
Community & HOA
Community
- Subdivision: LINDEN HEIGHTS 1
HOA
- Has HOA: No
Location
- Region: Linden
Financial & listing details
- Price per square foot: $216/sqft
- Tax assessed value: $123,440
- Annual tax amount: $5,772
- Date on market: 8/28/2026
- Cumulative days on market: 22 days
- Listing agreement: Exclusive Right To Sell
- Listing terms: Cash,Conventional,FHA,Va Loan
Estimated market value
$336,300
$319,000 - $353,000
$2,553/mo
Price history
| Date | Event | Price |
|---|---|---|
| 9/10/2026 | Pending sale | $339,900$216/sqft |
Source:  Realcomp II #20261068951 Report a problem Realcomp II #20261068951 Report a problem | ||
| 8/28/2026 | Listed for sale | $339,900$216/sqft |
Source: Realcomp II #20261068951 Report a problem | ||
| 8/15/2025 | Listing removed | $339,900$216/sqft |
Source: Realcomp II #20251012572 Report a problem | ||
| 7/10/2025 | Listed for sale | $339,900+23.6%$216/sqft |
Source: Realcomp II #20251012572 Report a problem | ||
| 7/14/2022 | Sold | $275,000+1.9%$175/sqft |
Source: Realcomp II #2220042114 Report a problem | ||
| 6/23/2022 | Pending sale | $269,900$172/sqft |
Source: Realcomp II #2220042114 Report a problem | ||
| 6/22/2022 | Price change | $269,900-6.9%$172/sqft |
Source: Realcomp II #2220042114 Report a problem | ||
| 6/16/2022 | Listed for sale | $289,900+83.5%$185/sqft |
Source: Realcomp II #2220042114 Report a problem | ||
| 12/28/2007 | Sold | $158,000-7.1%$101/sqft |
Source:  MiRealSource #20251408 Report a problem MiRealSource #20251408 Report a problem | ||
| 4/18/2005 | Sold | $170,000$108/sqft |
Source: Public Record Report a problem | ||
| 7/1/2002 | Sold | $170,000$108/sqft |
Source: Public Record Report a problem | ||
Public tax history
| Year | Property taxes | Tax assessment |
|---|---|---|
| 2025 | $5,772 +3.8% | $131,400 +2.7% |
| 2024 | $5,562 | $128,000 +8.1% |
| 2023 | -- | $118,400 +12.8% |
| 2022 | -- | $105,000 +3.9% |
| 2021 | -- | $101,100 +8.2% |
| 2020 | -- | $93,400 +7.1% |
| 2019 | -- | $87,200 +12.5% |
| 2018 | $2,586 +2.6% | $77,500 +6.2% |
| 2017 | $2,521 +1.2% | $73,000 +1.8% |
| 2016 | $2,491 | $71,700 +4.1% |
| 2015 | $2,491 | $68,900 +20.6% |
| 2012 | -- | $57,110 +1.6% |
| 2011 | -- | $56,200 -11.5% |
| 2010 | -- | $63,500 -19.3% |
| 2008 | $856 | $78,700 -8.7% |
| 2006 | -- | $86,200 +1.2% |
| 2005 | -- | $85,200 +3.9% |
| 2004 | -- | $82,000 +7.6% |
| 2003 | -- | $76,200 +3.1% |
| 2002 | $1,018 +2% | $73,900 +5.6% |
| 2001 | $998 +5% | $70,000 +4.2% |
| 2000 | $950 | $67,200 |
Find assessor info on the county website
Monthly payment
Est. payment
Payment breakdown
Explore the cost of this home by adjusting the details. Changes won't be saved.Climate risks
Neighborhood: 48451
Similar homes
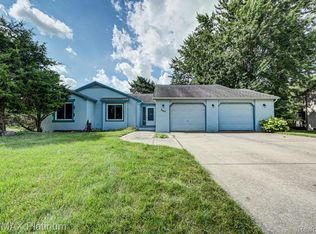
- $355,0003 bd3 ba1.8k sqft14388 Oak Leaf Trl, Linden, MI 48451For Sale
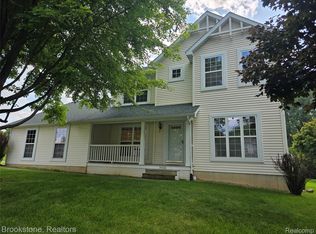
 MLS ID #20261049107, Aaron C Adkins, Brookstone, Realtors LLC. Realcomp II
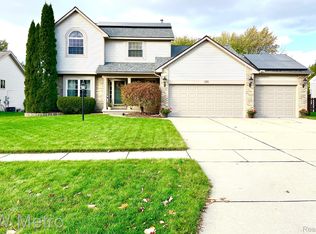
 - $360,0004 bd3 ba1.7k sqft6452 Sandy Knl, Linden, MI 48451For Sale
 MLS ID #20261057762, Daniel P Gullion, Real Estate For A CAUSE. Realcomp II
 - $349,9004 bd3 ba2k sqft424 Saddlebrook Dr, Linden, MI 48451For Sale
 MLS ID #20261067191, Kendra Cupp, Partners Real Estate Professionals PC. Realcomp II
 - $300,0003 bd2 ba2k sqft15270 Ripple Dr, Linden, MI 48451For Sale
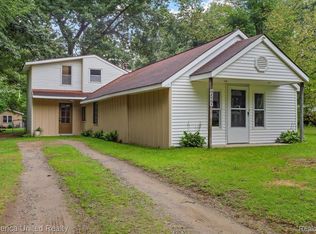 MLS ID #20261073234, Bianca Lopez, Remerica United Realty. Realcomp II
 - $350,0004 bd2 ba1.6k sqft7166 Alpine Dr, Linden, MI 48451For SaleMLS ID #20261039692, Chad Jozwiak, Red Oak Associates. Realcomp II
- $349,9993 bd2 ba1.3k sqft1297 Rosalie Dr, Fenton, MI 48430For SaleMLS ID #20261069817, Alicka R Lawrence, Coldwell Banker Professionals. Realcomp II
- $414,9004 bd2 ba1.5k sqft8370 W Rolston Rd, Linden, MI 48451For SaleMLS ID #20261049672, Patrick Starrs, RE/MAX Platinum-Fenton. Realcomp II
- $349,9003 bd3 ba1.6k sqft15117 Locust Grove Dr, Byron, MI 48418For SaleMLS ID #20261055798, Keegan G Garrow, Century 21 Metro Brokers. Realcomp II
- $340,0004 bd2 ba2.2k sqft11479 Farmhill Dr, Fenton, MI 48430For SaleMLS ID #20261065221, Teresa Beaumont, EXP Realty Main. Realcomp II
- $459,9003 bd2 ba1.6k sqft16314 Red Fox Trl, Linden, MI 48451For SaleMLS ID #20261062865, Dan Mulvihill, Real Estate One-Brighton. Realcomp II
- $329,9003 bd2 ba1.8k sqft10492 Lake Shore Dr, Fenton, MI 48430For SaleMLS ID #20261061371, John K Goodman, Century 21 Curran & Oberski. Realcomp II
- $339,9003 bd1 ba1.4k sqft5820 Mack Rd, Howell, MI 48855For SaleMLS ID #20261070098, Nathan B Oake, Griffith Realty. Realcomp II
- $384,9994 bd2 ba2k sqft11184 N Fenton Rd, Fenton, MI 48430For SaleMLS ID #20261073889, Mariam Boutros, Community Choice Realty Inc. Realcomp II
- $270,0004 bd2 ba1.5k sqft10356 Linden Rd, Grand Blanc, MI 48439For SaleMLS ID #20261061776, Quinton Foster, Outlier Real Estate LLC. Realcomp II
- $319,0003 bd2 ba1.3k sqft7223 Windbury Ln, Flint, MI 48507For SaleMLS ID #20261047479, Amanda DeFord, Real Estate For A CAUSE. Realcomp II
- $379,9003 bd3 ba1.7k sqft915 Main St, Fenton, MI 48430For SaleMLS ID #20261063554, Rockland Lasley, Key Exchange Realty. Realcomp II
- $320,0003 bd2 ba2k sqft4510 Meadow Way, White Lake, MI 48383For SaleMLS ID #20261072805, Amber Pawluk, RE/MAX Classic. Realcomp II
- $349,9004 bd2 ba1.9k sqft507 S Ortonville Rd, Ortonville, MI 48462For SaleMLS ID #20261060521, Jeffery Dawley, Atlas Real Estate. Realcomp II
- $379,9003 bd3 ba2k sqft997 River Rock Dr, Holly, MI 48442For SaleMLS ID #20261044762, Brandon Curry, Signature Sotheby's International Realty Bham. Realcomp II
