Skip main navigation
Sold for $340,000
  • $340,000

    220 E Union St, Burlington, NJ 08016

    4beds
    4,299sqft
    Single Family Residence
    Built in 1805
    10,454 Square Feet Lot
    $469,000 Zestimate®
    $79/sqft
    $2,544 Estimated rent

    Home value

    $469,000

    $422,000 - $521,000

    $2,544/mo

    Zestimate® history
    Loading
    Loading...

    Owner options

    List your home for rent

    $2,544/mo

    Rent Zestimate®

    Find your next renter with Zillow Rental Manager. Plus, with online applications, you can quickly screen prospective tenants – for free.

    Learn more

    $2,544/mo

    Rent Zestimate®

    Refinance and save

    $2,389/mo

    Est. payment

    Refinancing to a lower rate could help reduce your monthly payments and save thousands over the life of the loan.

    See today's rates

    $2,389/mo

    Est. payment

    Explore your selling options

    Work with a Zillow partner agent

    Leverage their expertise and Zillow's premium Showcase listings to get your home seen by more buyers.

    Get started

    List with your own agent

    Get your home in front of millions of buyers by listing it on Zillow.

    Learn how to do it

    Sell it yourself

    Take full control of how buyers see your home on Zillow by listing For Sale by Owner (FSBO).

    List your home

    What's special

    Beautiful french doorsExciting shopsLarge kitchen
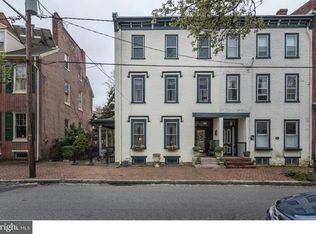
    Eye-catching historic home in the Colonial Brick Federalist style with a 2200 square foot Carriage house dating back to the 1800s in historic Yorkshire section of Burlington City. Once inside the front door, you are greeted by the beautiful French doors leading into the foyer with a traditional living room and family room off to the right. The dining room is classic and leads to a large kitchen with adjoining breakfast room. The main floor also features a sunroom perfect for enjoying morning coffee and evening cocktails. Space and storage for days awaits you in this charming 4 bedroom, 2 bathroom home featuring 6 fireplaces, a study, a playroom among other things. Come see this gem today in the heart of the central historic district minutes from the park, the marina and exciting shops and restaurants. All offers will need to be approved by a third party. Call today to schedule a tour or if you have questions.

    Zillow last checked:

    Listing updated:

    Listed by:

    Jamie Mizan 215-284-9822,

    McCarthy Real Estate

    Bought with:

    Christina Fuscellaro

    Long & Foster Real Estate, Inc.

    Source: Bright MLS,MLS#: NJBL2060328MLS Logo

    Facts & features

    Interior

    Bedrooms & bathrooms
    • Bedrooms: 4
    • Bathrooms: 2
    • Full bathrooms: 2
    • Main level bathrooms: 1
    Rooms
    • Room types: Living Room, Dining Room, Primary Bedroom, Bedroom 2, Bedroom 3, Bedroom 4, Kitchen, Family Room, Basement, Library, Foyer, Breakfast Room, Laundry, Office, Storage Room, Bathroom 2, Full Bath
    Primary bedroom
    • Features: Built-in Features, Fireplace - Other, Flooring - HardWood
    • Level: Upper
    Bedroom 2
    • Features: Built-in Features, Fireplace - Other, Flooring - HardWood
    • Level: Upper
    Bedroom 3
    • Features: Fireplace - Other
    • Level: Upper
    Bedroom 4
    • Level: Upper
    Bathroom 2
    • Level: Upper
    Basement
    • Features: Basement - Finished
    • Level: Lower
    Breakfast room
    • Features: Built-in Features
    • Level: Main
    Dining room
    • Features: Built-in Features, Fireplace - Other, Flooring - HardWood
    • Level: Main
    Family room
    • Features: Crown Molding, Flooring - HardWood
    • Level: Main
    Foyer
    • Features: Flooring - HardWood
    • Level: Main
    Other
    • Level: Main
    Kitchen
    • Features: Built-in Features, Crown Molding, Double Sink, Kitchen Island, Kitchen - Gas Cooking
    • Level: Main
    Laundry
    • Features: Built-in Features, Ceiling Fan(s), Double Sink
    • Level: Upper
    Library
    • Features: Built-in Features, Fireplace - Other, Flooring - HardWood
    • Level: Upper
    Living room
    • Features: Crown Molding, Fireplace - Other, Flooring - HardWood
    • Level: Main
    Office
    • Features: Flooring - HardWood
    • Level: Upper
    Screened porch
    • Level: Main
    Storage room
    • Level: Upper
    Heating
    • Radiator, Oil
    Cooling
    • Window Unit(s), Electric
    Appliances
    • Included: Dishwasher, Dryer, Microwave, Oven/Range - Gas, Washer, Refrigerator, Gas Water Heater
    • Laundry: Upper Level, Laundry Room
    Features
    • Additional Stairway, Attic, Built-in Features, Ceiling Fan(s), Crown Molding, Formal/Separate Dining Room, Eat-in Kitchen, Kitchen Island, Walk-In Closet(s)
    • Flooring: Wood
    • Basement: Unfinished
    • Number of fireplaces: 6
    Interior area
    • Total structure area: 4,299
    • Total interior livable area: 4,299 sqft
    • Finished area above ground: 4,299
    • Finished area below ground: 0

    Property

    Parking
    • Total spaces: 3
    • Parking features: Other, Detached
    • Garage spaces: 3
    Accessibility
    • Accessibility features: Other
    Features
    • Levels: Three
    • Stories: 3
    • Patio & porch: Patio, Porch, Brick, Roof, Screened, Screened Porch
    • Exterior features: Lighting, Other
    • Pool features: None
    Lot
    • Size: 10,454 Square Feet
    • Dimensions: 35.00 x 194.00
    Details
    • Additional structures: Above Grade, Below Grade
    • Parcel number: 050013200008
    • Zoning: R-3
    • Special conditions: Short Sale

    Construction

    Type & style
    • Home type: SingleFamily
    • Architectural style: Colonial,Federal
    • Property subtype: Single Family Residence
    • Attached to another structure: Yes
    Materials
    • Brick
    • Foundation: Block
    Condition
    • New construction: No
    • Year built: 1805

    Utilities & green energy

    • Sewer: Public Sewer
    • Water: Public

    Community & HOA

    Community
    • Subdivision: Yorkshire
    HOA
    • Has HOA: No
    Location
    • Region: Burlington
    • Municipality: BURLINGTON CITY

    Financial & listing details

    • Price per square foot: $79/sqft
    • Tax assessed value: $246,400
    • Annual tax amount: $10,481
    • Date on market: 2/21/2024
    • Listing agreement: Exclusive Agency
    • Listing terms: Cash,Conventional,FHA,VA Loan
    • Inclusions: Refrigerator, Stove, Washer, Newer Dryer And Newer Dishwasher.
    • Exclusions: Personal Property
    • Ownership: Fee Simple

    Price history

    DateEventPrice
    5/30/2025Sold$340,000-12.4%$79/sqft
    Source: Bright MLS #NJBL2060328 Report a problem
    9/10/2024Pending sale$388,000$90/sqft
    Source: Bright MLS #NJBL2060328 Report a problem
    8/1/2024Price change$388,000-3%$90/sqft
    Source: Bright MLS #NJBL2060328 Report a problem
    7/10/2024Price change$399,999-1.2%$93/sqft
    Source: Bright MLS #NJBL2060328 Report a problem
    6/21/2024Price change$405,000-2.4%$94/sqft
    Source: Bright MLS #NJBL2060328 Report a problem
    5/6/2024Price change$415,000-1.2%$97/sqft
    Source: Bright MLS #NJBL2060328 Report a problem
    3/21/2024Price change$420,000-1.2%$98/sqft
    Source: Bright MLS #NJBL2060328 Report a problem
    2/21/2024Listed for sale$425,000+16.4%$99/sqft
    Source: Bright MLS #NJBL2060328 Report a problem
    11/2/2021Sold$365,000+4.6%$85/sqft
    Source: Bright MLS #NJBL2007708 Report a problem
    9/29/2021Pending sale$349,000$81/sqft
    Source: RE/MAX International #22130979 Report a problem
    9/29/2021Contingent$349,000$81/sqft
    Source: Bright MLS #NJBL2007708 Report a problem
    9/17/2021Listed for sale$349,000+0.3%$81/sqft
    Source: RE/MAX International #NJBL2007708 Report a problem
    1/13/2021Listing removed--
    Source: Bright MLS Report a problem
    10/12/2020Price change$347,900-0.6%$81/sqft
    Source: Compass New Jersey, LLC #NJBL371358 Report a problem
    4/30/2020Listed for sale$350,000-2.8%$81/sqft
    Source: Compass New Jersey LLC #NJBL371358 Report a problem
    3/11/2020Listing removed$360,000$84/sqft
    Source: CENTURY 21 Alliance #NJBL356558 Report a problem
    11/25/2019Price change$360,000-1.4%$84/sqft
    Source: CENTURY 21 Alliance #NJBL356558 Report a problem
    11/12/2019Price change$365,000-1.4%$85/sqft
    Source: CENTURY 21 Alliance #NJBL356558 Report a problem
    10/19/2019Price change$370,000-1.3%$86/sqft
    Source: CENTURY 21 Alliance #NJBL356558 Report a problem
    9/14/2019Price change$375,000+1.4%$87/sqft
    Source: CENTURY 21 Alliance #NJBL356558 Report a problem
    8/6/2019Price change$369,900-1.6%$86/sqft
    Source: RE/MAX World Class Realty #1000712132 Report a problem
    6/2/2019Price change$375,900-1.1%$87/sqft
    Source: RE/MAX World Class Realty #1000712132 Report a problem
    4/24/2019Price change$379,900-1.3%$88/sqft
    Source: RE/MAX World Class Realty #1000712132 Report a problem
    3/26/2019Price change$385,000-1.3%$90/sqft
    Source: RE/MAX World Class Realty #1000712132 Report a problem
    10/3/2018Price change$389,900-2.5%$91/sqft
    Source: RE/MAX WORLD CLASS REALTY #1000712132 Report a problem
    5/8/2018Listed for sale$399,900+155.5%$93/sqft
    Source: RE/MAX WORLD CLASS REALTY #1000712132 Report a problem
    4/14/1997Sold$156,500$36/sqft
    Source: Public Record Report a problem

    Public tax history

    YearProperty taxesTax assessment
    2025$10,669 +1.8%$246,400
    2024$10,482 $246,400
    2023-- $246,400
    2022$10,366 +1.5%$246,400
    2021$10,216 +8.7%$246,400
    2020$9,395 -8.3%$246,400
    2019$10,251 +3.2%$246,400 -9.9%
    2018$9,936 +3.9%$273,500
    2017$9,562 +3.7%$273,500
    2016$9,220 +3.4%$273,500
    2015$8,916 +2.7%$273,500
    2014$8,681 +0.2%$273,500
    2013$8,668 +28.4%$273,500 -2.5%
    2012$6,750 +5.8%$280,600 +88.4%
    2011$6,380 +6.4%$148,900
    2010$5,996 +4.8%$148,900
    2009$5,722 +5.6%$148,900
    2008$5,420 +6.6%$148,900
    2007$5,086 +4.9%$148,900
    2006$4,850 +3.1%$148,900
    2005$4,704 +3.9%$148,900
    2004$4,527 $148,900
    2003-- $148,900
    2002-- $148,900
    2001-- $148,900
    Find assessor info on the county website

    Neighborhood: 08016

    Nearby schools

    GreatSchools rating
    Schools provided by the listing agent
    • High: Burlington City
    • District: Burlington City Schools

    Source: Bright MLS. This data may not be complete. We recommend contacting the local school district to confirm school assignments for this home.

    Get a cash offer in 3 minutes
    Find out how much your home could sell for in as little as 3 minutes with a no-obligation cash offer.
    Estimated market value
    $469,000
    Get a cash offer in 3 minutes
    Find out how much your home could sell for in as little as 3 minutes with a no-obligation cash offer.
    Estimated market value
    $469,000