Skip main navigation
Closed
  • Price Unknown

    220 E Urquhart St, Chalmette, LA 70043

    3beds
    1,060sqft
    Single Family Residence
    Built in 1955
    5,000 Square Feet Lot
    $169,900 Zestimate®
    $--/sqft
    $1,502 Estimated rent

    Home value

    $169,900

    $155,000 - $183,000

    $1,502/mo

    Zestimate® history
    Loading
    Loading...

    Owner options

    List your home for rent

    $1,502/mo

    Rent Zestimate®

    Find your next renter with Zillow Rental Manager. Plus, with online applications, you can quickly screen prospective tenants – for free.

    Learn more

    $1,502/mo

    Rent Zestimate®

    Refinance and save

    Refinancing to a lower rate could help reduce your monthly payments and save thousands over the life of the loan.

    See today's rates

    Explore your selling options

    Work with a Zillow partner agent

    Leverage their expertise and Zillow's premium Showcase listings to get your home seen by more buyers.

    Get started

    List with your own agent

    Get your home in front of millions of buyers by listing it on Zillow.

    Learn how to do it

    Sell it yourself

    Take full control of how buyers see your home on Zillow by listing For Sale by Owner (FSBO).

    List your home

    What's special

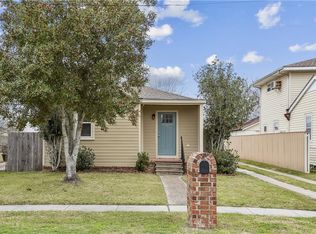
    Adorable Cottage on a corner lot!!! 3 Bedroom/ 1 bath home is ready to move in!! New Laminate wood floors in the bedrooms and the roof is under 3 years. Rear yard access with a covered carport plus a detached oversized garage. Preferred flood zone!!

    Zillow last checked:

    Listing updated:

    Listed by:

    Tangie Stephens 504-338-7653,

    KELLER WILLIAMS REALTY 455-0100,

    Cheryl Richard 504-416-9845,

    KELLER WILLIAMS REALTY 455-0100

    Bought with:

    Tangie Stephens

    KELLER WILLIAMS REALTY 455-0100

    Source: GSREIN,MLS#: 2405076MLS Logo

    Facts & features

    Interior

    Bedrooms & bathrooms
    • Bedrooms: 3
    • Bathrooms: 1
    • Full bathrooms: 1
    Bedroom
    • Description: Flooring: Laminate,Simulated Wood
    • Level: Lower
    • Dimensions: 11.5000 x 10.7000
    Bedroom
    • Description: Flooring: Laminate,Simulated Wood
    • Level: Lower
    • Dimensions: 12.9000 x 11.8000
    Bedroom
    • Description: Flooring: Laminate,Simulated Wood
    • Level: Lower
    • Dimensions: 12.1100 x 11.8000
    Dining room
    • Description: Flooring: Tile
    • Level: Lower
    • Dimensions: 11.5000 x 10.3000
    Kitchen
    • Description: Flooring: Tile
    • Level: Lower
    • Dimensions: 11.6000 x 10.8000
    Living room
    • Description: Flooring: Wood
    • Level: Lower
    • Dimensions: 14.1000 x 11.5000
    Heating
    • Central
    Cooling
    • Central Air, 1 Unit
    Appliances
    • Included: Dryer, Dishwasher, Microwave, Oven, Range, Refrigerator
    • Laundry: Washer Hookup, Dryer Hookup
    Features
    • Ceiling Fan(s), Carbon Monoxide Detector, Handicap Access, Pantry, Stone Counters, Stainless Steel Appliances
    • Has fireplace: No
    • Fireplace features: None
    Interior area
    • Total structure area: 1,994
    • Total interior livable area: 1,060 sqft

    Property

    Parking
    • Parking features: Detached, Garage, Three or more Spaces
    • Has garage: Yes
    Features
    • Levels: One
    • Stories: 1
    • Patio & porch: Concrete
    • Exterior features: Fence
    • Pool features: None
    Lot
    • Size: 5,000 Square Feet
    • Dimensions: 50 x 100
    • Features: City Lot, Rectangular Lot
    Details
    • Parcel number: 409600N00008
    • Special conditions: None

    Construction

    Type & style
    • Home type: SingleFamily
    • Architectural style: Cottage
    • Property subtype: Single Family Residence
    Materials
    • Vinyl Siding
    • Foundation: Raised
    • Roof: Asphalt,Shingle
    Condition
    • Repairs Cosmetic,Very Good Condition,Resale
    • New construction: No
    • Year built: 1955

    Utilities & green energy

    • Sewer: Public Sewer
    • Water: Public

    Community & HOA

    Community
    • Security: Smoke Detector(s)
    • Subdivision: Chalmette Vista
    HOA
    • Has HOA: No
    Location
    • Region: Chalmette

    Financial & listing details

    • Tax assessed value: $1,160
    • Annual tax amount: $18
    • Date on market: 7/21/2023

    Price history

    DateEventPrice
    8/21/2023Sold--
    Source: GSREIN #2405076 Report a problem
    7/21/2023Contingent$165,000$156/sqft
    Source: GSREIN #2405076 Report a problem
    7/21/2023Listed for sale$165,000+11.5%$156/sqft
    Source: GSREIN #2405076 Report a problem
    8/19/2020Sold--
    Source: GSREIN #2261356 Report a problem
    7/16/2020Listed for sale$147,999$140/sqft
    Source: NOLA Real Estate 4-U, LLC #2261356 Report a problem

    Public tax history

    YearProperty taxesTax assessment
    2025$18 $116
    2024$18 -0.7%$116
    2023$18 +8.6%$116
    2021$16 +2.3%$116
    2020$16 $116
    2019$16 -3.7%$116
    2018$17 $116
    2017$17 $116
    2016$17 +1.8%$116
    2015$16 $116
    2014$16 +28.1%$116
    2012$13 $116
    Find assessor info on the county website

    Neighborhood: 70043

    Nearby schools

    GreatSchools rating
    Get a cash offer in 3 minutes
    Find out how much your home could sell for in as little as 3 minutes with a no-obligation cash offer.
    Estimated market value
    $169,900
    Get a cash offer in 3 minutes
    Find out how much your home could sell for in as little as 3 minutes with a no-obligation cash offer.
    Estimated market value
    $169,900