Skip main navigation
Closed
  • $275,000

    220 E Washington St, Bluffton, IN 46714

    5beds
    3,779sqft
    Single Family Residence
    Built in 1860
    9,801 Square Feet Lot
    $277,000 Zestimate®
    $--/sqft
    $2,334 Estimated rent

    Home value

    $277,000

    Estimated sales range

    Not available

    $2,334/mo

    Zestimate® history
    Loading
    Loading...

    Owner options

    List your home for rent

    $2,334/mo

    Rent Zestimate®

    Find your next renter with Zillow Rental Manager. Plus, with online applications, you can quickly screen prospective tenants – for free.

    Learn more

    $2,334/mo

    Rent Zestimate®

    Refinance and save

    $1,613/mo

    Est. payment

    Refinancing to a lower rate could help reduce your monthly payments and save thousands over the life of the loan.

    See today's rates

    $1,613/mo

    Est. payment

    Explore your selling options

    Work with a Zillow partner agent

    Leverage their expertise and Zillow's premium Showcase listings to get your home seen by more buyers.

    Get started

    List with your own agent

    Get your home in front of millions of buyers by listing it on Zillow.

    Learn how to do it

    Sell it yourself

    Take full control of how buyers see your home on Zillow by listing For Sale by Owner (FSBO).

    List your home

    What's special

    Remarkable woodworkTwo fireplacesFenced backyardCovered front porchRaised panel staircaseOff-street parkingBeautiful original details
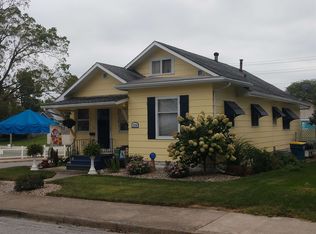
    Old-world charm meets modern convenience in this stunning Queen Anne–style home, built in the 1800's and filled with beautiful original details. From the moment you enter, you’ll notice the remarkable woodwork, including crown molding, wide oak baseboards, hardwood floors, a raised panel staircase, and a classic pocket door. Additional character features include two fireplaces and leaded stained glass windows. The home also offers thoughtful updates, including an updated kitchen with a pantry cabinet and fold-out spice rack, an updated electrical box, a walk-in closet in the primary bedroom, and 3.5 bathrooms for added convenience. Outside, you’ll find a fenced backyard, off-street parking, a covered front porch, and an enclosed rear porch. A full basement provides extra storage and functionality. This home is a perfect blend of historic charm and modern living.

    Zillow last checked:

    Listing updated:

    Listed by:

    Jody M Holloway Cell:260-273-0999,

    Coldwell Banker Holloway

    Bought with:

    Jody M Holloway, RB14013042

    Coldwell Banker Holloway

    Source: IRMLS,MLS#: 202610620MLS Logo

    Facts & features

    Interior

    Bedrooms & bathrooms
    • Bedrooms: 5
    • Bathrooms: 4
    • Full bathrooms: 3
    • 1/2 bathrooms: 1
    • Main level bedrooms: 1
    Bedroom 1
    • Level: Main
    Bedroom 2
    • Level: Upper
    Kitchen
    • Level: Main
    • Area: 104
    • Dimensions: 13 x 8
    Living room
    • Level: Main
    • Area: 392
    • Dimensions: 14 x 28
    Office
    • Level: Basement
    • Area: 180
    • Dimensions: 15 x 12
    Heating
    • Natural Gas, Forced Air
    Cooling
    • Central Air
    Appliances
    • Included: Dishwasher, Refrigerator
    Features
    • Breakfast Bar, Built-in Desk, Ceiling-9+, Ceiling Fan(s), Walk-In Closet(s), Entrance Foyer, Kitchen Island, Natural Woodwork, Stand Up Shower, Tub/Shower Combination, Main Level Bedroom Suite, Great Room, Custom Cabinetry
    • Flooring: Hardwood, Carpet
    • Doors: Pocket Doors, Six Panel Doors
    • Windows: Storm Window(s), Window Treatments
    • Basement: Full,Sump Pump
    • Number of fireplaces: 2
    • Fireplace features: Living Room, Two, Other
    Interior area
    • Total structure area: 5,595
    • Total interior livable area: 3,779 sqft
    • Finished area above ground: 3,779
    • Finished area below ground: 0

    Property

    Parking
    • Parking features: Gravel
    • Has uncovered spaces: Yes
    Features
    • Levels: Two
    • Stories: 2
    • Patio & porch: Porch Covered, Enclosed
    • Exterior features: Balcony
    • Fencing: Picket,Wood
    Lot
    • Size: 9,801 sqft
    • Dimensions: 70x140
    • Features: Level, City/Town/Suburb, Near Walking Trail
    Details
    • Parcel number: 900804539146.000004
    • Other equipment: Sump Pump

    Construction

    Type & style
    • Home type: SingleFamily
    • Architectural style: Victorian
    • Property subtype: Single Family Residence
    Materials
    • Wood Siding
    • Foundation: Stone
    • Roof: Asphalt
    Condition
    • New construction: No
    • Year built: 1860

    Utilities & green energy

    • Gas: NIPSCO
    • Sewer: City
    • Water: City

    Community & neighborhood

    Location
    • Region: Bluffton
    • Subdivision: None

    Other

    Other facts
    • Listing terms: Cash,Conventional

    Price history

    DateEventPrice
    5/14/2026Sold$275,000
    Source: IRMLS #202610620 Report a problem
    3/30/2026Pending sale$275,000
    Source: IRMLS #202610620 Report a problem
    3/30/2026Listed for sale$275,000+89.7%
    Source: IRMLS #202610620 Report a problem
    1/2/2002Sold$145,000$38/sqft
    Source: Public Record Report a problem

    Public tax history

    YearProperty taxesTax assessment
    2025$1,947 +1.8%$248,600 -4.6%
    2024$1,913 -49.1%$260,600 +11.1%
    2023$3,761 +155.1%$234,500 +7.1%
    2022$1,475 -31.7%$218,900 +12.2%
    2021$2,159 -4.6%$195,100 -2.5%
    2020$2,264 +2.2%$200,100 +4.4%
    2019$2,215 +20.7%$191,700 +1.8%
    2018$1,836 +4.2%$188,300 +0.2%
    2017$1,762 -8.8%$188,000 +11.5%
    2016$1,933 +10.9%$168,600 +4.9%
    2014$1,743 +6.9%$160,700 -1%
    2013$1,631 -11%$162,400 -5.3%
    2012$1,832 -1.7%$171,400 +8.5%
    2011$1,864 +0.5%$158,000
    2010$1,854 +1%$158,000
    2009$1,836 -24.2%$158,000 +8.4%
    2006$2,423 $145,700 -3.6%
    2005-- $151,200

    Find assessor info on the county website

    Neighborhood: 46714

    Nearby schools

    GreatSchools rating
    Schools provided by the listing agent
    • Elementary: Bluffton Harrison
    • Middle: Bluffton Harrison
    • High: Bluffton
    • District: MSD of Bluffton Harrison

    Source: IRMLS. This data may not be complete. We recommend contacting the local school district to confirm school assignments for this home.

    Get pre-qualified for a loan
    At Zillow Home Loans, we can pre-qualify you in as little as 5 minutes with no impact to your credit score.

    An equal housing lender. NMLS #10287.