Skip main navigation
Sold for $395,000
  • $395,000

    220 Eagle Cove Ln, Pelham, AL 35124

    4beds
    2,276sqft
    Single Family Residence
    Built in 2006
    0.29 Acres Lot
    $402,600 Zestimate®
    $174/sqft
    $2,565 Estimated rent

    Home value

    $402,600

    $382,000 - $423,000

    $2,565/mo

    Zestimate® history
    Loading
    Loading...

    Owner options

    List your home for rent

    $2,565/mo

    Rent Zestimate®

    Find your next renter with Zillow Rental Manager. Plus, with online applications, you can quickly screen prospective tenants – for free.

    Learn more

    $2,565/mo

    Rent Zestimate®

    Refinance and save

    $2,131/mo

    Est. payment

    Refinancing to a lower rate could help reduce your monthly payments and save thousands over the life of the loan.

    See today's rates

    $2,131/mo

    Est. payment

    Explore your selling options

    Work with a Zillow partner agent

    Leverage their expertise and Zillow's premium Showcase listings to get your home seen by more buyers.

    Get started

    List with your own agent

    Get your home in front of millions of buyers by listing it on Zillow.

    Learn how to do it

    Sell it yourself

    Take full control of how buyers see your home on Zillow by listing For Sale by Owner (FSBO).

    List your home

    What's special

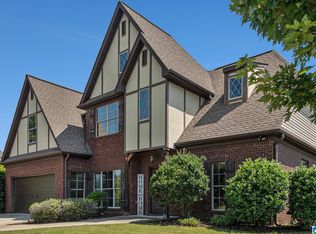
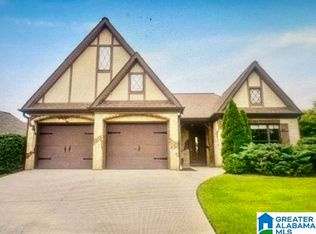
    Location, location and space for everyone with no second looks needed!Very few opportunities come available in this ideal location only 2 miles from Pelham Oaks Elementary,4.2 miles from Pelham Park Middle School,5.2 miles to Pelham High School,and 5.5 miles to Oak Mountain State Park!Main level features a warm,comfortable great room w/gas fireplace,dining room,kitchen,breakfast room,owners' suite,two additional bedrooms,and bath.Quartz countertops,stainless steel appliances,pantry,and spacious cabinets make the kitchen a winning recipe!Downstairs features a spacious family room/den,bedroom,full bath,and spacious laundry room. Relax on the covered backporch while enjoying the view of the evening sunsets!Back patio&fenced yard provide the perfect spot for backyard entertaining and BBQ'S.All new windows in home (March 2022).Spacious two car garage,workshop area, and home warranty complete the package! Wireless pet fence and sprinkler system.OPEN HOUSE August 5th 11-2 and August 6th 2-4.

    Zillow last checked:

    Listing updated:

    Listed by:

    Lisa Chambers 256-339-7910,

    ERA Waldrop Real Estate,

    Richard Chambers 256-338-2612,

    ERA Waldrop Real Estate

    Bought with:

    Agent Non-Member

    CULLMAN ASSOCIATION OF REALTORS

    Source: Strategic MLS Alliance,MLS#: 512292

    Facts & features

    Interior

    Bedrooms & bathrooms
    • Bedrooms: 4
    • Bathrooms: 3
    • Full bathrooms: 3
    • Main level bathrooms: 2
    • Main level bedrooms: 3
    Basement
    • Area: 1493
    Heating
    • 2 Central Units, Electric
    Cooling
    • Central Air, Electric
    Appliances
    • Included: Dishwasher, Disposal, Electric Range, Gas Water Heater, Microwave, Stainless Steel Appliance(s)
    • Laundry: Electric Dryer Hookup, In Basement, Inside, Laundry Room, Washer Hookup
    Features
    • Ceiling - Smooth, Ceiling Fan(s), Vaulted Ceiling(s), Counters-Marble, Counters-Quartz, Crown Molding, Entrance Foyer, In-Law Floorplan, Open Floorplan, Pantry, Primary Bedroom Main, Primary Shower & Tub, Recessed Lighting, Storage, Tray Ceiling(s), Tub-Spa, Walk-In Closet(s)
    • Flooring: Carpet, Hardwood, Tile, Other
    • Basement: Daylight,Full,Partially Finished
    • Attic: Floored,Pull Down Stairs,Storage
    • Number of fireplaces: 1
    • Fireplace features: Gas, Gas Log, Great Room
    Interior area
    • Total structure area: 3,031
    • Total interior livable area: 2,276 sqft
    • Finished area above ground: 1,538
    • Finished area below ground: 738

    Property

    Parking
    • Total spaces: 2
    • Parking features: Driveway, Attached, Garage Faces Front
    • Garage spaces: 2
    • Has uncovered spaces: Yes
    Features
    • Levels: One
    • Stories: 1
    • Patio & porch: Covered, Patio, Rear Porch
    • Exterior features: Fire Pit
    • Fencing: Back Yard,Fenced,Partial
    Lot
    • Size: 0.29 Acres
    • Dimensions: 150.09 x 158.50
    • Features: Sodded Yard, Sprinkler System
    Details
    • Parcel number: 144182000107.000
    • Zoning: R1
    • Other equipment: Termite Bait System

    Construction

    Type & style
    • Home type: SingleFamily
    • Architectural style: Tudor
    • Property subtype: Single Family Residence
    Materials
    • Brick, Vinyl Siding
    Condition
    • Year built: 2006

    Utilities & green energy

    • Sewer: Public Sewer

    Community & neighborhood

    Location
    • Region: Pelham

    HOA & financial

    HOA
    • Has HOA: Yes
    • HOA fee: $300 annually
    • Amenities included: None
    • Association name: Eagle Cove

    Other

    Other facts
    • Price range: $399K - $395K

    Price history

    DateEventPrice
    9/1/2023Sold$395,000-1%$174/sqft
    Source: Strategic MLS Alliance #512292 Report a problem
    8/31/2023Pending sale$399,000$175/sqft
    Source: Strategic MLS Alliance #512292 Report a problem
    8/8/2023Contingent$399,000$175/sqft
    Source: GALMLS #1361748 Report a problem
    8/4/2023Listed for sale$399,000+73.6%$175/sqft
    Source: GALMLS #1361748 Report a problem
    11/14/2006Sold$229,900$101/sqft
    Source: Public Record Report a problem

    Public tax history

    YearProperty taxesTax assessment
    2025$1,917 +1.1%$33,760 +1.1%
    2024$1,896 +4.6%$33,400 +4.5%
    2023$1,813 +1%$31,960 +0.9%
    2022$1,795 +13.6%$31,660 +13.2%
    2021$1,581 +15%$27,960 +14.6%
    2020$1,374 +1.5%$24,400 +1.4%
    2019$1,354 $24,060 +3.7%
    2017$1,354 +7.1%$23,200 +4.7%
    2015$1,265 +3.3%$22,160 +1.6%
    2014$1,225 $21,820
    2013$1,225 $21,820
    2012$1,225 -1.7%$21,820 -1.6%
    2011$1,245 +1.7%$22,180 +1.6%
    2010$1,225 -4%$21,820 -3.9%
    2009$1,276 -50.7%$22,700 -49.1%
    2007$2,587 $44,600

    Find assessor info on the county website

    Neighborhood: 35124

    Nearby schools

    GreatSchools rating
    Get a cash offer in 3 minutes
    Find out how much your home could sell for in as little as 3 minutes with a no-obligation cash offer.
    Estimated market value
    $402,600
    Get a cash offer in 3 minutes
    Find out how much your home could sell for in as little as 3 minutes with a no-obligation cash offer.
    Estimated market value
    $402,600