Open-concept new construction with fenced yard just minutes from Mass Ave and downtown Indianapolis! Flooded with natural light and designed for modern living, this 5-bedroom home offers over 4,000 square feet of flexible space in the heart of the city. The open-concept layout centers around an entertainer's kitchen featuring quartz countertops, oversized island seating, double ovens, stainless steel appliances, and stylish shaker cabinetry. The spacious living area with fireplace flows seamlessly into the dining space-perfect for gathering with friends or hosting holidays. A main-level bedroom provides flexibility for guests or a home office. Upstairs, the primary suite feels like a private retreat with a walk-in closet, soaking tub, double vanity, and spa-inspired shower. Additional bedrooms offer room to grow, work, or create. Enjoy indoor-outdoor living with a balcony, deck, covered porch, and fully fenced backyard-ideal for pets, play, or summer evenings under the stars. Located just minutes from Mass Ave dining, Monon Trail access, Gainbridge Fieldhouse, and downtown Indy hotspots, this home offers modern finishes, open-concept flow, and unbeatable city convenience. Move-in ready and built in 2025-why wait to build when this one is complete?
Active
Price cut: $14.9K (7/17)
$435,000
220 Eastern Ave, Indianapolis, IN 46201
5beds
4,077sqft
Residential, Single Family Residence
Built in 2025
4,791 Square Feet Lot
$-- Zestimate®
$107/sqft
$-- HOA
What's special
Beautiful fireplaceConvenient half bathFenced backyardCovered porchClassic shaker cabinetrySleek quartz countertopsStylish backsplash
- 185 days |
- 300 |
- 30 |
Zillow last checked:
Listing updated:
Listed by:
Erica Edwards 317-517-9097,
CENTURY 21 Scheetz
Source: MIBOR as distributed by MLS GRID,MLS#: 22082757
Facts & features
Interior
Bedrooms & bathrooms
- Bedrooms: 5
- Bathrooms: 3
- Full bathrooms: 2
- 1/2 bathrooms: 1
- Main level bathrooms: 1
- Main level bedrooms: 1
Primary bedroom
- Features: Luxury Vinyl Plank
- Level: Upper
- Area: 240 Square Feet
- Dimensions: 16x15
Bedroom 2
- Features: Luxury Vinyl Plank
- Level: Upper
- Area: 140 Square Feet
- Dimensions: 14x10
Bedroom 3
- Features: Luxury Vinyl Plank
- Level: Upper
- Area: 144 Square Feet
- Dimensions: 12x12
Bedroom 4
- Features: Luxury Vinyl Plank
- Level: Upper
- Area: 144 Square Feet
- Dimensions: 12x12
Bedroom 5
- Features: Luxury Vinyl Plank
- Level: Main
- Area: 110 Square Feet
- Dimensions: 10x11
Dining room
- Features: Luxury Vinyl Plank
- Level: Main
- Area: 324 Square Feet
- Dimensions: 18x18
Kitchen
- Features: Luxury Vinyl Plank
- Level: Main
- Area: 180 Square Feet
- Dimensions: 15x12
Laundry
- Features: Luxury Vinyl Plank
- Level: Main
- Area: 64 Square Feet
- Dimensions: 8x8
Living room
- Features: Luxury Vinyl Plank
- Level: Main
- Area: 324 Square Feet
- Dimensions: 18x18
Heating
- Forced Air, Natural Gas
Cooling
- Central Air
Appliances
- Included: Dishwasher, Electric Water Heater, Disposal, Exhaust Fan, Microwave, Double Oven, Range Hood, Refrigerator
Features
- Attic Access
- Has basement: No
- Attic: Access Only
- Number of fireplaces: 1
- Fireplace features: Electric
Interior area
- Total structure area: 4,077
- Total interior livable area: 4,077 sqft
Video & virtual tour
Property
Parking
- Total spaces: 2
- Parking features: Detached
- Garage spaces: 2
Features
- Levels: Two
- Stories: 2
Lot
- Size: 4,791 Square Feet
Details
- Parcel number: 491005222011000101
- Horse amenities: None
Construction
Type & style
- Home type: SingleFamily
- Architectural style: Traditional
- Property subtype: Residential, Single Family Residence
Materials
- Wood Siding
- Foundation: Block
Condition
- New Construction
- New construction: Yes
- Year built: 2025
Details
- Builder name: Dudley Development
Utilities & green energy
- Water: Public
Community & HOA
Community
- Subdivision: No Subdivision
HOA
- Has HOA: No
Location
- Region: Indianapolis
Financial & listing details
- Price per square foot: $107/sqft
- Tax assessed value: $350,000
- Annual tax amount: $7,162
- Date on market: 2/18/2026
- Cumulative days on market: 287 days
Estimated market value
Not available
Estimated sales range
Not available
Not available
Price history
| Date | Event | Price |
|---|---|---|
| 7/17/2026 | Price change | $435,000-3.3%$107/sqft |
Source:  MIBOR as distributed by MLS GRID #22082757 Report a problem MIBOR as distributed by MLS GRID #22082757 Report a problem | ||
| 6/16/2026 | Price change | $449,900-4.3%$110/sqft |
Source: MIBOR as distributed by MLS GRID #22082757 Report a problem | ||
| 5/28/2026 | Price change | $469,999-3.1%$115/sqft |
Source: MIBOR as distributed by MLS GRID #22082757 Report a problem | ||
| 5/13/2026 | Price change | $485,000-1%$119/sqft |
Source: MIBOR as distributed by MLS GRID #22082757 Report a problem | ||
| 4/29/2026 | Price change | $490,000-1%$120/sqft |
Source: MIBOR as distributed by MLS GRID #22082757 Report a problem | ||
| 4/17/2026 | Price change | $495,000-1%$121/sqft |
Source: MIBOR as distributed by MLS GRID #22082757 Report a problem | ||
| 3/25/2026 | Price change | $500,000-2.9%$123/sqft |
Source: MIBOR as distributed by MLS GRID #22082757 Report a problem | ||
| 2/18/2026 | Listed for sale | $515,000-0.8%$126/sqft |
Source: MIBOR as distributed by MLS GRID #22082757 Report a problem | ||
| 2/1/2026 | Listing removed | $519,000$127/sqft |
Source: MIBOR as distributed by MLS GRID #22070189 Report a problem | ||
| 12/28/2025 | Price change | $519,000-1.9%$127/sqft |
Source: MIBOR as distributed by MLS GRID #22070189 Report a problem | ||
| 11/19/2025 | Price change | $529,000-2%$130/sqft |
Source: MIBOR as distributed by MLS GRID #22070189 Report a problem | ||
| 10/25/2025 | Listed for sale | $540,000+3254.9%$132/sqft |
Source: MIBOR as distributed by MLS GRID #22070189 Report a problem | ||
| 8/29/2012 | Sold | $16,096$4/sqft |
Source: Public Record Report a problem | ||
Public tax history
| Year | Property taxes | Tax assessment |
|---|---|---|
| 2025 | $7,162 +175.7% | $350,000 +16% |
| 2024 | $2,597 +3960.9% | $301,800 +175.6% |
| 2023 | $64 -6.2% | $109,500 +4660.9% |
| 2022 | $68 +28.1% | $2,300 |
| 2021 | $53 -1.9% | $2,300 |
| 2020 | $54 -0.9% | $2,300 |
| 2019 | $55 +12.2% | $2,300 |
| 2018 | $49 +2.2% | $2,300 |
| 2017 | $48 -5.7% | $2,300 |
| 2016 | $51 +1.9% | $2,300 |
| 2014 | $50 | $2,300 |
| 2013 | -- | $2,300 |
| 2012 | -- | $2,300 -88.6% |
| 2011 | -- | $20,200 |
| 2010 | $420 -2.5% | $20,200 |
| 2009 | $431 | $20,200 -12.2% |
| 2007 | -- | $23,000 |
Find assessor info on the county website
Monthly payment
Est. payment
Payment breakdown
Explore the cost of this home by adjusting the details. Changes won't be saved.Climate risks
Neighborhood: Near Eastside
Nearby schools
GreatSchools rating
- 4/10Thomas D. Gregg School 15Grades: PK-5Distance: 0.4 mi
- 10/10H.L. Harshman Magnet Middle SchoolGrades: 6-8Distance: 1 mi
- 2/10Arsenal Technical High SchoolGrades: 9-12Distance: 1 mi
- $101,4004 bd1 ba2.2k sqft224 Eastern Ave, Indianapolis, IN 46201Off Market
- $398,6004 bd2 ba2.1k sqft216 Eastern Ave, Indianapolis, IN 46201Off Market
- $95,0004 bd-- ba1.2k sqft230 Eastern Ave, Indianapolis, IN 46201Off Market
- $9493 bd2 ba1.8k sqft212 Eastern Ave, Indianapolis, IN 46201For Rent
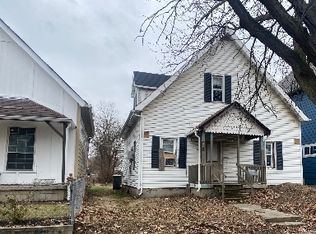
- $175,0003 bd3 ba1.5k sqft223 N Temple Ave, Indianapolis, IN 46201Sold
- $139,8006 bd-- ba1.5k sqft232 Eastern Ave, Indianapolis, IN 46201Off Market
- $92,1002 bd-- ba1.8k sqft208 Eastern Ave, Indianapolis, IN 46201Off Market
- $144,8002 bd1 ba-- sqft223 Eastern Ave, Indianapolis, IN 46201Off Market
A local agent can set up tours, give advice and negotiate with sellers.
Similar homes
- $435,0005 bd4 ba3.6k sqft209 N Hamilton Ave, Indianapolis, IN 46201Active
 MLS ID #22106382, Christopher Jennings, Urban Realty Group, LLC. MIBOR as distributed by MLS GRID
 - $505,0004 bd4 ba3.1k sqft560 Jefferson Ave, Indianapolis, IN 46201Active
 MLS ID #22113925, Sarah Callahan, CENTURY 21 Scheetz. MIBOR as distributed by MLS GRID
 - $369,9005 bd3 ba3.1k sqft3550 E New York St, Indianapolis, IN 46201Active
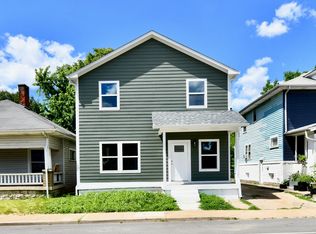 MLS ID #22099934, Erica Suvak, Marlows Real Estate Group, LLC. MIBOR as distributed by MLS GRID
 - $484,9994 bd4 ba4.3k sqft2022 Carrollton Ave, Indianapolis, IN 46202Active
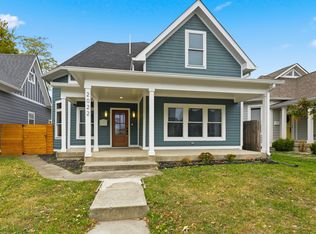 MLS ID #22093475, Christina Eslinger, F.C. Tucker Company. MIBOR as distributed by MLS GRID
 - $499,9004 bd3 ba2.2k sqft26 N Hamilton Ave, Indianapolis, IN 46201ActiveMLS ID #22106571, Chelsi Kitchen, Highgarden Real Estate. MIBOR as distributed by MLS GRID
- $469,0003 bd3 ba2.6k sqft1114 N Beville Ave, Indianapolis, IN 46201ActiveMLS ID #22093843, Laura Booram, @properties. MIBOR as distributed by MLS GRID
- $434,9004 bd3 ba2.9k sqft1430 Orange St, Indianapolis, IN 46203ActiveMLS ID #22109616, Ali Rahimi, Trueblood Real Estate. MIBOR as distributed by MLS GRID
- $350,0004 bd3 ba2.4k sqft1013 N Lasalle St, Indianapolis, IN 46201ActiveMLS ID #22115537, Christiana Kalavsky, Berkshire Hathaway Home. MIBOR as distributed by MLS GRID
- $569,0004 bd3 ba2.2k sqft1417 E Vermont St, Indianapolis, IN 46201ActiveMLS ID #22118970, Jenni Bliss McMillion, @properties. MIBOR as distributed by MLS GRID
- $449,0004 bd4 ba3.5k sqft628 E 22nd St, Indianapolis, IN 46202ActiveMLS ID #22106116, Craig Deboor, Real Broker, LLC. MIBOR as distributed by MLS GRID
- $392,0003 bd3 ba2.8k sqft406 S Dearborn St, Indianapolis, IN 46201ActiveMLS ID #21969394, Jerome Gordon III, F.C. Tucker Company. MIBOR as distributed by MLS GRID
- $255,0003 bd3 ba2.8k sqft336 Eastern Ave, Indianapolis, IN 46201ActiveMLS ID #22115964, Christopher Jewell, Epique Inc. MIBOR as distributed by MLS GRID
- $372,9003 bd4 ba2.3k sqft2034 E 12th St, Indianapolis, IN 46201ActiveMLS ID #22112607, Mitzi Delp, Go Fish Realty. MIBOR as distributed by MLS GRID
- $454,0004 bd4 ba4k sqft1419 Wright St, Indianapolis, IN 46203ActiveMLS ID #22098400, Ben DeCamp, F.C. Tucker Company. MIBOR as distributed by MLS GRID
- $274,9003 bd3 ba2.6k sqft208 N Randolph St, Indianapolis, IN 46201ActiveMLS ID #22116566, Timeko Whitaker, F.C. Tucker Company. MIBOR as distributed by MLS GRID
- from $435,0004 bd4 ba2.1k sqftEstablish Plan, Sheldon on 16th, Indianapolis, IN 46218New ConstructionH-E Homes
- $375,0005 bd4 ba3.8k sqft19 N Ritter Ave, Indianapolis, IN 46219ActiveMLS ID #22118396, Craig Deboor, Real Broker, LLC. MIBOR as distributed by MLS GRID
- $404,9003 bd3 ba3.6k sqft736 Lincoln St, Indianapolis, IN 46203ActiveMLS ID #22112625, Christopher Ripperger, Ever Real Estate, LLC. MIBOR as distributed by MLS GRID
- $500,0003 bd3 ba3.5k sqft1206 E New York St, Indianapolis, IN 46202ActiveMLS ID #22116846, Stephanie Evelo, Keller Williams Indy Metro NE. MIBOR as distributed by MLS GRID
- $599,9994 bd3 ba3.5k sqft2301 Nowland Ave, Indianapolis, IN 46201ActiveMLS ID #22083324, Rob Mager, @properties. MIBOR as distributed by MLS GRID
