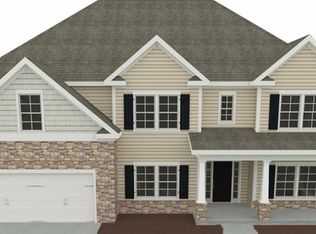
Welcome home to 220 Edenbridge Way in the desirable Somerset @ Williamsburg community! Built in 2017, this beautifully maintained 5-bedroom, 3-bath home offers nearly 2,900 square feet of thoughtfully designed living space that's perfect for growing families and entertaining alike.
The open-concept floor plan features a spacious great room flowing seamlessly into the eat-in kitchen, complete with granite countertops, stainless steel appliances, custom cabinetry, and abundant workspace. Hardwood flooring throughout the main living areas adds warmth and elegance, while the formal dining room provides the perfect setting for holidays and special occasions.
The generous owner's suite offers a private retreat with a spa-inspired bath, garden tub, separate shower, and an oversized walk-in closet. Four additional bedrooms provide flexibility for guests, home offices, or hobbies.
Step outside to enjoy the screened back porch overlooking the privacy-fenced backyard--ideal for relaxing evenings, weekend cookouts, or letting pets and children play.
Located in one of Evans' most desirable school districts, this home is just minutes from Evans Towne Center Park, Patriots Park, shopping, dining, and Fort Eisenhower, offering the perfect combination of comfort, convenience, and community.
This is an exceptional opportunity to own a move-in-ready home in one of Columbia County's most sought-after neighborhoods.
For sale
$420,000
220 Edenbridge Way, Evans, GA 30809
5beds
2,858sqft
Single Family Residence
Built in 2017
0.26 Acres Lot
$417,200 Zestimate®
$147/sqft
$8/mo HOA
What's special
- 11 days |
- 410 |
- 31 |
Likely to sell faster than
Zillow last checked:
Listing updated:
Listed by:
Betsey W Davis 7069166416,
Rosco Real Estate, LLC
Source: Hive MLS,MLS#: 100594594
Originating MLS: REALTORS® of Greater Augusta
Facts & features
Interior
Bedrooms & bathrooms
- Bedrooms: 5
- Bathrooms: 3
- Full bathrooms: 3
Rooms
- Room types: Bedroom 1, Bedroom 2, Bedroom 3, Bedroom 4, Bedroom 5, Living Room, Dining Room, Other, Breakfast Room, Laundry
Bedroom 1
- Level: Upper
- Dimensions: 18 x 17
Bedroom 2
- Level: Upper
- Dimensions: 14 x 11
Bedroom 3
- Level: Upper
- Dimensions: 12 x 11
Bedroom 4
- Level: Upper
- Dimensions: 13 x 12
Bedroom 5
- Level: Main
- Dimensions: 13 x 11
Breakfast room
- Level: Main
- Dimensions: 12 x 10
Dining room
- Level: Main
- Dimensions: 14 x 11
Kitchen
- Level: Main
- Dimensions: 15 x 12
Laundry
- Level: Main
- Dimensions: 10 x 8
Living room
- Level: Main
- Dimensions: 12 x 17
Other
- Description: mud room
- Level: Main
- Dimensions: 11 x 8
Heating
- Fireplace(s), Electric, Heat Pump
Cooling
- Central Air, Ceiling Fan(s)
Appliances
- Included: Built-In Microwave, Refrigerator, Disposal, Dishwasher, Electric Range
- Laundry: Dryer Hookup, Washer Hookup, Laundry Room
Features
- Walk-in Closet(s), Tray Ceiling(s), Entrance Foyer, Solid Surface, Whirlpool, Ceiling Fan(s), Pantry, Walk-in Shower, Blinds/Shades, Built-in Features, Eat-in Kitchen, Gas Log, Walk-In Closet(s)
- Flooring: Carpet, Ceramic Tile, Hardwood
- Windows: Thermal Windows
- Basement: None
- Attic: Pull Down Stairs
- Has fireplace: Yes
- Fireplace features: Gas Log
Interior area
- Total structure area: 2,858
- Total interior livable area: 2,858 sqft
Property
Parking
- Total spaces: 2
- Parking features: Garage Faces Front, Attached, Concrete, Garage Door Opener, Garage
- Attached garage spaces: 2
Accessibility
- Accessibility features: None
Features
- Levels: Two
- Patio & porch: Covered, Screened, Front Porch, Rear Porch
- Pool features: None
- Fencing: Privacy,Full,Fenced
- Has view: Yes
- View description: None
- Waterfront features: None
- Frontage type: See Remarks
Lot
- Size: 0.26 Acres
- Dimensions: 143 x 80
- Features: Landscaped
Details
- Additional structures: See Remarks
- Parcel number: 065 1304
- Zoning: residential
Construction
Type & style
- Home type: SingleFamily
- Property subtype: Single Family Residence
Materials
- Brick, Fiber Cement, Wood Frame
- Foundation: Slab
- Roof: Shingle,Composition
Condition
- New construction: No
- Year built: 2017
Utilities & green energy
- Sewer: Public Sewer
- Water: Public
- Utilities for property: Cable Available
Green energy
- Green verification: None
Community & HOA
Community
- Security: Smoke Detector(s)
- Subdivision: Somerset @ Williamsburg
HOA
- Has HOA: Yes
- Amenities included: See Remarks
- HOA fee: $100 annually
- HOA name: Somerset at Williamsburg
- HOA phone: 270-348-4496
Location
- Region: Evans
Financial & listing details
- Price per square foot: $147/sqft
- Tax assessed value: $388,685
- Annual tax amount: $3,766
- Date on market: 8/7/2026
- Cumulative days on market: 11 days
- Listing agreement: Exclusive Right To Sell
- Listing terms: Cash,Conventional,FHA,VA Loan
Estimated market value
Zestimate®
$417,200
Estimated sales range
$396,000 - $438,000
Rent Zestimate®
$2,675/mo
Price history
| Date | Event | Price |
|---|---|---|
| 8/7/2026 | Listed for sale | $420,000+8.5%$147/sqft |
Source: | ||
| 10/4/2024 | Listing removed | $2,350-4.1%$1/sqft |
Source: Zillow Rentals Report a problem | ||
| 9/11/2024 | Listed for rent | $2,450-3.9%$1/sqft |
Source: Zillow Rentals Report a problem | ||
| 10/24/2023 | Listing removed | -- |
Source: Zillow Rentals Report a problem | ||
| 10/19/2023 | Price change | $2,550-4%$1/sqft |
Source: Zillow Rentals Report a problem | ||
| 9/22/2023 | Listed for rent | $2,655-1.5%$1/sqft |
Source: Zillow Rentals Report a problem | ||
| 8/25/2023 | Listing removed | -- |
Source: Zillow Rentals Report a problem | ||
| 7/21/2023 | Listed for rent | $2,695$1/sqft |
Source: Zillow Rentals Report a problem | ||
| 2/25/2022 | Sold | $387,000-0.8%$135/sqft |
Source: | ||
| 1/6/2022 | Pending sale | $390,000$136/sqft |
Source: | ||
| 12/16/2021 | Listed for sale | $390,000+41.9%$136/sqft |
Source: | ||
| 7/14/2017 | Sold | $274,900+433.8%$96/sqft |
Source: | ||
| 3/21/2016 | Sold | $51,500$18/sqft |
Source: Public Record Report a problem | ||
Public tax history
| Year | Property taxes | Tax assessment |
|---|---|---|
| 2025 | $3,766 -4.5% | $388,685 0% |
| 2024 | $3,944 -1% | $388,784 +0.8% |
| 2023 | $3,985 +5.3% | $385,632 +6.1% |
| 2022 | $3,785 +9.9% | $363,454 +14.9% |
| 2021 | $3,444 +11.1% | $316,196 +178.2% |
| 2020 | $3,100 +3.8% | $113,660 +4.1% |
| 2019 | $2,987 +1% | $109,224 +1% |
| 2018 | $2,958 +414% | $108,170 +425.1% |
| 2017 | $575 | $20,600 +11.1% |
| 2016 | $575 | $18,540 |
Find assessor info on the county website
Monthly payment
Est. payment
Payment breakdown
Explore the cost of this home by adjusting the details. Changes won't be saved.Climate risks
Neighborhood: 30809
Nearby schools
GreatSchools rating
- 9/10Riverside Elementary SchoolGrades: PK-5Distance: 1.8 mi
- 9/10Riverside Middle SchoolGrades: 6-8Distance: 2.7 mi
- 10/10Greenbrier High SchoolGrades: 9-12Distance: 1.9 mi
Schools provided by the listing agent
- Elementary: Riverside Primary
- Middle: Riverside
- High: Greenbrier
Source: Hive MLS. This data may not be complete. We recommend contacting the local school district to confirm school assignments for this home.
- $449,6004 bd3 ba3.1k sqft216 Edenbridge Way, Evans, GA 30809Off Market
Save - $395,1005 bd3 ba2.6k sqft224 Edenbridge Way, Evans, GA 30809Off Market
Save - $556,7004 bd3 ba3.5k sqft5106 Pickering Point, Evans, GA 30809Off Market
Save - $520,7004 bd4 ba3.4k sqft5106 Pickering Pt, Evans, GA 30809Off Market
Save 
- $469,8005 bd4 ba3.3k sqft4230 Windslow Dr, Evans, GA 30809Off Market
Save - $444,9004 bd4 ba2.9k sqft214 Edenbridge Way, Evans, GA 30809Off Market
Save - $501,9005 bd5 ba3.5k sqft221 Edenbridge Way, Evans, GA 30809Off Market
Save - $450,5005 bd4 ba3.1k sqft223 Edenbridge Way, Evans, GA 30809Off Market
Save
A local agent can set up tours, give advice and negotiate with sellers.
A local lender can help you make sure your offer is ready when you are.


