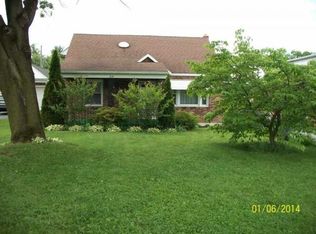
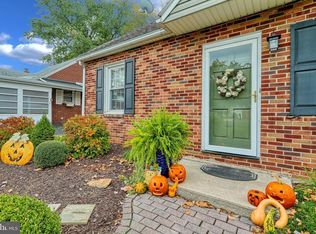
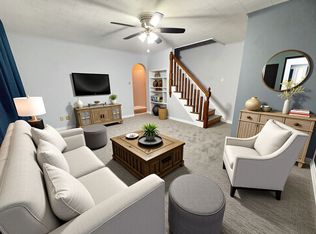
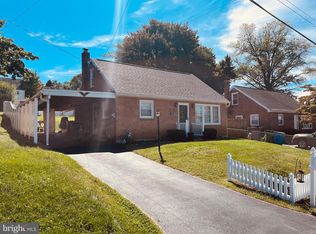
Welcome to 220 Edgewood Road, this classic all brick Cape Cod offers timeless character and endless potential to make it your own. Inside, you'll find 3 bedrooms and 1 full bathroom, 1 half bath ,including the convenience of a first floor bedroom and full bath for those seeking one level living. The inviting layout provides the perfect canvas to personalize each space while preserving the charm this home already has to offer. Outside, enjoy a large level backyard with room to relax, entertain, or play, along with a oversized detached brick garage. Ideally located just minutes from shopping, dining, parks, healthcare, and major commuter routes, you'll love the convenience of everyday living while being tucked into one of York's most established neighborhoods. All of this within the highly desirable York Suburban School District. This is agreat starter home or someone wishing to downsize. This is ready to move in, an incredible opportunity to make this home your own. Schedule your private showing today!
For sale
Price cut: $15K (9/9)
$269,500
220 Edgewood Rd, York, PA 17402
3beds
1,222sqft
Single Family Residence
Built in 1950
9,374 Square Feet Lot
$267,700 Zestimate®
$221/sqft
$-- HOA
What's special
Oversized detached brick garageInviting layout
- 48 days
- 1,877
- 78
Likely to sell faster than
Zillow last checked:
Listing updated:
Listed by:
Chris Leiphart 717-968-9012,
Berkshire Hathaway HomeServices Homesale Realty (800) 383-3535
Source: Bright MLS,MLS#: PAYK2108934
Facts & features
Interior
Bedrooms & bathrooms
- Bedrooms: 3
- Bathrooms: 2
- Full bathrooms: 1
- 1/2 bathrooms: 1
- Main level bathrooms: 1
- Main level bedrooms: 2
Basement
- Area: 0
Heating
- Forced Air, Natural Gas
Cooling
- Central Air, Electric
Appliances
- Included: Gas Water Heater
Features
- Flooring: Carpet, Engineered Wood, Other
- Basement: Full
- Number of fireplaces: 1
Interior area
- Total structure area: 1,222
- Total interior livable area: 1,222 sqft
- Finished area above ground: 1,222
- Finished area below ground: 0
Property
Parking
- Total spaces: 5
- Parking features: Garage Faces Front, Garage Door Opener, Oversized, Detached, Driveway
- Garage spaces: 1
- Uncovered spaces: 4
Accessibility
- Accessibility features: None
Features
- Levels: Two
- Stories: 2
- Pool features: None
Lot
- Size: 9,374 Square Feet
- Features: Urban
Details
- Additional structures: Above Grade, Below Grade
- Parcel number: 460001401980000000
- Zoning: RESIDENTIAL
- Zoning description: rESIDENTIAL
- Special conditions: Standard
Construction
Type & style
- Home type: SingleFamily
- Architectural style: Cape Cod
- Property subtype: Single Family Residence
Materials
- Brick
- Foundation: Block
- Roof: Asphalt,Shingle
Condition
- New construction: No
- Year built: 1950
Utilities & green energy
- Sewer: Public Sewer
- Water: Public
- Utilities for property: Cable Connected, Electricity Available, Natural Gas Available, Phone Available, Water Available, Sewer Available
Community & HOA
Community
- Subdivision: Springettsbury
HOA
- Has HOA: No
Location
- Region: York
- Municipality: SPRINGETTSBURY TWP
Financial & listing details
- Price per square foot: $221/sqft
- Tax assessed value: $106,690
- Annual tax amount: $4,022
- Date on market: 7/31/2026
- Listing agreement: Exclusive Right To Sell
- Listing terms: Cash,Conventional,FHA,VA Loan
- Inclusions: Microwave, Gas Stove, Dishwasher, Refrigerator
- Ownership: Fee Simple
Estimated market value
$267,700
$254,000 - $281,000
$1,803/mo
Price history
| Date | Event | Price |
|---|---|---|
| 9/9/2026 | Price change | $269,500-5.3%$221/sqft |
Source:  Bright MLS #PAYK2108934 Report a problem Bright MLS #PAYK2108934 Report a problem | ||
| 8/13/2026 | Price change | $284,500-3.9%$233/sqft |
Source: Bright MLS #PAYK2108934 Report a problem | ||
| 7/31/2026 | Listed for sale | $295,900$242/sqft |
Source: Bright MLS #PAYK2108934 Report a problem | ||
Public tax history
| Year | Property taxes | Tax assessment |
|---|---|---|
| 2026 | $3,825 +2.5% | $106,690 |
| 2025 | $3,733 +2.6% | $106,690 |
| 2024 | $3,637 -0.6% | $106,690 |
| 2023 | $3,658 +9.7% | $106,690 |
| 2022 | $3,334 -1.4% | $106,690 |
| 2021 | $3,382 +2.2% | $106,690 |
| 2020 | $3,309 +1.1% | $106,690 |
| 2019 | $3,273 +1.4% | $106,690 |
| 2018 | $3,227 +383.2% | $106,690 |
| 2017 | $668 | $106,690 |
| 2016 | -- | $106,690 |
| 2015 | -- | $106,690 |
| 2014 | -- | $106,690 |
| 2013 | -- | $106,690 |
| 2012 | -- | $106,690 |
| 2011 | -- | $106,690 |
| 2010 | -- | $106,690 |
| 2009 | -- | $106,690 |
| 2008 | -- | $106,690 |
| 2007 | -- | $106,690 |
| 2006 | -- | $106,690 +25.7% |
| 2005 | -- | $84,880 -1.9% |
| 2004 | -- | $86,540 |
| 2003 | -- | $86,540 +2% |
| 2002 | -- | $84,880 |
| 2000 | -- | $84,880 |
| 1999 | -- | $84,880 |
Find assessor info on the county website
Monthly payment
Est. payment
Payment breakdown
Explore the cost of this home by adjusting the details. Changes won't be saved.Climate risks
Neighborhood: East York
Nearby schools
Schools provided by the listing agent
- District: York Suburban
Source: Bright MLS. This data may not be complete. We recommend contacting the local school district to confirm school assignments for this home.
Similar homes
- $300,0003 bd1 ba1.6k sqft3490 Kingston Rd, York, PA 17402For Sale

 MLS ID #PAYK2110170, Emily Vuono, Compass RE. Bright MLS
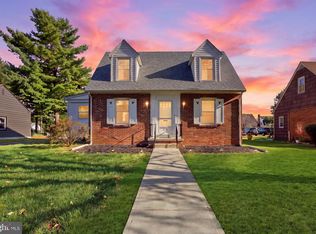
 - $274,9003 bd1 ba1.3k sqft1530 E Philadelphia St, York, PA 17403For Sale
 MLS ID #PAYK2109274, MALAK DANOUR, Iron Valley Real Estate of York County. Bright MLS
 - $259,9003 bd1 ba1.5k sqft108 Rockwood Ave, York, PA 17406For Sale
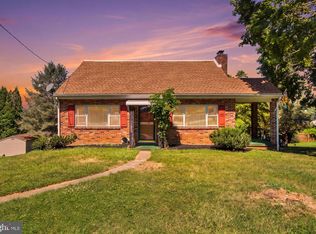
 MLS ID #PAYK2110928, TODD DOYLE, Howard Hanna Company-Harrisburg. Bright MLS
 - $289,9003 bd1 ba1.6k sqft415 Woodland View Dr, York, PA 17406For Sale
 MLS ID #PAYK2108812, Mr. Scott S Kopp, Berkshire Hathaway HomeServices Homesale Realty. Bright MLS
 - $289,9003 bd2 ba1.4k sqft455 Madison Ave, York, PA 17404For SaleMLS ID #PAYK2110346, Nathan Krotzer, RE/MAX Pinnacle. Bright MLS
- $245,0004 bd2 ba1.3k sqft1500 Wogan Rd, York, PA 17404For SaleMLS ID #PAYK2110878, Tyarra Toomey, Keller Williams Keystone Realty. Bright MLS
- $235,0003 bd1 ba1.4k sqft1020 N Queen St, York, PA 17404For SaleMLS ID #PAYK2109040, Abbey Neidermyer, Iron Valley Real Estate of Lancaster. Bright MLS
- $230,0003 bd1 ba1.1k sqft159 Woodland Ave, York, PA 17404For SaleMLS ID #PAYK2110424, Tony White, Berkshire Hathaway HomeServices Homesale Realty. Bright MLS
- $289,9003 bd2 ba1.7k sqft553 E Main St, Dallastown, PA 17313For SaleMLS ID #PAYK2110908, Chris Leiphart, Berkshire Hathaway HomeServices Homesale Realty. Bright MLS
- $247,9003 bd2 ba1.2k sqft2730 Woodmont Dr, York, PA 17404For SaleMLS ID #PAYK2111552, Iva Berkebile, Coldwell Banker Realty. Bright MLS
- $239,9003 bd1 ba1.2k sqft863 E Kings Ct, York, PA 17403For SaleMLS ID #PAYK2111762, Leroy Moore, House Broker Realty LLC. Bright MLS
- $229,9003 bd3 ba1.3k sqft1144 Blue Bird Ln #18, York, PA 17402For SaleMLS ID #PAYK2108398, McKenna Walker, Realty ONE Group Unlimited. Bright MLS
- $225,0003 bd2 ba1.2k sqft553 Pacific Ave, York, PA 17404For SaleMLS ID #PAYK2109090, Ricardo J Estime, Coldwell Banker Realty. Bright MLS
- $294,0003 bd2 ba1.5k sqft1020 Hanover Rd, York, PA 17408For SaleMLS ID #PAYK2108838, Lloyd Fernandez, Elite Property Sales, LLC. Bright MLS
- $229,9003 bd1 ba1.2k sqft928 E Princess St, York, PA 17403For SaleMLS ID #PAYK2105354, Ed Puppelo, American Eagle Realty. Bright MLS
- $289,9004 bd2 ba1.8k sqft200 Canary Cir, York, PA 17404For SaleMLS ID #PAYK2108556, Rick Shaffer, Berkshire Hathaway HomeServices Homesale Realty. Bright MLS
- $263,0002 bd2 ba1.2k sqft410 Spencer Ave, Lancaster, PA 17603For SaleMLS ID #PALA2094620, Jennifer King, RE/MAX Evolved. Bright MLS
- $209,9003 bd1 ba1.4k sqft47 N Franklin St, York, PA 17403For SaleMLS ID #PAYK2103482, John MacDonald, Core Partners Realty LLC. Bright MLS
- $323,0003 bd2 ba1.6k sqft264 Nollyn Dr, Dallastown, PA 17313For SaleMLS ID #PAYK2110438, Jessica Engle, Berkshire Hathaway HomeServices Homesale Realty. Bright MLS
- $247,9003 bd2 ba1.5k sqft1825 W Philadelphia St, York, PA 17404For SaleMLS ID #PAYK2093996, Joe Washburn, Century 21 Realty Services. Bright MLS
