Here is your opportunity to purchase a fantastic property with solid bones, great features and lots of potential - owned by the same family for the last 6 decades! Situated in the heart of Fairview Heights with AMAZING access to schools, parks, shopping, restaurants, highways, St. Louis and Scott Air Force Base! This bi-level home features a living room that opens to the eat-in kitchen & sunroom, 3 bedrooms and full bathroom. The lower level boasts a family room w/ gas stove, 2 additional bedrooms, 3/4 bathroom & laundry/storage space. There is also a cedar closet and the bedroom/rec room is wired for a kitchenette. This home also has a partially converted garage which is perfect for a "man cave/remote home office/home school room/craft room/home business" and so much more. This bonus room is heated and cooled and has direct access to the front and fenced backyard. Offering thermal windows, newer HVAC (2016), water heater (2022), age of roof is unknown, ADT security system, covered deck AND seller believes there are hardwood floors under the carpet in the bedrooms. You will LOVE the additional finished 3 CAR DETACHED GARAGE that has electric, concrete floor and garage door openers. There is a sump pump and french drain located under the front porch. This home is selling AS-IS with the Fairview Heights occupancy inspection scheduled for June 9th. Schedule your showing today and don't miss this one!
Closed
Listed by: RE/MAX Results Realty • Kim D Ruhl • Contact: 618-444-0133
Bought with: RE/MAX Results Realty
$225,000
220 Elvira Dr, Fairview Heights, IL 62208
5beds
2,190sqft
Single Family Residence
Built in 1967
0.37 Acres Lot
$233,600 Zestimate®
$103/sqft
$2,330 Estimated rent
Home value
$233,600
$206,000 - $266,000
$2,330/mo
Zestimate® history
Owner options
List your home for rent
$2,330/mo
Rent Zestimate®
Find your next renter with Zillow Rental Manager. Plus, with online applications, you can quickly screen prospective tenants – for free.
$2,330/mo
Rent Zestimate®
Refinance and save
$1,676/mo
Est. payment
Refinancing to a lower rate could help reduce your monthly payments and save thousands over the life of the loan.
$1,676/mo
Est. payment
Explore your selling options
Work with a Zillow partner agent
Leverage their expertise and Zillow's premium Showcase listings to get your home seen by more buyers.
Get startedList with your own agent
Get your home in front of millions of buyers by listing it on Zillow.
Learn how to do itSell it yourself
Take full control of how buyers see your home on Zillow by listing For Sale by Owner (FSBO).
List your homeWhat's special
Partially converted garageCovered deckCedar closetBi-level home
Zillow last checked:
Listing updated:
Listed by:
Kim D Ruhl 618-444-0133,
RE/MAX Results Realty
Bought with:
Kim D Ruhl, 475159611
RE/MAX Results Realty
Source: MARIS,MLS#: 25036574 Originating MLS: Southwestern Illinois Board of REALTORS
Originating MLS: Southwestern Illinois Board of REALTORSFacts & features
Interior
Bedrooms & bathrooms
- Bedrooms: 5
- Bathrooms: 2
- Full bathrooms: 2
- Main level bathrooms: 1
- Main level bedrooms: 3
Bedroom
- Features: Floor Covering: Carpeting
- Level: Main
- Area: 120
- Dimensions: 12x10
Bedroom 2
- Features: Floor Covering: Carpeting
- Level: Main
- Area: 108
- Dimensions: 12x9
Bedroom 3
- Features: Floor Covering: Carpeting
- Level: Main
- Area: 104
- Dimensions: 8x13
Bedroom 4
- Features: Floor Covering: Vinyl
- Level: Lower
- Area: 120
- Dimensions: 12x10
Bedroom 5
- Features: Floor Covering: Vinyl
- Level: Lower
- Area: 121
- Dimensions: 11x11
Bathroom
- Features: Floor Covering: Vinyl
- Level: Main
- Area: 50
- Dimensions: 10x5
Bathroom 2
- Features: Floor Covering: Vinyl
- Level: Lower
- Area: 32
- Dimensions: 4x8
Family room
- Features: Floor Covering: Vinyl
- Level: Lower
- Area: 238
- Dimensions: 17x14
Kitchen
- Features: Floor Covering: Vinyl
- Level: Main
- Area: 180
- Dimensions: 18x10
Laundry
- Level: Lower
Living room
- Features: Floor Covering: Carpeting
- Level: Main
- Area: 306
- Dimensions: 18x17
Heating
- Forced Air
Cooling
- Central Air
Appliances
- Included: Dishwasher, Disposal, Microwave, Refrigerator, Water Heater
- Laundry: In Basement, Lower Level
Features
- Eat-in Kitchen
- Flooring: Carpet, Vinyl, Wood
- Windows: Double Pane Windows, Insulated Windows, Screens
- Basement: Partially Finished,Full,Sleeping Area,Sump Pump
- Number of fireplaces: 1
- Fireplace features: Family Room, Free Standing
Interior area
- Total structure area: 2,190
- Total interior livable area: 2,190 sqft
- Finished area above ground: 1,416
- Finished area below ground: 774
Property
Parking
- Total spaces: 4
- Parking features: Additional Parking, Concrete, Converted Garage, Deck, Driveway, Garage, Garage Door Opener, Garage Faces Front, Gravel, Oversized
- Attached garage spaces: 4
- Has uncovered spaces: Yes
Features
- Levels: Multi/Split
- Patio & porch: Covered, Deck, Front Porch
Lot
- Size: 0.37 Acres
- Dimensions: 120 x 175
- Features: Back Yard, Interior Lot, Level
Details
- Additional structures: Second Garage
- Parcel number: 0334.0103112
- Special conditions: Listing As Is
Construction
Type & style
- Home type: SingleFamily
- Architectural style: Split Level,Split Foyer
- Property subtype: Single Family Residence
Materials
- Aluminum Siding, Masonite
- Foundation: Block
- Roof: Asphalt
Condition
- New construction: No
- Year built: 1967
Utilities & green energy
- Sewer: Public Sewer
- Water: Public
Community & HOA
Community
- Subdivision: St Alberts Terrace 1st Add
HOA
- Has HOA: No
Location
- Region: Fairview Heights
Financial & listing details
- Price per square foot: $103/sqft
- Tax assessed value: $64,602
- Annual tax amount: $3,385
- Date on market: 6/6/2025
- Cumulative days on market: 3 days
- Listing terms: Cash,Conventional
- Ownership: Private
- Road surface type: Asphalt
Price history
| Date | Event | Price |
|---|---|---|
| 7/2/2025 | Sold | $225,000+12.5%$103/sqft |
Source:  MARIS #25036574 Report a problem MARIS #25036574 Report a problem | ||
| 6/9/2025 | Pending sale | $200,000$91/sqft |
Source: MARIS #25036574 Report a problem | ||
| 6/6/2025 | Listed for sale | $200,000$91/sqft |
Source: MARIS #25036574 Report a problem | ||
Public tax history
| Year | Property taxes | Tax assessment |
|---|---|---|
| 2024 | $1,886 -4.5% | $64,602 +13% |
| 2023 | $1,975 -1.9% | $57,160 +13.5% |
| 2022 | $2,015 -2.6% | $50,366 +5.4% |
| 2021 | $2,068 -0.6% | $47,804 +1.9% |
| 2020 | $2,080 -0.1% | $46,913 +3.6% |
| 2019 | $2,082 -2.4% | $45,283 -1.7% |
| 2018 | $2,133 +99.7% | $46,059 +4.2% |
| 2017 | $1,068 | $44,191 +2.3% |
| 2016 | $1,068 | $43,193 +17.4% |
| 2014 | -- | $36,804 -1.8% |
| 2013 | $1,879 | $37,483 -2.2% |
| 2012 | -- | $38,334 -3.6% |
| 2011 | -- | $39,762 -1.1% |
| 2010 | -- | $40,208 |
| 2009 | -- | $40,208 +3.5% |
| 2008 | -- | $38,841 -21.7% |
| 2006 | -- | $49,609 +6.5% |
| 2005 | $2,447 +6.9% | $46,572 +6% |
| 2004 | $2,290 | $43,953 +7.2% |
| 2003 | -- | $41,020 |
Find assessor info on the county website
Neighborhood: 62208
Nearby homes
- $114,600-- bd-- ba572 sqft224 Elvira Dr, Fairview Heights, IL 62208Off Market
- $233,3003 bd2 ba1.7k sqft400 Lemans Way, Fairview Heights, IL 62208Off Market
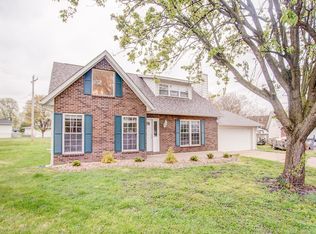
- $207,6003 bd2 ba1.6k sqft216 Elvira Dr, Fairview Heights, IL 62208Off Market
- $212,100-- bd-- ba560 sqft217 Elvira Dr, Fairview Hts, IL 62208Off Market
- $119,800-- bd-- ba528 sqft401 Lemans Way, Fairview Heights, IL 62208Off Market
- $142,800-- bd-- ba912 sqft404 Lemans Way, Fairview Heights, IL 62208Off Market
- $224,5005 bd4 ba1.3k sqft221 Elvira Dr, Fairview Heights, IL 62208Off Market
- $184,800-- bd-- ba800 sqft228 Elvira Dr, Fairview Heights, IL 62208Off Market
Nearby schools
GreatSchools rating
- 5/10William Holliday Elementary SchoolGrades: PK-5Distance: 0.1 mi
- 4/10Pontiac Jr High SchoolGrades: 6-8Distance: 0.2 mi
- 4/10Belleville High School-EastGrades: 9-12Distance: 4.7 mi
Schools provided by the listing agent
- Elementary: Pontiac-W Holliday Dist 105
- Middle: Pontiac-W Holliday Dist 105
- High: Belleville High School-East
Source: MARIS. This data may not be complete. We recommend contacting the local school district to confirm school assignments for this home.
Get a cash offer in 3 minutes
Find out how much your home could sell for in as little as 3 minutes with a no-obligation cash offer.
Estimated market value
$233,600
Get a cash offer in 3 minutes
Find out how much your home could sell for in as little as 3 minutes with a no-obligation cash offer.
Estimated market value
$233,600
- Illinois
- Saint Clair County
- Fairview Heights
- 62208
- 220 Elvira Dr
Nearby cities
Nearby zip codes
Other Fairview Heights Topics
- Apartments for Rent in 62208
- Houses for Sale in 62208
- Houses for Rent in 62208
- 62208 Real Estate
- Fairview Heights Condos
- Houses for Sale in Fairview Heights
- Newest Listings in Fairview Heights
- Fairview Heights Home Values
- Fairview Heights Real Estate Agents
- Fairview Heights Refinance
- Fairview Heights Mortgage Rates
