Welcome to 220 Enez Drive, a well maintained 3 bedroom 1.5 bath home. The first floor bathroom is beautifully tiled and updated. Custom shades are throughout with the exception of the first bedroom, bathroom and garage. The eat-in kitchen boasts a beautiful bay window where you can enjoy a view of your backyard while enjoying your morning coffee or tea. The kitchen is equipped with pull out drawers for easy storage and organization. Your backyard is accessible from your family room which is an added and convenient feature. The backyard is fully fenced in and has a shed to keep your gardening supplies, tools, toys or anything you may need extra storage for. The family room has a gas fireplace that offers an ambiance for entertaining guests, or can be a perfect place to cozy up with a cup of hot cocoa during those cold winter nights. You may want to catch up on some of your favorite shows with the t.v. that's included! The finished basement has glass block windows and offers you ample built in storage to keep everything nice and tidy, this space would be great for a home office, playroom or even an extra place you may choose to entertain. Uncommon in most ranch homes, this house offers many regular sized windows which is a nice added feature. The garage offers the convenience of keyless entry. A ceiling fan and a screened garage door together with a full sized side window will provide you with additional air flow and ventilation in your garage, making it possible for you to use this space as an extra room if needed. There is a newer endless hot water tank and sump pump (2021). This home is conveniently located in the Village of Depew so you won’t have to go far to find shopping, restaurants, and be able to run all your errands close to home.
Open house is 11/23/25 2:00 p.m. - 4:00 p.m. Delayed negotiations, offers are to be submitted November 26th, by 4:00 p.m. Escalation clauses will be accepted.
Closed
$285,000
220 Enez Dr, Depew, NY 14043
3beds
1,346sqft
Single Family Residence
Built in 1966
5,662 Square Feet Lot
$293,700 Zestimate®
$212/sqft
$2,130 Estimated rent
Home value
$293,700
$276,000 - $311,000
$2,130/mo
Zestimate® history
Owner options
List your home for rent
$2,130/mo
Rent Zestimate®
Find your next renter with Zillow Rental Manager. Plus, with online applications, you can quickly screen prospective tenants – for free.
$2,130/mo
Rent Zestimate®
Refinance and save
$1,972/mo
Est. payment
Refinancing to a lower rate could help reduce your monthly payments and save thousands over the life of the loan.
$1,972/mo
Est. payment
Explore your selling options
Work with a Zillow partner agent
Leverage their expertise and Zillow's premium Showcase listings to get your home seen by more buyers.
Get startedList with your own agent
Get your home in front of millions of buyers by listing it on Zillow.
Learn how to do itSell it yourself
Take full control of how buyers see your home on Zillow by listing For Sale by Owner (FSBO).
List your homeWhat's special
Many regular sized windowsEat-in kitchen
Zillow last checked:
Listing updated:
Listed by:
Michele C Tedesco 716-333-4663,
Avant Realty LLC
Bought with:
Kani Tall, 10401339510
HUNT Real Estate Corporation
Source: NYSAMLSs,MLS#: B1651179 Originating MLS: Buffalo
Originating MLS: BuffaloFacts & features
Interior
Bedrooms & bathrooms
- Bedrooms: 3
- Bathrooms: 2
- Full bathrooms: 1
- 1/2 bathrooms: 1
- Main level bathrooms: 1
- Main level bedrooms: 3
Heating
- Baseboard, Electric, Hot Water
Cooling
- Central Air
Appliances
- Included: Dishwasher, Microwave, Tankless Water Heater
- Laundry: In Basement
Features
- Ceiling Fan(s), Eat-in Kitchen, Separate/Formal Living Room, Kitchen/Family Room Combo, Pull Down Attic Stairs, Natural Woodwork, Bedroom on Main Level, Programmable Thermostat
- Flooring: Ceramic Tile, Hardwood, Tile, Varies
- Windows: Storm Window(s)
- Basement: Full,Finished,Sump Pump
- Attic: Pull Down Stairs
- Number of fireplaces: 1
Interior area
- Total structure area: 1,346
- Total interior livable area: 1,346 sqft
Property
Parking
- Total spaces: 1
- Parking features: Attached, Garage, Garage Door Opener
- Attached garage spaces: 1
Features
- Levels: One
- Stories: 1
- Patio & porch: Patio
- Exterior features: Concrete Driveway, Fully Fenced, Patio
- Fencing: Full
Lot
- Size: 5,662 Square Feet
- Dimensions: 52 x 110
- Features: Near Public Transit, Rectangular, Rectangular Lot, Residential Lot
Details
- Additional structures: Shed(s), Storage
- Parcel number: 1430030921800015060000
- Special conditions: Standard
Construction
Type & style
- Home type: SingleFamily
- Architectural style: Ranch
- Property subtype: Single Family Residence
Materials
- Brick, Vinyl Siding
- Foundation: Poured
- Roof: Asphalt
Condition
- Resale
- Year built: 1966
Utilities & green energy
- Electric: Circuit Breakers
- Sewer: Connected
- Water: Connected, Public
- Utilities for property: Cable Available, Electricity Connected, High Speed Internet Available, Sewer Connected, Water Connected
Community & HOA
Location
- Region: Depew
Financial & listing details
- Price per square foot: $212/sqft
- Tax assessed value: $182,000
- Annual tax amount: $6,802
- Date on market: 11/20/2025
- Cumulative days on market: 46 days
- Listing terms: Cash,Conventional,FHA,VA Loan
Price history
| Date | Event | Price |
|---|---|---|
| 2/27/2026 | Sold | $285,000+8.8%$212/sqft |
Source:  NYSAMLSs #B1651179 Report a problem NYSAMLSs #B1651179 Report a problem | ||
| 1/6/2026 | Pending sale | $261,900$195/sqft |
Source: NYSAMLSs #B1651179 Report a problem | ||
| 11/20/2025 | Listed for sale | $261,900$195/sqft |
Source: NYSAMLSs #B1651179 Report a problem | ||
Public tax history
| Year | Property taxes | Tax assessment |
|---|---|---|
| 2025 | -- | $182,000 |
| 2024 | -- | $182,000 |
| 2023 | -- | $182,000 |
| 2022 | -- | $182,000 +19.7% |
| 2021 | -- | $152,000 +34.7% |
| 2020 | -- | $112,880 -1.8% |
| 2019 | -- | $115,000 |
| 2018 | -- | $115,000 |
| 2017 | $2,432 +60.7% | $115,000 |
| 2016 | $1,513 | $115,000 +5.1% |
| 2015 | -- | $109,400 |
| 2014 | -- | $109,400 +61.4% |
| 2013 | -- | $67,800 |
| 2012 | -- | $67,800 |
| 2011 | -- | $67,800 |
| 2010 | -- | $67,800 |
| 2009 | -- | $67,800 +7.4% |
| 2008 | -- | $63,100 |
| 2007 | -- | $63,100 -2.9% |
| 2006 | -- | $65,000 +9.8% |
| 2005 | -- | $59,200 |
| 2004 | -- | $59,200 |
| 2003 | -- | $59,200 |
| 2002 | -- | $59,200 +6.9% |
| 2001 | -- | $55,400 |
| 2000 | -- | $55,400 |
Find assessor info on the county website
Neighborhood: 14043
Nearby homes
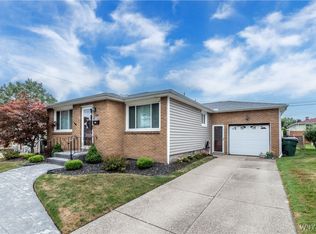
- $285,0003 bd2 ba1.1k sqft224 Enez Dr, Depew, NY 14043Sold
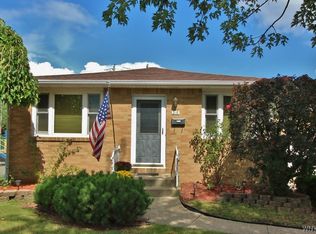
- $245,0003 bd2 ba1.1k sqft216 Enez Dr, Depew, NY 14043Sold
- $229,1003 bd1 ba1k sqft228 Enez Dr, Depew, NY 14043Off Market
- $303,4003 bd1 ba1.5k sqft219 Evane Dr, Depew, NY 14043Off Market
- $260,0003 bd1 ba1.4k sqft223 Evane Dr, Depew, NY 14043Off Market
- $240,6003 bd1 ba1.1k sqft215 Evane Dr, Depew, NY 14043Off Market
- $282,2003 bd1 ba1.4k sqft227 Evane Dr, Depew, NY 14043Off Market
- $260,0003 bd1 ba1.1k sqft232 Enez Dr, Depew, NY 14043Sold
Nearby schools
GreatSchools rating
- NAMaryvale Primary SchoolGrades: PK-2Distance: 0.8 mi
- 6/10Maryvale Middle SchoolGrades: 6-8Distance: 1.4 mi
- 5/10Maryvale High SchoolGrades: 9-12Distance: 1.4 mi
Schools provided by the listing agent
- Elementary: Maryvale Primary
- Middle: Maryvale Middle
- High: Maryvale High
- District: Maryvale
Source: NYSAMLSs. This data may not be complete. We recommend contacting the local school district to confirm school assignments for this home.
Sell for more on Zillow
Get a Zillow Showcase℠ listing at no additional cost and you could sell for .
$293,700
2% more
+$5,874
With Zillow Showcase(estimated)
$299,574
- New York
- Erie County
- Depew
- 14043
- 220 Enez Dr
Nearby cities
Nearby zip codes
Other Depew Topics
