One or more photo(s) has been virtually staged. PRICE IMPROVEMENT! BOND PAID! BIG PERK: Nearby Guest Parking for your convenience for your guests! NEW ROOF May 2025 - FANTASTIC LOCATION between Lake Sumter Landing and Spanish Springs! Beautiful CORNER LOT - GRANITE COUNTERTOPS - MANY UPGRADES Patio Villa in the Village of Rio Ponderosa in The Villages Florida is ready for you to move into ASAP! This Patio Villa has 2 Bedrooms, 2 Bathrooms, Kitchen Breakfast Bar, Kitchen Pantry, Kitchen Breakfast Nook, 2 Linen Closets and 1 1 /2 Car Garage plus a Screened Lanai all waiting for you! Updated: Kitchen Appliances, Granite Countertops, Backsplash, Under Cabinet Lighting, Pendant Lighting over Breakfast Bar, Solar Tubes, Luxury Vinyl Flooring throughout and Neutral Paint. The Living Room has room for any size TV you desire because there is a large wall to utilize. The Primary Bedroom holds a King Sized Bed if you desire plus all of your furniture - it also has a large walk in closet. The 2nd Bedroom has a built in closet plus room for a guest bedroom setup or a hobby room or both. BOND PAID!
For sale
$254,000
220 Estrada Pl, The Villages, FL 32159
2beds
1,121sqft
Villa
Built in 1994
4,283 Square Feet Lot
$246,500 Zestimate®
$227/sqft
$204/mo HOA
What's special
Screened lanaiSolar tubesGranite countertopsNeutral paintBeautiful corner lotLuxury vinyl flooring throughoutUnder cabinet lighting
- 360 days |
- 607 |
- 39 |
Zillow last checked:
Listing updated:
Listed by:
Debbie Gentry 352-217-3179,
EXP REALTY LLC 888-883-8509
Source: Stellar MLS,MLS#: G5099622 Originating MLS: Sarasota - Manatee
Originating MLS: Sarasota - Manatee
Loading...
Facts & features
Interior
Bedrooms & bathrooms
- Bedrooms: 2
- Bathrooms: 2
- Full bathrooms: 2
Primary bedroom
- Features: Ceiling Fan(s), Walk-In Closet(s)
- Level: First
- Area: 192 Square Feet
- Dimensions: 16x12
Bedroom 2
- Features: Ceiling Fan(s), Built-in Closet
- Level: First
- Area: 144 Square Feet
- Dimensions: 12x12
Dinette
- Level: First
- Area: 132 Square Feet
- Dimensions: 12x11
Kitchen
- Features: Breakfast Bar, Ceiling Fan(s), Pantry
- Level: First
- Area: 156 Square Feet
- Dimensions: 12x13
Living room
- Features: Ceiling Fan(s)
- Level: First
- Area: 169 Square Feet
- Dimensions: 13x13
Heating
- Central, Electric
Cooling
- Central Air
Appliances
- Included: Dishwasher, Dryer, Microwave, Range, Refrigerator, Washer
- Laundry: In Garage
Features
- Cathedral Ceiling(s), Ceiling Fan(s), High Ceilings, Kitchen/Family Room Combo, Vaulted Ceiling(s), Walk-In Closet(s)
- Flooring: Luxury Vinyl
- Doors: Sliding Doors
- Has fireplace: No
Interior area
- Total structure area: 1,627
- Total interior livable area: 1,121 sqft
Video & virtual tour
Property
Parking
- Total spaces: 1
- Parking features: Golf Cart Parking
- Attached garage spaces: 1
Features
- Levels: One
- Stories: 1
Lot
- Size: 4,283 Square Feet
- Features: Corner Lot
Details
- Parcel number: D13E072
- Zoning: RES
- Special conditions: None
Construction
Type & style
- Home type: SingleFamily
- Property subtype: Villa
Materials
- Vinyl Siding, Wood Frame
- Foundation: Slab
- Roof: Shingle
Condition
- New construction: No
- Year built: 1994
Details
- Builder model: Colony
Utilities & green energy
- Sewer: Public Sewer
- Water: Public
- Utilities for property: BB/HS Internet Available, Cable Available, Electricity Connected, Sewer Connected, Underground Utilities, Water Connected
Community & HOA
Community
- Features: Association Recreation - Owned, Community Mailbox, Deed Restrictions, Dog Park, Golf Carts OK, Golf, Pool
- Pet fee: $0 monthly
- Senior community: Yes
- Subdivision: THE VILLAGES
HOA
- Has HOA: No
- Amenities included: Golf Course
- Services included: Community Pool
- HOA fee: $204 monthly
Location
- Region: The Villages
Financial & listing details
- Price per square foot: $227/sqft
- Tax assessed value: $205,210
- Annual tax amount: $1,394
- Date on market: 7/15/2025
- Cumulative days on market: 324 days
- Listing terms: Cash,Conventional,FHA,VA Loan
- Ownership: Fee Simple
- Total actual rent: 0
- Electric utility on property: Yes
- Road surface type: Paved
Estimated market value
$246,500
$234,000 - $259,000
$2,297/mo
Price history
| Date | Event | Price |
|---|---|---|
| 3/5/2026 | Price change | $254,000-3.8%$227/sqft |
Source:  Stellar MLS #G5099622 Report a problem Stellar MLS #G5099622 Report a problem | ||
| 10/23/2025 | Price change | $264,000-1.9%$236/sqft |
Source: Stellar MLS #G5099622 Report a problem | ||
| 7/15/2025 | Listed for sale | $269,000$240/sqft |
Source: Stellar MLS #G5099622 Report a problem | ||
Public tax history
| Year | Property taxes | Tax assessment |
|---|---|---|
| 2025 | $1,732 +1.4% | $154,280 +2.9% |
| 2024 | $1,709 +17.3% | $149,940 +3% |
| 2023 | $1,457 +3.8% | $145,580 +3% |
| 2022 | $1,404 -3.6% | $141,340 +3% |
| 2021 | $1,456 -1.8% | $137,230 +1.4% |
| 2020 | $1,482 | $135,340 -1.2% |
| 2019 | $1,482 -3.4% | $137,000 +1.2% |
| 2018 | $1,534 +8.9% | $135,410 +68.2% |
| 2017 | $1,409 +74.4% | $80,510 +2.1% |
| 2016 | $808 +24% | $78,860 +0.7% |
| 2015 | $652 0% | $78,320 +0.8% |
| 2014 | $652 -0.6% | $77,700 +1.5% |
| 2013 | $656 | $76,560 +1.7% |
| 2012 | -- | $75,290 +3% |
| 2011 | -- | $73,102 +1.5% |
| 2010 | -- | $72,022 +2.7% |
| 2009 | -- | $70,129 +0.1% |
| 2008 | -- | $70,059 +3% |
| 2007 | -- | $68,019 +2.5% |
| 2006 | -- | $66,360 +3% |
| 2005 | -- | $64,428 +3% |
| 2004 | -- | $62,552 +1.9% |
| 2003 | -- | $61,386 +2.4% |
| 2002 | -- | $59,947 +1.6% |
| 2001 | -- | $59,003 +3% |
| 2000 | -- | $57,284 -5.8% |
| 1999 | -- | $60,816 |
Find assessor info on the county website
Monthly payment
Est. payment$--/mo
Payment breakdown
Explore the cost of this home by adjusting the details. Changes won't be saved.All calculations are estimates and provided by Zillow, Inc. for informational purposes only. Actual amounts may vary.
HOA fees may include property taxes on listings classified as Co-Ops. Contact the listing agent and/or owner for fee details.
Mortgage interest rates are dependent on a number of factors, including credit score, down payment, and repayment length. Interest rate data provided by Zillow Group Marketplace, Inc. as of 1/1/1970 from various mortgage lenders with which we have lead or other similar arrangements; the Estimated Payment is an average of those rates.
See how much you could borrow to make a competitive offer.
Climate risks
Neighborhood: 32159
Nearby schools
GreatSchools rating
- 8/10Wildwood Elementary SchoolGrades: PK-5Distance: 6.5 mi
- 3/10Wildwood Middle/ High SchoolGrades: 6-12Distance: 6.2 mi
- $255,200-- bd-- ba1.1k sqft218 Estrada Pl, The Villages, FL 32159Off Market
- $227,1002 bd2 ba1.1k sqft216 Estrada Pl, The Villages, FL 32159Off Market

- $242,400-- bd-- ba1k sqft252 Montoya Dr, The Villages, FL 32159Off Market
- $226,400-- bd-- ba1.1k sqft254 Montoya Dr, The Villages, FL 32159Off Market
- $241,5002 bd2 ba1.1k sqft250 Montoya Dr, The Villages, FL 32159Off Market
- $245,8002 bd2 ba1.1k sqft235 Montoya Dr, The Villages, FL 32159Off Market
- $241,400-- bd-- ba1.1k sqft237 Montoya Dr, The Villages, FL 32159Off Market
- $247,1002 bd2 ba1.1k sqft214 Estrada Pl, The Villages, FL 32159Off Market
A local agent can set up tours, give advice and negotiate with sellers.
Similar homes
- $263,1202 bd2 ba1.1k sqft1231 Zapata Pl, Lady Lake, FL 32159For Sale
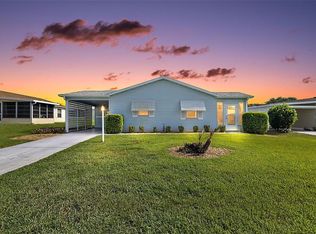
 MLS ID #G5114250, Guy Williams Jr. LLC, RE/MAX PREMIER REALTY. Stellar MLS
 - $295,0002 bd2 ba1.3k sqft335 San Marino Dr, The Villages, FL 32159For Sale
 MLS ID #G5107675, James Cooper, REALTY EXECUTIVES IN THE VILLAGES. Stellar MLS
 - $305,0002 bd2 ba1.1k sqft408 Duarte Ln, The Villages, FL 32159For Sale
 MLS ID #G5110480, Steven Sanchez, CENTURY 21 ALTON CLARK. Stellar MLS
 - $265,0002 bd2 ba1.3k sqft731 Cortez Ave, Lady Lake, FL 32159For Sale
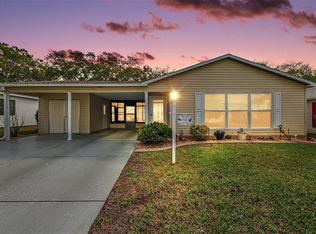 MLS ID #G5109982, Matthew Roberts LLC, RE/MAX PREMIER REALTY. Stellar MLS
 - $249,0002 bd2 ba1.1k sqft728 Prado Dr, Lady Lake, FL 32159For SaleMLS ID #G5112113, Tina Williams, RE/MAX FOXFIRE - SUMMERFIELD. Stellar MLS
- $279,0002 bd2 ba1k sqft870 Trevino Ter, The Villages, FL 32159For SaleMLS ID #G5104646, Kim Ducharme-Levensohn, MORRIS REALTY AND INVESTMENTS. Stellar MLS
- $299,0002 bd2 ba1.3k sqft304 San Marino Dr, The Villages, FL 32159For SaleMLS ID #G5104042, Cindy Steinemann, RE/MAX PREMIER REALTY LADY LK. Stellar MLS
- $305,0003 bd2 ba1.3k sqft435 Santa Clara Cir, The Villages, FL 32159For SaleMLS ID #OM722535, Javier Rojas, FONTANA REALTY. Stellar MLS
- $317,9002 bd2 ba1.2k sqft911 Medira Dr, Lady Lake, FL 32159For SaleMLS ID #G5114357, Georgianna Kennedy, REALTY EXECUTIVES IN THE VILLAGES. Stellar MLS
- $299,9002 bd2 ba1.2k sqft963 Avalon Ave, Lady Lake, FL 32159For SaleMLS ID #G5111633, Amanda Fincher, LLC, REALTY EXECUTIVES IN THE VILLAGES. Stellar MLS
- $328,0002 bd2 ba1.2k sqft1717 Francisco St, The Villages, FL 32159For SaleMLS ID #G5109593, Jill Buckley, FLORIDA FINE HOMES REALTY, LLC. Stellar MLS
- $289,9002 bd2 ba1.1k sqft1405 W Schwartz Blvd, Lady Lake, FL 32159For SaleMLS ID #G5106838, Julie Townsend, ERA GRIZZARD REAL ESTATE. Stellar MLS
- $250,0002 bd2 ba1.1k sqft288 Starr Ln, The Villages, FL 32162For SaleMLS ID #G5111113, Matthew Roberts LLC, RE/MAX PREMIER REALTY. Stellar MLS
- $369,0002 bd2 ba1.4k sqft321 San Marino Dr, The Villages, FL 32159For SaleMLS ID #G5113749, Nathan Piotrowski, WORTH CLARK REALTY. Stellar MLS
- $299,0002 bd1 ba1k sqft1202 Fernando Ln, Lady Lake, FL 32159For SaleMLS ID #G5112051, Frances Pierce PA, REALTY EXECUTIVES IN THE VILLAGES. Stellar MLS
- $279,9003 bd2 ba1.4k sqft17966 SE 97th Ct, Summerfield, FL 34491For SaleMLS ID #O6422899, Katie Nguyen, THE NAVY HOUSE. Stellar MLS
- $299,9002 bd2 ba1.1k sqft2581 Errol Ter, The Villages, FL 32162For SaleMLS ID #G5113929, Sherri Crider, PA, REALTY EXECUTIVES IN THE VILLAGES. Stellar MLS
- $279,9002 bd2 ba1.3k sqft1707 Gomez Pl, The Villages, FL 32162For SaleMLS ID #G5114499, Chris Day, WORTH CLARK REALTY. Stellar MLS
- $269,9992 bd2 ba1.1k sqft448 Canterbury Ct, The Villages, FL 32162For SaleMLS ID #G5114185, Daniel Jacobs, JACOBS PREMIER PROPERTIES. Stellar MLS
- $250,0002 bd2 ba1.1k sqft2623 Ascot Loop, The Villages, FL 32162For SaleMLS ID #G5110340, Linda Paulsen, REALTY EXECUTIVES IN THE VILLAGES. Stellar MLS
- Florida
- Sumter County
- The Villages
- 32159
- 220 Estrada Pl
Nearby cities
Nearby zip codes
Other The Villages Topics
