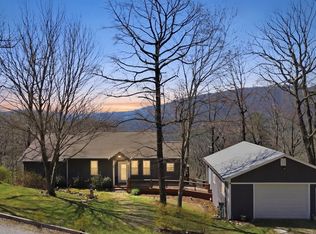
Picturesque, remodeled estate nestled in the North Georgia mountains neighboring Seed Lake and Lake Rabun. This recently renovated property is turnkey and ready for enjoyment as a low maintenance getaway. The gated entrance welcomes you into the private retreat under a layered overstory of foliage, punctuated by a charming creek. You may not make it inside the house as the grand front porch is a destination of its own that is sure to capture you. The recently renovated home has been completely updated from floor to ceiling. A modern kitchen with custom cabinetry and fixtures is sure to impress the culinary enthusiasts. The idyllic setting is always in sight; the large bay window sun drenches the space with an adjoining sunroom that offers endless possibilities for entertaining and expansion. An oversized laundry/storage room, guest bathroom and bedroom as well as a spacious primary suite complete the enchanting home. Two separate garages offer plenty of room for your toys, projects and hobby desires. 9.51 acres of idyllic setting with curated pathways along the creek, foot bridges and a cleared pasture area ready for an additional building or a grazing spot for animals. This beautiful property provides a recreational haven with easy access to the mountain/lake experiences, local vineyards, Falls and more.
Active
$599,000
220 Evans Ln, Lakemont, GA 30552
2beds
1,232sqft
Single Family Residence, Residential
Built in 1992
9.51 Acres Lot
$562,300 Zestimate®
$486/sqft
$-- HOA
What's special
Gated entranceSpacious primary suiteFoot bridgesCleared pasture areaGuest bathroom and bedroomCharming creek
- 74 days |
- 287 |
- 12 |
Zillow last checked:
Listing updated:
Listed by:
Kelly Arzabe,
Avenues & Acres Real Estate 678-667-6385
Source: FMLS GA,MLS#: 7767880
Facts & features
Interior
Bedrooms & bathrooms
- Bedrooms: 2
- Bathrooms: 2
- Full bathrooms: 2
- Main level bathrooms: 2
- Main level bedrooms: 2
Rooms
- Room types: Sun Room, Workshop
Primary bedroom
- Features: Master on Main
- Level: Master on Main
Bedroom
- Features: Master on Main
Primary bathroom
- Features: Tub/Shower Combo
Dining room
- Features: Open Concept
Kitchen
- Features: Breakfast Room, Cabinets White, Eat-in Kitchen, Kitchen Island, View to Family Room
Heating
- Central, Wall Furnace, Zoned
Cooling
- Ceiling Fan(s), Wall Unit(s), Zoned
Appliances
- Included: Dishwasher, Electric Range, Range Hood
- Laundry: Laundry Room
Features
- Crown Molding
- Flooring: Luxury Vinyl
- Windows: Double Pane Windows
- Basement: Crawl Space
- Has fireplace: Yes
- Fireplace features: Outside, Stone
- Common walls with other units/homes: No Common Walls
Interior area
- Total structure area: 1,232
- Total interior livable area: 1,232 sqft
- Finished area above ground: 1,232
Video & virtual tour
Property
Parking
- Total spaces: 3
- Parking features: Detached, Garage
- Garage spaces: 3
Accessibility
- Accessibility features: None
Features
- Levels: One
- Stories: 1
- Patio & porch: Covered, Deck, Front Porch, Rear Porch, Screened
- Exterior features: Storage
- Pool features: None
- Spa features: None
- Fencing: Chain Link,Front Yard,Wrought Iron
- Has view: Yes
- View description: Creek/Stream, Mountain(s), Trees/Woods
- Has water view: Yes
- Water view: Creek/Stream
- Waterfront features: Creek
- Body of water: None
Lot
- Size: 9.51 Acres
- Features: Creek On Lot, Level, Private, Wooded
Details
- Additional structures: Garage(s), Workshop
- Parcel number: 095 020A
- On leased land: Yes
- Other equipment: None
- Horses can be raised: Yes
- Horse amenities: Pasture
Construction
Type & style
- Home type: SingleFamily
- Architectural style: Ranch
- Property subtype: Single Family Residence, Residential
Materials
- Vinyl Siding
- Foundation: Block, Concrete Perimeter
- Roof: Composition
Condition
- Resale
- New construction: No
- Year built: 1992
Utilities & green energy
- Electric: None
- Sewer: Septic Tank
- Water: Well
- Utilities for property: Electricity Available
Green energy
- Energy efficient items: None
- Energy generation: None
Community & HOA
Community
- Features: None
- Security: None
- Subdivision: None
HOA
- Has HOA: No
Location
- Region: Lakemont
Financial & listing details
- Price per square foot: $486/sqft
- Tax assessed value: $320,120
- Annual tax amount: $1,291
- Date on market: 5/8/2026
- Cumulative days on market: 75 days
- Electric utility on property: Yes
- Road surface type: Dirt, Gravel
Estimated market value
$562,300
$534,000 - $590,000
$2,240/mo
Price history
| Date | Event | Price |
|---|---|---|
| 5/9/2026 | Listed for sale | $599,000-7.8%$486/sqft |
Source:  FMLS GA #7767880 Report a problem FMLS GA #7767880 Report a problem | ||
| 4/28/2026 | Listing removed | $650,000$528/sqft |
Source:  GAMLS #10725082 Report a problem GAMLS #10725082 Report a problem | ||
| 4/3/2026 | Listed for sale | $650,000+35.4%$528/sqft |
Source: GAMLS #10725082 Report a problem | ||
| 6/27/2025 | Sold | $480,000-1%$390/sqft |
Source: GAMLS #10516295 Report a problem | ||
| 5/16/2025 | Pending sale | $485,000$394/sqft |
Source: GAMLS #10516295 Report a problem | ||
| 5/6/2025 | Listed for sale | $485,000+1%$394/sqft |
Source: GAMLS #10516295 Report a problem | ||
| 12/19/2023 | Listing removed | $480,000$390/sqft |
Source: GAMLS #20075427 Report a problem | ||
| 9/19/2023 | Price change | $480,000-3.8%$390/sqft |
Source: GAMLS #20075427 Report a problem | ||
| 4/28/2023 | Listed for sale | $499,000$405/sqft |
Source: GAMLS #20075427 Report a problem | ||
| 4/13/2023 | Pending sale | $499,000$405/sqft |
Source: GAMLS #20075427 Report a problem | ||
| 3/20/2023 | Price change | $499,000-9.1%$405/sqft |
Source: GAMLS #20075427 Report a problem | ||
| 9/23/2022 | Listed for sale | $549,000+292.1%$446/sqft |
Source: GAMLS #20075427 Report a problem | ||
| 11/30/2016 | Sold | $140,000$114/sqft |
Source:  GAMLS #7604776 Report a problem GAMLS #7604776 Report a problem | ||
Public tax history
| Year | Property taxes | Tax assessment |
|---|---|---|
| 2025 | $1,179 +8.5% | $128,048 +14.5% |
| 2024 | $1,086 +0.9% | $111,880 +9.1% |
| 2023 | $1,076 +9.9% | $102,546 +11.1% |
| 2022 | $979 +10.6% | $92,306 +10.8% |
| 2021 | $885 +5.9% | $83,323 +5.3% |
| 2020 | $836 -0.7% | $79,144 |
| 2019 | $842 -14.4% | $79,144 +51.3% |
| 2018 | $983 -4.1% | $52,306 |
| 2017 | $1,025 +4.3% | $52,306 +10.2% |
| 2016 | $983 +9.9% | $47,465 -0.4% |
| 2015 | $895 -2.5% | $47,672 +2.9% |
| 2014 | $918 | $46,316 |
| 2013 | -- | -- |
| 2012 | -- | -- |
| 2011 | -- | -- |
| 2010 | -- | -- |
Find assessor info on the county website
Monthly payment
Est. payment
Payment breakdown
Explore the cost of this home by adjusting the details. Changes won't be saved.Climate risks
Neighborhood: 30552
Nearby schools
GreatSchools rating
- NARabun County Primary SchoolGrades: PK-2Distance: 7.9 mi
- 7/10Rabun County Middle SchoolGrades: 7-8Distance: 7.6 mi
- 7/10Rabun County High SchoolGrades: 9-12Distance: 7.7 mi
Schools provided by the listing agent
- Elementary: Rabun County
- Middle: Rabun County
- High: Rabun County
Source: FMLS GA. This data may not be complete. We recommend contacting the local school district to confirm school assignments for this home.
- $437,5003 bd2 ba1.5k sqft1901 Low Gap Rd, Lakemont, GA 30552Off Market
- $505,8003 bd3 ba1.7k sqft1907 Low Gap Rd, Lakemont, GA 30552Off Market
- $235,0002 bd1 ba1k sqft1920 Low Gap Rd, Lakemont, GA 30552Sold
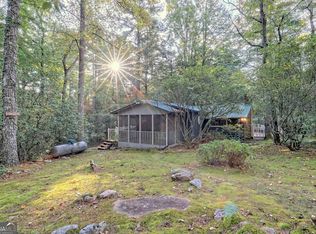
- $310,0003 bd2 ba2.5k sqft1753 Low Gap Rd, Lakemont, GA 30552Sold
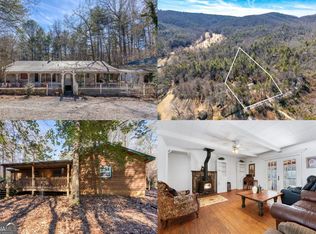
- $391,8001 bd1 ba600 sqft224 Amity Acres Ln, Lakemont, GA 30552Off Market
- $247,1003 bd1 ba1.6k sqft1689 Low Gap Rd, Lakemont, GA 30552Off Market
- $327,0003 bd2 ba900 sqft39 Evans Ln, Lakemont, GA 30552Off Market
- $345,0002 bd2 ba1.2k sqft1946 Low Gap Rd, Lakemont, GA 30552Sold
A local agent can set up tours, give advice and negotiate with sellers.
Similar homes
- $449,9003 bd2 ba1.5k sqft5082 Highway 197 N, Clarkesville, GA 30523For Sale
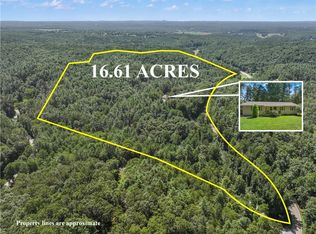
 MLS ID #7808614, Jose Romero, Keller Williams Lanier Partners. FMLS GA
 - $599,4002 bd2 ba1.5k sqft124 Candy Man Ln, Dahlonega, GA 30533For Sale
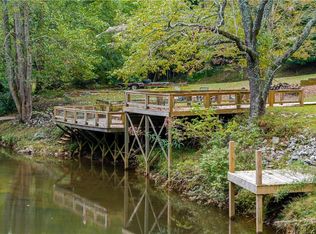 MLS ID #7778199, Anita G Wheeler, The Wheeler Group, Inc. S.E.. FMLS GA
 - $599,0003 bd3 ba1.8k sqft620 Courthouse Gap Rd, Clayton, GA 30525Active
 MLS ID #10802996, Joanna Radford, Poss Realty. GAMLS
 - $419,0003 bd3 ba1.5k sqft224 Dragon Tree Ln, Lakemont, GA 30552Active
 MLS ID #10773097, Ronnie Owings, Poss Realty. GAMLS
 - $700,0002 bd2 ba1.2k sqft6924 Warwoman Rd, Clayton, GA 30525For SaleMLS ID #7777497, BETH MOSS, Moss Real Estate, Inc.. FMLS GA
- $679,0003 bd2 ba1.8k sqft234 Dh Green Rd, Demorest, GA 30535For SaleMLS ID #7635272, Jenna Ingrassia, Keller Williams Lanier Partners. FMLS GA
- $530,0003 bd2 ba1.7k sqft180 Gold Dust Trl, Sautee Nacoochee, GA 30571For SaleMLS ID #7757593, Cassidy Hulsey, Berkshire Hathaway HomeServices Georgia Properties. FMLS GA
- $584,9003 bd4 ba1.8k sqft206 Celestial Cir, Clayton, GA 30525For SaleMLS ID #7751830, Mike Price, EXP Realty, LLC.. FMLS GA
- $750,0003 bd4 ba1.7k sqft5637 Murray Cove Rd, Tiger, GA 30576ActiveMLS ID #10783243, Ann B Inman, Poss Realty. GAMLS
- $695,0003 bd2 ba1.3k sqft4706 Swallows Creek Rd, Hiawassee, GA 30546For SaleMLS ID #430308, Janet Simony, Mountain Realty. NGBOR
- $535,0003 bd3 ba1.7k sqft7778 Warwoman Rd, Clayton, GA 30525ActiveMLS ID #10782481, Katie Hendricks, BHHS Georgia Properties. GAMLS
- $525,0003 bd2 ba1.7k sqft520 Chickasaw Ln, Rabun Gap, GA 30568ActiveMLS ID #10769609, Nancy Thorpe, Mountain Sotheby's International. GAMLS
- $459,0003 bd2 ba1.5k sqft92 Boulder Ln, Rabun Gap, GA 30568ActiveMLS ID #10783239, Penelope Ramey, Poss Realty. GAMLS
- $319,0002 bd2 ba1.5k sqft6569 Highway 356, Sautee Nacoochee, GA 30571ActiveMLS ID #10786121, Kim Wilmoth, Virtual Properties Realty.com. GAMLS
- $349,0003 bd2 ba1.5k sqft202 Crystal Hls, Clarkesville, GA 30523For SaleMLS ID #7785396, Jay Martin, Keller Williams Realty Atlanta Partners. FMLS GA
- $420,0002 bd2 ba1k sqft482 Monroe Ridge Rd, Sautee Nacoochee, GA 30571For SaleMLS ID #7772532, CAROL LANCE, Virtual Properties Realty.com. FMLS GA
- $439,9003 bd2 ba1.5k sqft325 Blue Creek Cv, Cleveland, GA 30528ActiveMLS ID #10739896, Zach Garvey Team, Keller Williams Lanier Partners. GAMLS
- $379,9003 bd2 ba1.4k sqft931 Timber Bluff Dr, Clayton, GA 30525ActiveMLS ID #10753526, Tambrie Kitchens, BHHS Georgia Properties. GAMLS
- $359,9003 bd2 ba1.5k sqft252 Navigator Ln, Tiger, GA 30576ActiveMLS ID #10780136, Sharon L Stover-Ramey, Southern Properties Real Estate. GAMLS
- $333,3333 bd2 ba1.3k sqft254 Star Lake Ln, Sautee Nacoochee, GA 30571For SaleMLS ID #430550, Ralph Harvey lll, LISTWITHFREEDOM.COM. NGBOR
