If a home with a stunning golf course view is on your Sun City wish list, 220 Fairway Ridge gives you that and so much more. Built in 2018, this 2,777sf modified Magnolia Estate Series home sits on a beautifully landscaped .2249ac lot on a quiet, circular, non-through street, slightly elevated above the 15th hole and fairway of Cowan Creek Golf Course. The generous backyard and golf course views set the stage for a home designed for entertaining. An expanded living area connects the family room to the covered patio and backyard, with custom built-ins, a bar with granite counters and beverage refrigerator, and views of the course. If you enjoy cooking, the kitchen delivers with an oversized granite island, double KitchenAid built-in ovens, KitchenAid gas cooktop with center grill, vented hood, soft-close cabinetry, and pull-out shelving throughout. Formal and casual dining areas provide plenty of room for guests. The primary suite includes a large walk-in closet, dual vanities, and oversized walk-in shower. On the opposite side of the home, a guest bedroom with its own bath offers privacy. A sizable flex room near the laundry and half bath works equally well as a TV room, craft space, office, or 3rd bedroom. The laundry adds a deep utility sink, cabinetry, and built-in mud bench. The extended 2-car garage (27'7" x 25'3") includes an oversized golf cart bay, extensive storage, overhead racks, and finished flooring. Outside, the flagstone terrace offers covered and open-air spaces, a built-in stainless grill with granite counters, stone seating walls, landscape lighting, mature landscaping, and a fenced yard. Sun City adds golf, fitness, pools, tennis, pickleball, clubs, trails, classes, & activities. With substantial builder upgrades plus custom improvements throughout that would cost upwards of ~$270k today, much of the work people often plan after purchasing a resale home has already been done for you. Contact us and schedule a tour today before this beauty is gone.
Active under contract
$895,000
220 Fairway Ridge Rd, Georgetown, TX 78633
3beds
2,777sqft
Single Family Residence
Built in 2018
9,796 Square Feet Lot
$-- Zestimate®
$322/sqft
$167/mo HOA
What's special
Fenced yardGenerous backyardCustom built-insPull-out shelving throughoutStone seating wallsOversized granite islandViews of the course
- 20 days
- 851
- 40
Likely to sell faster than
Zillow last checked:
Listing updated:
Listed by:
Heather Witte (512) 994-4663,
Real Broker, LLC (855) 450-0442,
ianofAustin Williams (512) 774-4621,
Real Broker, LLC
Source: Unlock MLS,MLS#: 6499897
Facts & features
Interior
Bedrooms & bathrooms
- Bedrooms: 3
- Bathrooms: 3
- Full bathrooms: 2
- 1/2 bathrooms: 1
- Main level bedrooms: 3
Primary bedroom
- Level: Main
Bedroom
- Level: Main
Primary bathroom
- Level: Main
Bathroom
- Level: Main
Bathroom
- Features: Half Bath
- Level: Main
Bonus room
- Level: Main
Bonus room
- Level: Main
Dining room
- Level: Main
Family room
- Level: Main
Kitchen
- Level: Main
Laundry
- Level: Main
Heating
- Central, Natural Gas
Cooling
- Ceiling Fan(s), Central Air
Appliances
- Included: Bar Fridge, Convection Oven, Dishwasher, Disposal, Exhaust Fan, Gas Cooktop, Microwave, Double Oven, Plumbed For Ice Maker, Self Cleaning Oven, Stainless Steel Appliance(s), Gas Water Heater, Tankless Water Heater, Water Softener Owned, Wine Refrigerator
Features
- 2 Primary Baths, 2 Primary Suites, Bookcases, Breakfast Bar, Built-in Features, Ceiling Fan(s), Tray Ceiling(s), Chandelier, Granite Counters, Quartz Counters, Crown Molding, Double Vanity, Entrance Foyer, In-Law Floorplan, Kitchen Island, Multiple Dining Areas, Multiple Living Areas, No Interior Steps, Open Floorplan, Pantry, Primary Bedroom on Main, Recessed Lighting, Storage, Study/Home Office, Walk-In Closet(s), Wet Bar
- Flooring: No Carpet, Tile, Wood
- Windows: Blinds, Drapes, Double Pane Windows, Plantation Shutters, Screens, Window Treatments
Interior area
- Total interior livable area: 2,777 sqft
Video & virtual tour
Property
Parking
- Total spaces: 3
- Parking features: Attached, Door-Single, Garage, Garage Door Opener, Garage Faces Front, Golf Cart Garage, Kitchen Level, Oversized
- Attached garage spaces: 3
Accessibility
- Accessibility features: Common Area
Features
- Levels: One
- Stories: 1
- Patio & porch: Covered, Front Porch, Patio, Rear Porch
- Exterior features: Garden, Gas Grill, Gutters Full, Lighting, Outdoor Grill
- Pool features: None
- Fencing: Back Yard, Wrought Iron
- Has view: Yes
- View description: See Remarks, Golf Course, Park/Greenbelt, Pond
- Has water view: Yes
- Water view: Pond
- Waterfront features: None
Lot
- Size: 9,796 Square Feet
- Features: Back to Park/Greenbelt, Back Yard, Bluff, Front Yard, Garden, Landscaped, Level, Backs To Golf Course, Sprinkler - Automatic, Sprinkler - Rain Sensor, Views
Details
- Additional structures: Outdoor Kitchen, Storage
- Parcel number: 20993158010012
- Special conditions: Standard
Construction
Type & style
- Home type: SingleFamily
- Property subtype: Single Family Residence
Materials
- Foundation: Slab
- Roof: Composition, Shingle
Condition
- Updated/Remodeled
- New construction: No
- Year built: 2018
Utilities & green energy
- Sewer: Public Sewer
- Water: Public
- Utilities for property: Cable Connected, Electricity Connected, Internet-Cable, Natural Gas Connected, Sewer Connected, Underground Utilities, Water Connected
Community & HOA
Community
- Features: Business Center, Clubhouse, Common Grounds, Conference/Meeting Room, Dog Park, Fishing, Fitness Center, Game Room, Golf, Hot Tub Community, Kitchen Facilities, Lake, Library, Park, Picnic Area, Planned Social Activities, Pool, Putting Green, Restaurant, Sidewalks, Spa/Hot Tub, Sport Court(s)/Facility, Street Lights, Tennis Court(s), Underground Utilities
- Senior community: Yes
- Subdivision: Sun City Texas Nbrhd 58 Pud
HOA
- Has HOA: Yes
- Services included: Common Area Maintenance
- HOA fee: $2,002 annually
- HOA name: Sun City Texas Community Association
Location
- Region: Georgetown
Financial & listing details
- Price per square foot: $322/sqft
- Tax assessed value: $669,460
- Annual tax amount: $7,505
- Date on market: 8/29/2026
- Listing terms: Cash,Conventional
- Electric utility on property: Yes
Estimated market value
Not available
Estimated sales range
Not available
Not available
Price history
| Date | Event | Price |
|---|---|---|
| 9/10/2026 | Contingent | $895,000$322/sqft |
Source:  Unlock MLS #6499897 Report a problem Unlock MLS #6499897 Report a problem | ||
| 8/29/2026 | Listed for sale | $895,000+5.3%$322/sqft |
Source: Unlock MLS #6499897 Report a problem | ||
| 9/9/2023 | Listing removed | -- |
Source: Unlock MLS #3614790 Report a problem | ||
| 8/12/2023 | Contingent | $849,900$306/sqft |
Source: Unlock MLS #3614790 Report a problem | ||
| 7/28/2023 | Price change | $849,900-2.9%$306/sqft |
Source: Unlock MLS #3614790 Report a problem | ||
| 5/17/2023 | Listed for sale | $875,000$315/sqft |
Source: Unlock MLS #3614790 Report a problem | ||
Public tax history
| Year | Property taxes | Tax assessment |
|---|---|---|
| 2025 | $7,505 -11.7% | $669,460 +2.1% |
| 2024 | $8,496 -27.5% | $655,496 +0.6% |
| 2023 | $11,721 -19.2% | $651,816 -11.8% |
| 2022 | $14,505 | $738,861 +21.9% |
| 2021 | -- | $605,922 +20.9% |
| 2020 | $10,949 -4% | $501,350 -2.5% |
| 2019 | $11,399 +737.7% | $514,007 +515.9% |
| 2018 | $1,361 +2% | $83,460 +40.8% |
| 2017 | $1,334 | $59,280 +2.6% |
| 2016 | -- | $57,760 |
Find assessor info on the county website
Monthly payment
Est. payment
Payment breakdown
Explore the cost of this home by adjusting the details. Changes won't be saved.Climate risks
Neighborhood: Sun City
Nearby schools
Schools provided by the listing agent
- Elementary: NA_Sun_City
- Middle: NA_Sun_City
- High: NA_Sun_City
- District: Georgetown ISD
Source: Unlock MLS. This data may not be complete. We recommend contacting the local school district to confirm school assignments for this home.
- $694,5003 bd3 ba2.7k sqft222 Fairway Ridge Rd, Georgetown, TX 78633Off Market
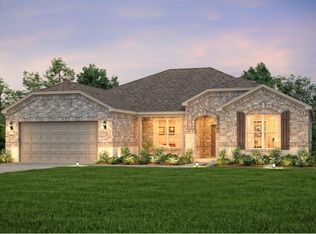
- $730,700-- bd3 ba2.8k sqft218 Fairway Ridge Rd, Georgetown, TX 78633Off Market
- $811,688-- sqft224 Fairway Ridge Rd, Georgetown, TX 78633Off Market
- $682,500-- bd2 ba2.5k sqft216 Fairway Ridge Rd, Georgetown, TX 78633Off Market
Similar homes
- $895,0003 bd3 ba3k sqft107 W Majestic Oak Ln, Georgetown, TX 78633Active

 MLS ID #8779898, Betty Epperson, Epperson Realty Group LLC. Unlock MLS
 - $869,0004 bd3 ba2.9k sqft201 Miranda Way, Georgetown, TX 78633Active
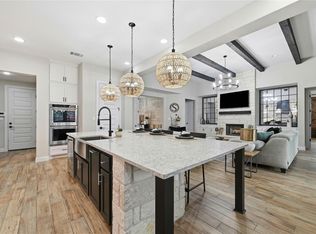 MLS ID #2468822, Carol Polito Zwirn, Coldwell Banker Realty. Unlock MLS
 - $1,100,0004 bd4 ba3.5k sqft104 Highland Spring Ln, Georgetown, TX 78633Active
 MLS ID #1689278, Tanya Kerr, KWLS - T. Kerr Property Group. Unlock MLS
 - $695,0003 bd2 ba2.1k sqft165 Silverado Dr, Georgetown, TX 78633Active
 MLS ID #3207594, Jessica Murdock, Magnolia Realty Round Rock. Unlock MLS
 - $1,149,0004 bd4 ba3.5k sqft1134 Woodpark Ln, Georgetown, TX 78633ActiveMLS ID #2553394, Bryan Thomas, Kuper Sotheby's Int'l Realty. Unlock MLS
- $785,0005 bd4 ba4k sqft1106 Silent Oaks Dr, Georgetown, TX 78628ActiveMLS ID #4803739, Arthur Guerrero, Century 21 Stribling Properties. Unlock MLS
- $695,0004 bd3 ba2.7k sqft216 Independence Dr, Georgetown, TX 78633ActiveMLS ID #1482661, Susan Hershey, Keller Williams Realty Lone St. Unlock MLS
- $950,0004 bd4 ba3.5k sqft163 Estrella Xing, Georgetown, TX 78628ActiveMLS ID #3697775, Diane Waters, Keller Williams Realty Lone St. Unlock MLS
- $750,0003 bd4 ba2.7k sqft112 Telegraph Ln, Georgetown, TX 78633ActiveMLS ID #5765696, Cyndi Cummings, Compass RE Texas, LLC. Unlock MLS
- $825,0005 bd4 ba3.5k sqft2719 Springwood Ln, Georgetown, TX 78628ActiveMLS ID #5553742, Kristin Hepp, Coldwell Banker Apex. Unlock MLS
- $1,274,9005 bd5 ba3.7k sqft213 Vista Ln, Georgetown, TX 78633ActiveMLS ID #8034669, Amanda Sammons, Century 21 Stribling Properties. Unlock MLS
- $879,0004 bd4 ba2.6k sqft113 Retreat Pl, Georgetown, TX 78626ActiveMLS ID #7331425, Kimberly Wolfman, Wolf Real Estate. Unlock MLS
- $950,0003 bd3 ba2.5k sqft127 Palomino Cv, Jarrell, TX 76537ActiveMLS ID #1651479, Mylie Alrich, Compass RE Texas, LLC. Unlock MLS
- $950,0004 bd5 ba3.8k sqft109 Charmstone Ln, Georgetown, TX 78628ActiveMLS ID #6908093, Gene Arant, Keller Williams - Lake Travis. Unlock MLS
- $450,0002 bd3 ba2.2k sqft640 Martingale St, Georgetown, TX 78633ActiveMLS ID #9312916, William Kurtz, Kurtz Properties. Unlock MLS
- $920,0004 bd4 ba3.4k sqft129 Hamilton Br, Liberty Hill, TX 78642ActiveMLS ID #4129149, Luis Saenz, Teifke Real Estate. Unlock MLS
- $839,0004 bd3 ba2.9k sqft105 Stag Leap Ct, Liberty Hill, TX 78642ActiveMLS ID #6425845, Lance Kavanaugh, Coldwell Banker Realty. Unlock MLS
- $549,5004 bd3 ba2.9k sqft104 Millbend Rd, Georgetown, TX 78633ActiveMLS ID #7931419, Marley Bautista, Bramlett Partners. Unlock MLS
- $950,0004 bd5 ba3.9k sqft335 Bold Sundown, Liberty Hill, TX 78642ActiveMLS ID #2990175, Lisa Hassel, Coldwell Banker Realty. Unlock MLS
- $859,9954 bd4 ba3k sqft1500 Chalk Bluff Ct, Leander, TX 78641ActiveMLS ID #5144649, Leena Pleitez, Crystal Falls Realty. Unlock MLS
