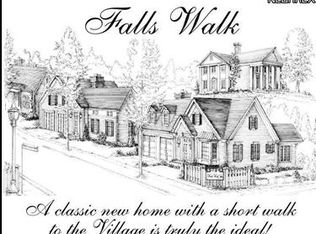
Sophistication Steps from the Falls. Nestled within the sought-after Falls Walk Neighborhood, this residence offers the rare luxury of a pedestrian-friendly lifestyle with historic charm and iconic cascades of Chagrin Falls. Gleaming hardwoods and custom millwork lead you from a bespoke, wood-paneled executive library to a grand great room crowned with coffered ceilings. At the heart of the home lies an inviting culinary hub and spacious dining room, which opens seamlessly to the rear patio—an idyllic setting for grilling & al fresco entertaining. The main-floor owner’s suite is private retreat featuring a spa-inspired Carrera marble bath and a walk-in closet. Beyond the bedroom, a private courtyard awaits, where an outdoor fireplace provides the perfect backdrop for your morning coffee or a quiet evening glass of wine. Convenient first floor laundry, powder room and mudroom with direct access to attached two car garage. The upper level provides ample accommodations with three spacious bedrooms and two full baths finished with marble countertops, complemented by convenient attic storage. The lower level transcends the typical, serving as a dedicated floor for health and leisure. This expansive space includes: For entertainment: a media room, billiards area, and a built-in wet bar. For wellness: A private exercise room and a full bath featuring a custom steam shower. Versatility: Additional storage and a flexible room perfect for a fifth bedroom or home office. Whole home generator and 2026 HVAC. Indulge in the convenience of a short stroll via sidewalks to the Village's acclaimed restaurants, parks, shops, library and schools. Beyond the doorstep, residents enjoy a quiet neighborhood lifestyle bolstered by ten+ acres of protected green space, including a serene pond, lush woods, and private walking trails. Every square foot of this residence has been curated for a life of effortless well-being.
Closed
$1,410,000
220 Falls Walk Way, Chagrin Falls, OH 44022
4beds
4,621sqft
Single Family Residence
Built in 2010
9,334 Square Feet Lot
$1,421,600 Zestimate®
$305/sqft
$7,441 Estimated rent
Home value
$1,421,600
$1.34M - $1.51M
$7,441/mo
Zestimate® history
Owner options
List your home for rent
$7,441/mo
Rent Zestimate®
Find your next renter with Zillow Rental Manager. Plus, with online applications, you can quickly screen prospective tenants – for free.
$7,441/mo
Rent Zestimate®
Refinance and save
$11,817/mo
Est. payment
Refinancing to a lower rate could help reduce your monthly payments and save thousands over the life of the loan.
$11,817/mo
Est. payment
Explore your selling options
Work with a Zillow partner agent
Leverage their expertise and Zillow's premium Showcase listings to get your home seen by more buyers.
Get startedList with your own agent
Get your home in front of millions of buyers by listing it on Zillow.
Learn how to do itSell it yourself
Take full control of how buyers see your home on Zillow by listing For Sale by Owner (FSBO).
List your homeWhat's special
Custom millworkConvenient first floor laundryMedia roomThree spacious bedroomsBespoke wood-paneled executive libraryBilliards areaInviting culinary hub
Zillow last checked:
Listing updated:
Listed by:
Heather M Price 216-526-4402 heatherprice@howardhanna.com,
Howard Hanna
Bought with:
Laurel Worley Heater, 414801
Howard Hanna
Source: MLS Now,MLS#: 5201128Originating MLS: Akron Cleveland Association of REALTORS
Facts & features
Interior
Bedrooms & bathrooms
- Bedrooms: 4
- Bathrooms: 5
- Full bathrooms: 4
- 1/2 bathrooms: 1
- Main level bathrooms: 2
- Main level bedrooms: 1
Primary bedroom
- Description: Flooring: Hardwood
- Level: First
- Dimensions: 17 x 15
Bedroom
- Description: Flooring: Carpet
- Level: Second
- Dimensions: 12 x 13
Bedroom
- Description: Flooring: Hardwood
- Level: Second
- Dimensions: 14 x 15
Bedroom
- Description: Flooring: Hardwood
- Level: Second
Dining room
- Description: Flooring: Hardwood
- Level: First
- Dimensions: 11 x 16
Exercise room
- Level: Lower
- Dimensions: 23 x 14
Family room
- Description: Flooring: Hardwood
- Level: First
- Dimensions: 16 x 22
Game room
- Description: Flooring: Carpet
- Level: Lower
- Dimensions: 25 x 14
Kitchen
- Description: Flooring: Hardwood
- Level: First
- Dimensions: 21 x 11
Laundry
- Description: Flooring: Slate
- Level: First
- Dimensions: 12 x 7
Library
- Description: Flooring: Hardwood
- Level: First
- Dimensions: 18 x 15
Media room
- Description: Flooring: Carpet
- Level: Lower
- Dimensions: 33 x 22
Office
- Description: Flooring: Carpet
- Level: Lower
- Dimensions: 12 x 14
Heating
- Forced Air
Cooling
- Central Air
Appliances
- Included: Built-In Oven, Dryer, Dishwasher, Microwave, Range, Refrigerator, Washer
Features
- Basement: Finished
- Number of fireplaces: 2
- Fireplace features: Gas, Wood Burning
Interior area
- Total structure area: 4,621
- Total interior livable area: 4,621 sqft
- Finished area above ground: 2,964
- Finished area below ground: 1,657
Property
Parking
- Parking features: Attached, Direct Access, Garage
- Attached garage spaces: 2
Features
- Levels: Two
- Stories: 2
- Patio & porch: Front Porch, Patio
Lot
- Size: 9,334 Square Feet
Details
- Parcel number: 93106054
Construction
Type & style
- Home type: SingleFamily
- Architectural style: Colonial
- Property subtype: Single Family Residence
Materials
- HardiPlank Type
- Roof: Asphalt
Condition
- Year built: 2010
Details
- Builder name: Manorbrook Homes
Utilities & green energy
- Sewer: Public Sewer
- Water: Public
Community & HOA
Community
- Subdivision: Falls Walk
HOA
- Has HOA: Yes
- Services included: Common Area Maintenance, Insurance, Maintenance Grounds, Reserve Fund, Snow Removal
- HOA fee: $3,600 annually
- HOA name: Falls Walk
Location
- Region: Chagrin Falls
Financial & listing details
- Price per square foot: $305/sqft
- Tax assessed value: $900,000
- Annual tax amount: $19,609
- Date on market: 4/14/2026
- Cumulative days on market: 1 day
- Listing agreement: Exclusive Right To Sell
Price history
| Date | Event | Price |
|---|---|---|
| 4/30/2026 | Sold | $1,410,000+8.5%$305/sqft |
Source: MLS Now #5201128 Report a problem | ||
| 4/16/2026 | Pending sale | $1,300,000$281/sqft |
Source: MLS Now #5201128 Report a problem | ||
| 4/14/2026 | Listed for sale | $1,300,000+69.9%$281/sqft |
Source: MLS Now #5201128 Report a problem | ||
| 7/22/2019 | Sold | $765,000-3%$166/sqft |
Source:  MLS Now #4058978 Report a problem MLS Now #4058978 Report a problem | ||
| 4/9/2019 | Price change | $789,000-3.7%$171/sqft |
Source: Howard Hanna - Cleveland Heights #4058978 Report a problem | ||
| 3/13/2019 | Price change | $819,000-3.5%$177/sqft |
Source: Howard Hanna - Cleveland Heights #4058978 Report a problem | ||
| 12/19/2018 | Listed for sale | $849,000+44.1%$184/sqft |
Source: Howard Hanna #4058978 Report a problem | ||
| 5/15/2012 | Sold | $589,000$127/sqft |
Source: MLS Now #3224317 Report a problem | ||
Public tax history
| Year | Property taxes | Tax assessment |
|---|---|---|
| 2025 | $19,609 -1.1% | $315,000 |
| 2024 | $19,829 +1.9% | $315,000 +17.6% |
| 2023 | $19,453 -5.5% | $267,750 |
| 2022 | $20,581 +0.4% | $267,750 |
| 2021 | $20,505 +10.8% | $267,750 +20.1% |
| 2020 | $18,498 +1.4% | $222,950 |
| 2019 | $18,247 +0.5% | $222,950 |
| 2018 | $18,148 -4.5% | $222,950 +1% |
| 2017 | $19,001 +13.8% | $220,820 |
| 2016 | $16,695 | $220,820 |
| 2015 | $16,695 +5.3% | $220,820 +7% |
| 2014 | $15,853 +0.7% | $206,370 |
| 2013 | $15,741 +0.2% | $206,370 |
| 2012 | $15,705 -3.4% | $206,370 +0.4% |
| 2011 | $16,252 +729% | $205,590 +651.2% |
| 2010 | $1,960 | $27,370 |
Find assessor info on the county website
Neighborhood: 44022
Nearby homes
- $1,274,5003 bd3 ba2.6k sqft210 Falls Walk Way, Chagrin Falls, OH 44022Off Market
- $746,0003 bd2 ba2.4k sqft200 Falls Walk Way, Chagrin Falls, OH 44022Off Market
- $1,059,7003 bd2 ba2.5k sqft240 Falls Walk Way, Chagrin Falls, OH 44022Off Market
- $2,595,0004 bd4 ba5k sqft115 E Summit St, Chagrin Falls, OH 44022For Sale
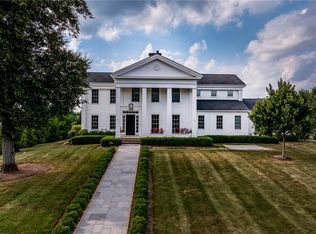
- $1,185,0004 bd3 ba3.2k sqft215 Falls Walk Way, Chagrin Falls, OH 44022Off Market
- $1,002,7003 bd3 ba2.9k sqft250 Falls Walk Way, Chagrin Falls, OH 44022Off Market
- $1,239,9004 bd3 ba3.3k sqft225 Falls Walk Way, Chagrin Falls, OH 44022Off Market
- $1,379,0004 bd3 ba4.1k sqft205 Falls Walk Way, Chagrin Falls, OH 44022Off Market
Nearby schools
GreatSchools rating
- 8/10Chagrin Falls Intermediate Elementary SchoolGrades: 4-6Distance: 0.3 mi
- 9/10Chagrin Falls Middle SchoolGrades: 7-8Distance: 0.8 mi
- 10/10Chagrin Falls High SchoolGrades: 9-12Distance: 0.7 mi
Schools provided by the listing agent
- District: Chagrin Falls EVSD - 1808
Source: MLS Now. This data may not be complete. We recommend contacting the local school district to confirm school assignments for this home.
Get a cash offer in 3 minutes
Find out how much your home could sell for in as little as 3 minutes with a no-obligation cash offer.
Estimated market value
$1,421,600
Get a cash offer in 3 minutes
Find out how much your home could sell for in as little as 3 minutes with a no-obligation cash offer.
Estimated market value
$1,421,600
- Ohio
- Cuyahoga County
- Chagrin Falls
- 44022
- 220 Falls Walk Way
Nearby cities
Nearby neighborhoods
Nearby zip codes
Other Chagrin Falls Topics
