Skip main navigation
Active
  • Listed by: Real Broker LLC • Jordyn Prince
    Price cut: $99K (4/30)
    $1,900,000

    220 Farmhouse Way, Cle Elum, WA 98922

    4beds
    3,078sqft
    : 
    Loading
    Get pre-qualified
    Single Family Residence
    Built in 2025
    0.39 Acres Lot
    $1,865,700 Zestimate®
    $617/sqft
    $245/mo HOA

    What's special

    Gourmet kitchenElegant oak hardwoods throughoutDesigner lightingCustom cabinetryThermador appliances
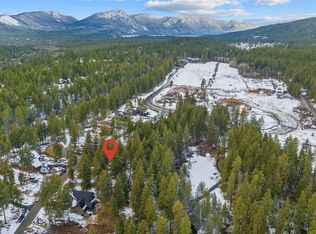
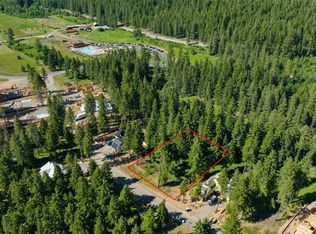
    Discover your dream mountain retreat just in time for Summer! This brand new Oak Hearth Homes build is perfectly situated in Suncadia’s gated Nelson Creek, steps from the Nelson Farm Pool and its year-round activity hub—an unbeatable location. Inside, you'll find a meticulously designed open floor plan featuring designer lighting and elegant oak hardwoods throughout. The main level hosts a convenient primary suite plus two additional bedrooms. The gourmet kitchen is a chef's delight with Thermador appliances & custom cabinetry. Upstairs offers maximum flexibility with a bedroom, a den/office (easily convertible to a fifth bedroom) and a large bonus room. Enjoy the Suncadia lifestyle with a spacious outdoor living area. Don't miss it!
    208 days
    |
    174
    |
    6
    |

    Zillow last checked:

    Listing updated:

    Listed by:

    Jordyn Prince,

    Real Broker LLC

    Source: NWMLS as distributed by MLS GRID,MLS#: 2460534MLS Logo

    Loading...

      Facts & features

      Interior

      Bedrooms & bathrooms
      • Bedrooms: 4
      • Bathrooms: 4
      • Full bathrooms: 3
      • 1/2 bathrooms: 1
      • Main level bathrooms: 3
      • Main level bedrooms: 3
      Bedroom
      • Level: Main
      Bedroom
      • Level: Main
      Bedroom
      • Level: Second
      Bathroom full
      • Level: Main
      Bathroom full
      • Level: Main
      Bathroom full
      • Level: Second
      Other
      • Level: Main
      Bonus room
      • Level: Second
      Den office
      • Level: Second
      Great room
      • Level: Main
      Utility room
      • Level: Main
      Heating
      • Fireplace, 90%+ High Efficiency, Heat Pump, Electric, Natural Gas
      Cooling
      • Has cooling: Yes
      Appliances
      • Included: Dishwasher, Disposal, Dryer, Microwave, Refrigerator, Stove(s)/Range(s), Washer, Dishwasher(s), Dryer(s), Garbage Disposal, Microwave(s), Refrigerator(s), Washer(s)
      Features
      • Bath Off Primary, Dining Room, Pantry
      • Flooring: Ceramic Tile, Engineered Hardwood, Carpet
      • Windows: Dbl Pane/Storm Window
      • Number of fireplaces: 1
      • Fireplace features: Gas, Main Level: 1, Fireplace
      Interior area
      • Total structure area: 3,078
      • Total interior livable area: 3,078 sqft

      Property

      Parking
      • Total spaces: 3
      • Parking features: Driveway, Attached Garage
      • Has attached garage: Yes
      • Covered spaces: 3
      Features
      • Levels: Two
      • Stories: 2
      • Patio & porch: Bath Off Primary, Dbl Pane/Storm Window, Dining Room, Fireplace, Pantry, Sprinkler System, Walk-In Closet(s), Wine/Beverage Refrigerator
      • Has view: Yes
      • View description: Territorial
      Lot
      • Size: 0.39 Acres
      • Features: Cable TV, Gas Available, Gated Entry, High Speed Internet, Patio, Sprinkler System
      • Topography: Level
      • Residential vegetation: Brush, Wooded
      Details
      • Parcel number: 961929
      • Zoning description: Jurisdiction: City
      • Special conditions: Standard

      Construction

      Type & style
      • Home type: SingleFamily
      • Architectural style: Contemporary,2 Story
      • Property subtype: Single Family Residence
      Materials
      • Cement/Concrete, Stone, Wood Siding, Wood Products
      • Foundation: Poured Concrete
      • Roof: Composition
      Condition
      • Very Good
      • New construction: Yes
      • Year built: 2025
      • Major remodel year: 2025
      Details
      • Builder name: Oak Hearth Homes LLC

      Utilities & green energy

      • Electric: Company: Puget Sound Energy
      • Sewer: Sewer Connected, Company: Suncadia Environmental
      • Water: Community, Private, Company: Suncadia Water Company

      Community & HOA

      Community
      • Features: Athletic Court, CCRs, Clubhouse, Golf, Park, Playground, Trail(s)
      • Security: Security Service
      • Subdivision: Suncadia
      HOA
      • Services included: Common Area Maintenance, Road Maintenance, Security, Snow Removal
      • HOA fee: $245 monthly
      • HOA phone: 206-909-4391
      Location
      • Region: Cle Elum

      Financial & listing details

      • Price per square foot: $617/sqft
      • Annual tax amount: $2,179
      • Date on market: 12/20/2025
      • Cumulative days on market: 208 days
      • Listing terms: Conventional
      • Inclusions: Dishwasher(s), Dryer(s), Garbage Disposal, Microwave(s), Refrigerator(s), Stove(s)/Range(s), Washer(s)

        Estimated market value

        $1,865,700

        $1.77M - $1.96M

        $5,562/mo

        Price history

        DateEventPrice
        4/30/2026Price change$1,900,000-5%$617/sqft
        Source: NWMLS as distributed by MLS GRID #2460534 Report a problem
        3/23/2026Price change$1,999,000-3.7%$649/sqft
        Source: NWMLS as distributed by MLS GRID #2460534 Report a problem
        2/3/2026Price change$2,075,000-4.2%$674/sqft
        Source: NWMLS as distributed by MLS GRID #2460534 Report a problem
        12/20/2025Listed for sale$2,165,000$703/sqft
        Source: NWMLS as distributed by MLS GRID #2460534 Report a problem

        Public tax history

        Tax history is unavailable.

        Monthly payment

        Est. payment

        Payment breakdown

        Explore the cost of this home by adjusting the details. Changes won't be saved.
        All calculations are estimates and provided by Zillow, Inc. for informational purposes only. Actual amounts may vary.
        HOA fees may include property taxes on listings classified as Co-Ops. Contact the listing agent and/or owner for fee details.
        Mortgage interest rates are dependent on a number of factors, including credit score, down payment, and repayment length. Interest rate data provided by Zillow Group Marketplace, Inc. as of 1/1/1970 from various mortgage lenders with which we have lead or other similar arrangements; the Estimated Payment is an average of those rates.
        See how much you could borrow to make a competitive offer.

        Climate risks

        Neighborhood: 98922

        Getting around

        2 / 100
        Car-Dependent
        27 / 100
        Somewhat Bikeable

        Nearby schools

        GreatSchools rating
        Schools provided by the listing agent
        • Elementary: Cle Elum Roslyn Elem
        • Middle: Walter Strom Jnr
        • High: Cle Elum Roslyn High

        Source: NWMLS as distributed by MLS GRID. This data may not be complete. We recommend contacting the local school district to confirm school assignments for this home.

        A local agent can set up tours, give advice and negotiate with sellers.

        A local lender can help you make sure your offer is ready when you are.

        Browse local experts

        Similar homes