Skip main navigation
Closed
  • $435,000

    220 Farr Lake Dr, Tyrone, GA 30290

    3beds
    2,041sqft
    Single Family Residence
    Built in 1999
    1 Acres Lot
    $434,900 Zestimate®
    $213/sqft
    $2,834 Estimated rent

    Home value

    $434,900

    $413,000 - $457,000

    $2,834/mo

    Zestimate® history
    Loading
    Loading...

    Owner options

    List your home for rent

    $2,834/mo

    Rent Zestimate®

    Find your next renter with Zillow Rental Manager. Plus, with online applications, you can quickly screen prospective tenants – for free.

    Learn more

    $2,834/mo

    Rent Zestimate®

    Refinance and save

    $2,643/mo

    Est. payment

    Refinancing to a lower rate could help reduce your monthly payments and save thousands over the life of the loan.

    See today's rates

    $2,643/mo

    Est. payment

    Explore your selling options

    Work with a Zillow partner agent

    Leverage their expertise and Zillow's premium Showcase listings to get your home seen by more buyers.

    Get started

    List with your own agent

    Get your home in front of millions of buyers by listing it on Zillow.

    Learn how to do it

    Sell it yourself

    Take full control of how buyers see your home on Zillow by listing For Sale by Owner (FSBO).

    List your home

    What's special

    Private fenced backyardWell-appointed kitchenUpgraded crown molding throughoutLarge walk-in closetTile backsplashCorian countertopsBuilt-in microwave
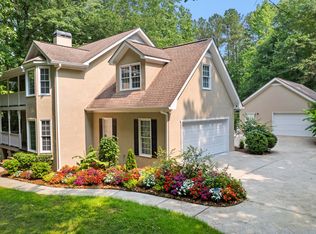
    Welcome home to this beautifully maintained home in sought-after Tyrone offering the perfect blend of elegance, comfort, and functionality! From the moment you step inside, you'll love the upgraded crown molding throughout and engineered hardwood flooring flowing across the main living areas. The spacious main level features a formal dining room, inviting family room, and a versatile formal living room or office space perfect for working from home. The heart of the home is the well-appointed kitchen featuring Corian countertops, tile backsplash, gas stove, built-in microwave, pantry, and breakfast bar overlooking the cozy family room with a gas fireplace complete with gas logs. Retreat to the oversized owner's suite showcasing trey ceilings and a spa-like bath with tile flooring and shower, separate jetted tub with tile surround, double vanities, water closet with half-wall tile detail, and a large walk-in closet. Secondary bedrooms are generously sized, including a second bedroom with its own walk-in closet. The secondary bath offers double sinks, tile flooring, and a tub/shower combination. Enjoy outdoor living year-round on the screened porch with stamped concrete flooring and a stunning built-in fireplace - the perfect spot for relaxing or entertaining. The private fenced backyard includes an additional rear fence access gate and no shed or additional structure behind the home for added privacy. Plus, enjoy peace of mind with a 1-year-old septic system. This home truly has it all - stylish upgrades, spacious living, and exceptional indoor/outdoor spaces in a desirable location!

    Zillow last checked:

    Listing updated:

    Listed by:

    Denise M Clements 770-294-0275,

    Keller Williams Realty Atl. Partners,

    Abigail Clements Greenhaw 770-294-0275,

    Keller Williams Realty Atl. Partners

    Bought with:

    Michelle Humes Group, 358088

    eXp Realty

    Source: GAMLS,MLS#: 10779676MLS Logo

    Facts & features

    Interior

    Bedrooms & bathrooms
    • Bedrooms: 3
    • Bathrooms: 3
    • Full bathrooms: 2
    • 1/2 bathrooms: 1
    • Main level bathrooms: 2
    • Main level bedrooms: 3
    Rooms
    • Room types: Family Room, Foyer, Laundry, Library, Office
    Dining room
    • Features: Separate Room
    Kitchen
    • Features: Breakfast Bar, Pantry, Solid Surface Counters
    Heating
    • Central, Natural Gas
    Cooling
    • Central Air, Electric
    Appliances
    • Included: Microwave, Other, Stainless Steel Appliance(s)
    • Laundry: In Hall
    Features
    • Double Vanity, Master On Main Level, Tray Ceiling(s), Entrance Foyer, Vaulted Ceiling(s)
    • Flooring: Carpet, Other, Tile
    • Windows: Double Pane Windows
    • Basement: None
    • Attic: Pull Down Stairs
    • Number of fireplaces: 1
    • Fireplace features: Factory Built, Gas Starter
    Interior area
    • Total structure area: 2,041
    • Total interior livable area: 2,041 sqft
    • Finished area above ground: 2,041
    • Finished area below ground: 0

    Property

    Parking
    • Parking features: Attached, Garage
    • Has attached garage: Yes
    Features
    • Levels: One
    • Stories: 1
    • Patio & porch: Porch, Screened
    • Has spa: Yes
    • Spa features: Bath
    • Fencing: Back Yard
    Lot
    • Size: 1 Acres
    • Features: Private
    Details
    • Additional structures: Outbuilding
    • Parcel number: 072811017

    Construction

    Type & style
    • Home type: SingleFamily
    • Architectural style: Ranch
    • Property subtype: Single Family Residence
    Materials
    • Aluminum Siding, Stucco, Vinyl Siding
    • Foundation: Slab
    • Roof: Composition
    Condition
    • Resale
    • New construction: No
    • Year built: 1999

    Utilities & green energy

    • Sewer: Septic Tank
    • Water: Public
    • Utilities for property: Cable Available, Underground Utilities

    Community & HOA

    Community
    • Features: None
    • Subdivision: Farr Lake Estates
    HOA
    • Has HOA: No
    • Services included: None
    Location
    • Region: Tyrone

    Financial & listing details

    • Price per square foot: $213/sqft
    • Tax assessed value: $383,328
    • Annual tax amount: $4,643
    • Date on market: 6/5/2026
    • Cumulative days on market: 7 days
    • Listing agreement: Exclusive Right To Sell
    • Listing terms: Cash,Conventional,FHA,VA Loan

    Price history

    DateEventPrice
    7/2/2026Sold$435,000-3.3%$213/sqft
    Source: GAMLS #10779676 Report a problem
    6/12/2026Pending sale$449,900$220/sqft
    Source: GAMLS #10779676 Report a problem
    6/5/2026Listed for sale$449,900+194.1%$220/sqft
    Source: GAMLS #10779676 Report a problem
    11/2/2012Sold$153,000-12.6%$75/sqft
    Source: Public Record Report a problem
    9/8/2012Listed for sale$175,000-7.8%$86/sqft
    Source: RE/MAX Results #03281391 Report a problem
    10/13/1999Sold$189,900+659.6%$93/sqft
    Source: Public Record Report a problem
    10/13/1998Sold$25,000$12/sqft
    Source: Public Record Report a problem

    Public tax history

    YearProperty taxesTax assessment
    2025$1,492 +2.4%$153,331 +7%
    2024$1,457 +11.4%$143,300 +4.2%
    2023$1,308 -4.5%$137,480 +4.5%
    2022$1,369 +16.9%$131,560 +15.9%
    2021$1,171 +10.7%$113,480 +12.7%
    2020$1,058 +4.1%$100,680 +5%
    2019$1,016 +6%$95,920 +5.8%
    2018$958 $90,680 -4.8%
    2017$958 -61.1%$95,240 +22.1%
    2016$2,463 $78,000 +7.8%
    2015$2,463 +21.2%$72,360 +15.3%
    2014$2,033 $62,760 +2.6%
    2013$2,033 +0.7%$61,164 -1.6%
    2012$2,018 -17.1%$62,160 -17.1%
    2011$2,435 +0.6%$75,000 -1.8%
    2010$2,420 -15.9%$76,400 -10.9%
    2009$2,879 +7.4%$85,788
    2008$2,680 +5.4%$85,788
    2007$2,544 $85,788 +3.7%
    2006-- $82,764 +2.7%
    2005-- $80,560 +5.3%
    2004$2,371 $76,516 +3.1%
    2003-- $74,184 +3.2%
    2002$2,213 -1.2%$71,868 +2.7%
    2001$2,240 -4.9%$69,948 +4.1%
    2000$2,354 $67,172
    Find assessor info on the county website

    Neighborhood: 30290

    Nearby schools

    GreatSchools rating
    Schools provided by the listing agent
    • Elementary: Crabapple
    • Middle: Flat Rock
    • High: Sandy Creek

    Source: GAMLS. This data may not be complete. We recommend contacting the local school district to confirm school assignments for this home.

    Get a cash offer in 3 minutes
    Find out how much your home could sell for in as little as 3 minutes with a no-obligation cash offer.
    Estimated market value
    $434,900
    Get a cash offer in 3 minutes
    Find out how much your home could sell for in as little as 3 minutes with a no-obligation cash offer.
    Estimated market value
    $434,900