SPACIOUS CENTER HALL COLONIAL LOCATED IN FORESTVIEW WAITS FOR YOU! FORMAL LR/DR COMBO W/WAINSCOTING AND CROWN/BAYED WINDOW, HARDWOOD FOYER, EAT IN, APPLIANCED KIT LEADS TO A COVERED, TIERED DECK, PATIO WITH FULLY FENCED IN BKYARD. FAM RM BOASTS BAYED WINDOW, RICH WOOD PANELLED WALLS W/RAISED HEARTH GAS LOG FP. ADJACENT BACK HALL HAS ½ BATH – DBL CLOSETS AND ACCESS TO 2 CAR SIDE LOAD GARAGE. UPPER LEVEL OWNER’S STE HAS WALK IN CLOSET, SEPARATE MAKE UP AREA W/BASIN AND PRIVATE FULL BATH. CENTER HALL IS LARGE WITH OVERSIZED LINEN. ADDL 2 BEDRMS ARE AMPLY SIZED, CARPETED, CFs, DUAL CLOSET SPACE. BSMT REC RM IS CARPETED W 8X8 OFFICE AREA ADJACENT TO LAV REDONE IN ‘15. HUGE MECHANICAL AND LAUNDRY RM PLUS AN ADDL 17X12 STG RM. FULLY GLS BLOCK WINDOWED. UPDATES INCLUDE: NEWER ROOF, HWT ’20, FURNACE ’21, CA ’18, PATIO POURED ’17, NEW PATIO SLIDER & SUMP PUMP ’14, GAR DR ’07, WINDOWS, GUTTERS & SIDING IN ’06. SHORT DISTANCE FROM MACA PARK. IF YOU NEED SPACE, WITH ROOM TO GROW, THIS HOME IS FOR YOU ! CALL TODAY!!
Closed
$300,000
220 Fawnwood Dr, Tallmadge, OH 44278
3beds
2,664sqft
Single Family Residence
Built in 1972
0.34 Acres Lot
$351,200 Zestimate®
$113/sqft
$2,409 Estimated rent
Home value
$351,200
$334,000 - $372,000
$2,409/mo
Zestimate® history
Owner options
List your home for rent
$2,409/mo
Rent Zestimate®
Find your next renter with Zillow Rental Manager. Plus, with online applications, you can quickly screen prospective tenants – for free.
$2,409/mo
Rent Zestimate®
Refinance and save
$2,010/mo
Est. payment
Refinancing to a lower rate could help reduce your monthly payments and save thousands over the life of the loan.
$2,010/mo
Est. payment
Explore your selling options
Work with a Zillow partner agent
Leverage their expertise and Zillow's premium Showcase listings to get your home seen by more buyers.
Get startedList with your own agent
Get your home in front of millions of buyers by listing it on Zillow.
Learn how to do itSell it yourself
Take full control of how buyers see your home on Zillow by listing For Sale by Owner (FSBO).
List your homeWhat's special
Zillow last checked:
Listing updated:
Listed by:
Terrie Morgan realtmm@gmail.com330-760-4570,
Howard Hanna
Bought with:
Kellie Kapusta, 411725
Berkshire Hathaway HomeServices Stouffer Realty
Source: MLS Now,MLS#: 5061391Originating MLS: Akron Cleveland Association of REALTORS
Facts & features
Interior
Bedrooms & bathrooms
- Bedrooms: 3
- Bathrooms: 4
- Full bathrooms: 2
- 1/2 bathrooms: 2
- Main level bathrooms: 1
Primary bedroom
- Description: Ceiling fan, makeup area & sink off 8x8 walk-in closet-small alcove area-full bath adjacent.,Flooring: Carpet
- Features: Built-in Features, Walk-In Closet(s), Window Treatments
- Level: Second
- Dimensions: 21 x 13
Bedroom
- Description: Dbl deep closets-dual windows-Ceiling fan,Flooring: Carpet
- Features: Window Treatments
- Level: Second
- Dimensions: 12 x 14
Bedroom
- Description: Dbl deep closets-dual windows-Ceiling fan,Flooring: Carpet
- Features: Window Treatments
- Level: Second
- Dimensions: 16 x 12
Primary bathroom
- Description: Private; 8/6 makeup area w/sink separate from main bath.,Flooring: Luxury Vinyl Tile
- Features: Built-in Features
- Level: Second
- Dimensions: 7 x 8
Bathroom
- Description: Toilet replaced recently.,Flooring: Luxury Vinyl Tile
- Features: Window Treatments
- Level: Second
- Dimensions: 11 x 7
Dining room
- Description: Mirrored wall, Wainscoting, crown. Privacy door to kitchen,Flooring: Carpet
- Features: Chandelier, Window Treatments
- Level: First
- Dimensions: 11 x 13
Eat in kitchen
- Description: Slider (2014) to tiered, covered deck-all appl stay-Ceramic backsplash-newer kit faucet-blt in desk,Flooring: Luxury Vinyl Tile
- Features: Built-in Features, Laminate Counters
- Level: First
- Dimensions: 15 x 25
Entry foyer
- Description: Flooring: Hardwood
- Level: First
- Dimensions: 6 x 15
Family room
- Description: Adjacent to 1st floor Lav, BK hall w/closet storage, garage access-Bayed Window-WD paneled walls-FP Gas logs,Flooring: Carpet
- Features: Fireplace, Natural Woodwork, Window Treatments
- Level: First
- Dimensions: 13 x 20
Laundry
- Description: Washer & Dryer stays - Glass Block Windows,Flooring: Luxury Vinyl Tile
- Level: Basement
- Dimensions: 11 x 12
Living room
- Description: Spacious room off foyer adjacent to Dining Room Bayed Window, Wainscoting, Window Treatments,Flooring: Carpet
- Level: First
- Dimensions: 18 x 14
Office
- Description: Off Rec Room-Adjacent to 1/2 bath (reno'd in 2015) & storage room,Flooring: Carpet
- Level: Basement
- Dimensions: 8 x 8
Other
- Description: Spacious storage area w/built ins
- Features: Built-in Features
- Level: Basement
- Dimensions: 17 x 12
Other
- Description: Dbl Wide Linen & Storage,Flooring: Carpet
- Level: Second
- Dimensions: 10 x 7
Other
- Description: Back Hallway-Coat Closet plus double storage closet - garage access - adjacent to 1st floor lav,Flooring: Luxury Vinyl Tile
- Level: First
- Dimensions: 8 x 4
Recreation
- Description: Paneled, drop ceiling w/lighting, glass block windows
- Level: Basement
- Dimensions: 23 x 14
Utility room
- Description: Furnace 2021-HWT 2020-CA 2018-Sump Pump 2014,Flooring: Luxury Vinyl Tile
- Level: Basement
- Dimensions: 12 x 12
Heating
- Forced Air, Gas
Cooling
- Central Air
Appliances
- Included: Dryer, Dishwasher, Disposal, Range, Refrigerator, Washer
- Laundry: In Basement, Lower Level, Laundry Room
Features
- Ceiling Fan(s), Chandelier, Crown Molding, Entrance Foyer, Eat-in Kitchen, Laminate Counters, Recessed Lighting, Storage, Natural Woodwork, Walk-In Closet(s)
- Windows: Window Treatments
- Basement: Full,Partially Finished,Storage Space,Walk-Up Access,Sump Pump
- Number of fireplaces: 1
- Fireplace features: Family Room, Gas Log, Masonry, Raised Hearth
Interior area
- Total structure area: 2,664
- Total interior livable area: 2,664 sqft
- Finished area above ground: 2,240
- Finished area below ground: 424
Property
Parking
- Parking features: Attached, Drain, Direct Access, Driveway, Electricity, Garage, Garage Door Opener, Inside Entrance, Paved, Garage Faces Side, Storage
- Attached garage spaces: 2
Features
- Levels: Two
- Stories: 2
- Patio & porch: Covered, Deck, Front Porch, Patio
- Pool features: None
- Fencing: Back Yard,Chain Link,Gate
- Has view: Yes
- View description: City, Neighborhood
Lot
- Size: 0.34 Acres
- Features: < 1/2 Acre, Back Yard, City Lot, Front Yard, Landscaped, Private, Few Trees
Details
- Parcel number: 6001324
Construction
Type & style
- Home type: SingleFamily
- Architectural style: Colonial
- Property subtype: Single Family Residence
Materials
- Vinyl Siding
- Foundation: Block
- Roof: Asphalt,Fiberglass
Condition
- Year built: 1972
Utilities & green energy
- Sewer: Public Sewer
- Water: Public
Community & HOA
Community
- Security: Smoke Detector(s)
- Subdivision: Forestview
HOA
- Has HOA: No
Location
- Region: Tallmadge
Financial & listing details
- Price per square foot: $113/sqft
- Tax assessed value: $253,320
- Annual tax amount: $4,421
- Date on market: 8/12/2024
- Cumulative days on market: 56 days
- Listing agreement: Exclusive Right To Sell
- Listing terms: Cash,Conventional,FHA
Price history
| Date | Event | Price |
|---|---|---|
| 10/21/2024 | Sold | $300,000-3.2%$113/sqft |
Source: MLS Now #5061391 Report a problem | ||
| 10/7/2024 | Pending sale | $309,900$116/sqft |
Source: MLS Now #5061391 Report a problem | ||
| 9/18/2024 | Contingent | $309,900$116/sqft |
Source: MLS Now #5061391 Report a problem | ||
| 8/12/2024 | Listed for sale | $309,900$116/sqft |
Source: MLS Now #5061391 Report a problem | ||
Public tax history
| Year | Property taxes | Tax assessment |
|---|---|---|
| 2025 | $4,583 +12.6% | $88,660 |
| 2024 | $4,069 +2.6% | $88,660 |
| 2023 | $3,965 +1.5% | $88,660 +21.9% |
| 2022 | $3,905 -0.4% | $72,741 |
| 2021 | $3,922 | $72,741 |
| 2020 | -- | $72,741 +9.6% |
| 2019 | $3,917 +13.5% | $66,350 |
| 2018 | $3,450 +32.3% | $66,350 |
| 2017 | $2,609 | $66,350 +27.8% |
| 2016 | $2,609 | $51,920 |
| 2015 | $2,609 +0.7% | $51,920 |
| 2014 | $2,591 +1% | $51,920 -0.7% |
| 2013 | $2,565 -2% | $52,260 |
| 2012 | $2,616 +0.4% | $52,260 +0% |
| 2011 | $2,605 -24.3% | $52,259 -13.8% |
| 2010 | $3,440 | $60,659 |
| 2009 | -- | $60,659 |
| 2008 | $3,062 +0.5% | $60,659 -2.9% |
| 2007 | $3,046 +3.7% | $62,500 |
| 2006 | $2,937 +3.6% | $62,500 |
| 2005 | $2,835 | $62,500 +9.8% |
| 2004 | -- | $56,917 |
| 2003 | $2,425 -1.1% | $56,917 |
| 2002 | $2,451 +2.8% | $56,917 +10.2% |
| 2001 | $2,384 +9.8% | $51,632 |
| 2000 | $2,171 | $51,632 |
Find assessor info on the county website
Neighborhood: 44278
Nearby homes
- $349,2003 bd2 ba2.5k sqft230 Fawnwood Dr, Tallmadge, OH 44278Off Market
- $309,0004 bd3 ba2.3k sqft206 Fawnwood Dr, Tallmadge, OH 44278Sold
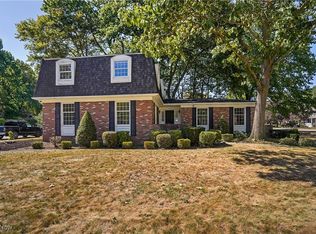
- $370,0003 bd3 ba2.7k sqft219 Indian Hills Dr, Tallmadge, OH 44278Off Market
- $298,6003 bd3 ba1.7k sqft229 Indian Hills Dr, Tallmadge, OH 44278Off Market
- $326,0003 bd3 ba1.9k sqft207 Indian Hills Dr, Tallmadge, OH 44278Off Market
- $324,6004 bd3 ba1.8k sqft240 Fawnwood Dr, Tallmadge, OH 44278Off Market
- $337,1003 bd2 ba2.1k sqft219 Fawnwood Dr, Tallmadge, OH 44278Off Market
- $418,0004 bd3 ba3.6k sqft870 Beechwood Dr, Tallmadge, OH 44278Off Market
Nearby schools
GreatSchools rating
- 5/10Munroe Elementary SchoolGrades: K-5Distance: 0.8 mi
- 8/10Tallmadge Middle SchoolGrades: 6-8Distance: 0.8 mi
- 7/10Tallmadge High SchoolGrades: 9-12Distance: 0.8 mi
Schools provided by the listing agent
- District: Tallmadge CSD - 7715
Source: MLS Now. This data may not be complete. We recommend contacting the local school district to confirm school assignments for this home.
Get a cash offer in 3 minutes
Find out how much your home could sell for in as little as 3 minutes with a no-obligation cash offer.
Estimated market value
$351,200
Get a cash offer in 3 minutes
Find out how much your home could sell for in as little as 3 minutes with a no-obligation cash offer.
Estimated market value
$351,200
- Ohio
- Summit County
- Tallmadge
- 44278
- 220 Fawnwood Dr
