Perched in a Prime Port Orford location, this beautifully maintained 2,600 sq ft home offers sweeping, unobstructed Pacific Ocean and Garrison Lake views that truly set it apart. Built in 1994 and situated on a generous .23 ac lot, this 3 bedroom, 2 1/2 bath residence combines comfort, space and coastal charm. Just one block from the iconic Headlands State Park - home of the Historic Coast Guard Museum - you will enjoy easy access to scenic trails, breathtaking viewpoints and the natural beauty that defines Oregon’s Southern Coast.The Upper Level is designed to capture the views, featuring a formal dining room, inviting sitting area with ocean vistas, a spacious kitchen with butler's pantry and a bright living room anchored by a fireplace. Recent updates include fresh paint and new carpet, making the home move-in ready. A deeded view easement helps preserve the stunning outlook for years to come. The property also includes an attached two-car garage and a versatile separate office or guest quarters complete with a cozy wood-burning fireplace - perfect for remote work, hosting visitors or creating a private retreat! Schedule your Showing Today!
Sold
$580,000
220 Flake St, Port Orford, OR 97465
3beds
2,600sqft
Residential, Single Family Residence, Modular
Built in 1994
10,018 Square Feet Lot
$576,300 Zestimate®
$223/sqft
$3,107 Estimated rent
Home value
$576,300
Estimated sales range
Not available
$3,107/mo
Zestimate® history
Owner options
List your home for rent
$3,107/mo
Rent Zestimate®
Find your next renter with Zillow Rental Manager. Plus, with online applications, you can quickly screen prospective tenants – for free.
$3,107/mo
Rent Zestimate®
Refinance and save
$3,526/mo
Est. payment
Refinancing to a lower rate could help reduce your monthly payments and save thousands over the life of the loan.
$3,526/mo
Est. payment
Explore your selling options
Work with a Zillow partner agent
Leverage their expertise and Zillow's premium Showcase listings to get your home seen by more buyers.
Get startedList with your own agent
Get your home in front of millions of buyers by listing it on Zillow.
Learn how to do itSell it yourself
Take full control of how buyers see your home on Zillow by listing For Sale by Owner (FSBO).
List your homeWhat's special
Cozy wood-burning fireplaceFormal dining roomAttached two-car garageSpacious kitchen with pantry
Zillow last checked:
Listing updated:
Listed by:
Adrienne Harlan neaththewindrealty@gmail.com,
Neath The Wind Realty, Inc.
Bought with:
Paul Lambright, 201231651
Neath The Wind Realty, Inc.
Source: RMLS (OR),MLS#: 394161344
Facts & features
Interior
Bedrooms & bathrooms
- Bedrooms: 3
- Bathrooms: 3
- Full bathrooms: 2
- Partial bathrooms: 1
- Main level bathrooms: 2
Rooms
- Room types: Office, Bedroom 2, Bedroom 3, Dining Room, Family Room, Kitchen, Living Room, Primary Bedroom
Primary bedroom
- Features: Sliding Doors, Closet, Double Sinks, Jetted Tub, Walkin Shower, Wallto Wall Carpet
- Level: Main
- Area: 288
- Dimensions: 24 x 12
Bedroom 2
- Features: Closet, Wallto Wall Carpet
- Level: Main
- Area: 195
- Dimensions: 15 x 13
Bedroom 3
- Features: Closet, Wallto Wall Carpet
- Level: Main
- Area: 132
- Dimensions: 11 x 12
Dining room
- Features: Wallto Wall Carpet
- Level: Upper
- Area: 208
- Dimensions: 16 x 13
Kitchen
- Features: Cook Island, Dishwasher, Disposal, Island, Sliding Doors, Builtin Oven, Butlers Pantry, Convection Oven, Engineered Hardwood
- Level: Upper
- Area: 208
- Width: 13
Living room
- Features: Fireplace, Wallto Wall Carpet
- Level: Upper
- Area: 204
- Dimensions: 17 x 12
Office
- Features: Fireplace
- Level: Main
- Area: 276
- Dimensions: 12 x 23
Heating
- Wood Stove, Zoned, Fireplace(s)
Cooling
- Window Unit(s)
Appliances
- Included: Built In Oven, Built-In Range, Convection Oven, Cooktop, Dishwasher, Disposal, Electric Water Heater, Tank Water Heater
Features
- Ceiling Fan(s), High Ceilings, Vaulted Ceiling(s), Closet, Cook Island, Kitchen Island, Butlers Pantry, Double Vanity, Walkin Shower
- Flooring: Engineered Hardwood, Laminate, Wall to Wall Carpet
- Doors: Sliding Doors
- Windows: Double Pane Windows, Vinyl Frames
- Basement: None
- Number of fireplaces: 2
- Fireplace features: Electric, Wood Burning
Interior area
- Total structure area: 2,600
- Total interior livable area: 2,600 sqft
Property
Parking
- Total spaces: 2
- Parking features: Driveway, Garage Door Opener, Attached
- Attached garage spaces: 2
- Has uncovered spaces: Yes
Accessibility
- Accessibility features: Accessible Full Bath, Ground Level, Main Floor Bedroom Bath, Natural Lighting, Walkin Shower, Accessibility
Features
- Levels: Two
- Stories: 2
- Patio & porch: Deck, Porch
- Has spa: Yes
- Spa features: Bath
- Fencing: Fenced
- Has view: Yes
- View description: Lake, Mountain(s), Ocean
- Has water view: Yes
- Water view: Lake,Ocean
Lot
- Size: 10,018 Square Feet
- Features: Cleared, Level, SqFt 10000 to 14999
Details
- Additional structures: ToolShed
- Parcel number: R21122
- Zoning: 1R
Construction
Type & style
- Home type: SingleFamily
- Property subtype: Residential, Single Family Residence, Modular
Materials
- Cement Siding
- Foundation: Concrete Perimeter
- Roof: Composition
Condition
- Resale
- New construction: No
- Year built: 1994
Utilities & green energy
- Sewer: Public Sewer
- Water: Public
- Utilities for property: Cable Connected
Community & HOA
Community
- Security: Entry, Security Lights, Security System Owned
HOA
- Has HOA: No
Location
- Region: Port Orford
Financial & listing details
- Price per square foot: $223/sqft
- Tax assessed value: $598,890
- Annual tax amount: $3,756
- Date on market: 4/18/2026
- Cumulative days on market: 8 days
- Listing terms: Cash,Conventional,FHA,VA Loan
- Road surface type: Gravel
Price history
| Date | Event | Price |
|---|---|---|
| 5/20/2026 | Sold | $580,000-2.5%$223/sqft |
Source:  RMLS (OR) #394161344 Report a problem RMLS (OR) #394161344 Report a problem | ||
| 4/27/2026 | Pending sale | $595,000$229/sqft |
Source: RMLS (OR) #394161344 Report a problem | ||
| 4/19/2026 | Listed for sale | $595,000$229/sqft |
Source: RMLS (OR) #394161344 Report a problem | ||
Public tax history
| Year | Property taxes | Tax assessment |
|---|---|---|
| 2025 | $3,757 +2.9% | $314,470 +3% |
| 2024 | $3,652 +2.8% | $305,320 +3% |
| 2023 | $3,551 +2.8% | $296,430 +3% |
| 2022 | $3,454 +2.8% | $287,800 +3% |
| 2021 | $3,360 +2.8% | $279,420 |
| 2020 | $3,268 -0.7% | $279,420 +3% |
| 2019 | $3,291 +2.1% | $271,290 +6.1% |
| 2018 | $3,225 | $255,720 |
| 2017 | $3,225 +5.2% | $255,720 +3% |
| 2016 | $3,065 | $248,280 +5.7% |
| 2015 | $3,065 | $234,890 +2.9% |
| 2014 | $3,065 +23.6% | $228,190 +6.1% |
| 2013 | $2,481 +7.9% | $215,100 +9.3% |
| 2012 | $2,298 -3.8% | $196,860 -5.7% |
| 2011 | $2,389 | $208,840 |
| 2010 | -- | $208,840 +6.1% |
| 2009 | $2,298 +2.4% | $196,860 +3% |
| 2008 | $2,245 +3.4% | $191,130 +3% |
| 2007 | $2,172 | $185,570 |
Find assessor info on the county website
Neighborhood: 97465
Nearby homes
- $464,2001 bd2 ba1.4k sqft200 Beacon Hl, Port Orford, OR 97465Off Market
- $665,9004 bd4 ba2.5k sqft99 Flake St, Port Orford, OR 97465Off Market
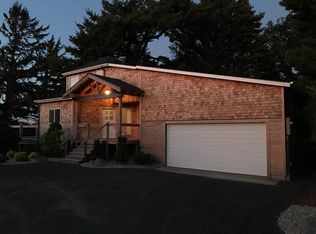
- $691,8003 bd3 ba2.3k sqft202 Beacon Hl, Port Orford, OR 97465Off Market

- $489,0003 bd2 ba1.9k sqft162 Flake St, Port Orford, OR 97465Sold

- $242,130-- bd-- ba-- sqft162 Flake St, Port Orford, OR 97465Off Market
- $298,300-- bd-- ba625 sqft162 Flake St, Port Orford, OR 97465Off Market
- $740,9003 bd3 ba2.9k sqft250 Beacon Hill Ln, Port Orford, OR 97465Off Market
- $732,3003 bd3 ba2.9k sqft250 Beacon Hl, Port Orford, OR 97465Off Market
Nearby schools
GreatSchools rating
- 3/10Driftwood Elementary SchoolGrades: K-8Distance: 0.9 mi
- 7/10Pacific High SchoolGrades: 9-12Distance: 7.5 mi
Schools provided by the listing agent
- Elementary: Driftwood
- Middle: Driftwood
- High: Pacific
Source: RMLS (OR). This data may not be complete. We recommend contacting the local school district to confirm school assignments for this home.


Get pre-qualified for a loan
At Zillow Home Loans, we can pre-qualify you in as little as 5 minutes with no impact to your credit score.An equal housing lender. NMLS #10287.
- Oregon
- Curry County
- Port Orford
- 97465
- 220 Flake St
