Skip main navigation
Off market
  • Price Unknown

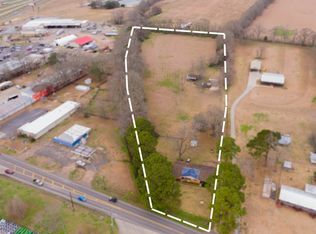
    220 Forest, Scott, LA 70583

    3beds
    1,400sqft
    Single Family Residence
    Built in 2010
    6,969 Square Feet Lot
    $-- Zestimate®
    $--/sqft
    $-- Estimated rent

    Home value

    Not available

    Estimated sales range

    Not available

    Not available

    Zestimate® history
    Loading
    Loading...

    Owner options

    List your home for rent

    Find your next renter with Zillow Rental Manager. Plus, with online applications, you can quickly screen prospective tenants – for free.

    Learn more
    Refinance and save

    $110/mo

    Est. payment

    Refinancing to a lower rate could help reduce your monthly payments and save thousands over the life of the loan.

    See today's rates

    $110/mo

    Est. payment

    Explore your selling options

    Work with a Zillow partner agent

    Leverage their expertise and Zillow's premium Showcase listings to get your home seen by more buyers.

    Get started

    List with your own agent

    Get your home in front of millions of buyers by listing it on Zillow.

    Learn how to do it

    Sell it yourself

    Take full control of how buyers see your home on Zillow by listing For Sale by Owner (FSBO).

    List your home

    What's special

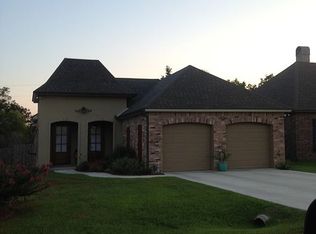
    There's a lot to offer in this quality built home. Enter this open floor plan through the foyer, boasting a solid Fur front door and 10' ceilings. The living room offers a ventless propane fireplace, custom mantle with space for your flat screen T.V., wired for surround sound system , prewired with HDMI cables, double crown molding and lots of natural light from the back porch. Kitchen features include; True Wood cabinets, slab granite countertops, tumble travertine backsplash and Maytag appliances. You'll love the large master suite with multiple tray ceilings featuring floating crown and indirect lighting, walk-in closet, and a separate shower and whirlpool tub. The large utility room doubles as a mudroom right off the oversized rear patio. Designer colors throughout. Utilities and en ergy efficient features include LUS water and sewer, SLEMCO power, all windows are double-paned with Low-E glass, exterior doors are solid and have double-paned windows, the roof consist of 30-year architectural shingles, the fascia, soffits and trim are James Hardi cement board with a 50 year warranty, and the A/C system is a 13 SEER Rheem. All this and a large covered patio perfect for family barbeques and visiting with friends. Not in a flood zone! This home simply offers more for your money!!! Ready for occupancy in late summer 2010! Accredited builder through ASI provides buyer''s with huge discounts on homeowners insurance. Click on the photo for more pictures and information on how this home is built. ergy efficient features include LUS water and sewer, SLEMCO power, all windows are double-paned with Low-E glass, exterior doors are solid and have double-paned windows, the roof consist of 30-year architectural shingles, the fascia, soffits and trim are James Hardi cement board with a 50 year warranty, and the A/C system is a 13 SEER Rheem. All this and a large covered patio perfect for family barbeques and visiting with friends. Not in a flood zone! This home simply offers more for your money!!! Ready for occupancy in late summer 2010! Accredited builder through ASI provides buyer''s with huge discounts on homeowners insurance. Click on the photo for more pictures and information on how this home is built.

    This property is not currently displayed as for sale or rent on Zillow. This may be different from what's on other websites or public sources.

    Zillow last checked:

    Listing updated:

    Listed by:

    John Monteleone,

    Andrus Asset Management, LLC

    Bought with:

    John Monteleone

    Andrus Asset Management, LLC

    Source: ROAM MLS,MLS#: 10217675MLS Logo

    Facts & features

    Interior

    Bedrooms & bathrooms
    • Bedrooms: 3
    • Bathrooms: 2
    • Full bathrooms: 2
    Heating
    • Central, Electric
    Cooling
    • Central Air, Ceiling Fan(s)
    Appliances
    • Included: Disposal, Dishwasher, Electric Range, Microwave, Electric Stove Connection
    • Laundry: Electric Dryer Hookup, Washer Hookup
    Features
    • Walk-In Closet(s), High Ceilings, Varied Ceiling Heights, Crown Molding
    • Flooring: Carpet, Laminate, Tile
    • Number of fireplaces: 1
    • Fireplace features: Ventless
    Interior area
    • Total structure area: 2,176
    • Total interior livable area: 1,400 sqft

    Property

    Parking
    • Total spaces: 2
    • Parking features: Garage Door Opener
    • Garage spaces: 2
    Features
    • Levels: One
    • Stories: 1
    • Exterior features: Lighting
    • Fencing: None
    • On waterfront: Yes
    • Waterfront features: Lake Front, Pond, Walk To Water
    Lot
    • Size: 6,969 Square Feet
    • Dimensions: 60 x 121

    Construction

    Type & style
    • Home type: SingleFamily
    • Architectural style: French Provincial
    • Property subtype: Single Family Residence
    Materials
    • Brick, Frame
    • Foundation: Slab
    • Roof: Composition
    Condition
    • Year built: 2010
    Details
    • Builder name: Francez Builders, LLC
    • Warranty included: Yes

    Utilities & green energy

    • Sewer: Community Sewer
    • Water: Public
    • Utilities for property: Cable Available

    Community & HOA

    Community
    • Features: Water Access
    • Security: Smoke Detector(s)
    • Subdivision: Westfield
    HOA
    • Has HOA: Yes
    • Services included: Recreation Facilities
    • HOA fee: $110 annually
    Location
    • Region: Scott

    Financial & listing details

    • Date on market: 5/25/2010
    • Listing terms: Cash,Conventional,FHA,VA Loan

    Price history

    DateEventPrice
    10/22/2010Sold--
    Source: ROAM MLS #10217675 Report a problem

    Public tax history

    Tax history is unavailable.

    Neighborhood: 70583

    Nearby schools

    GreatSchools rating
    Schools provided by the listing agent
    • Elementary: Ossun
    • Middle: Scott
    • High: Acadiana

    Source: ROAM MLS. This data may not be complete. We recommend contacting the local school district to confirm school assignments for this home.