Skip main navigation
Off market
  • $603,600

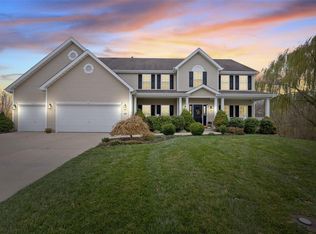
    220 Fox Haven Ct, O'Fallon, MO 63368

    4beds
    3baths
    3,237sqft
    SingleFamily
    Built in 2008
    0.27 Acres Lot
    $603,600 Zestimate®
    $186/sqft
    $3,213 Estimated rent

    Home value

    $603,600

    $573,000 - $634,000

    $3,213/mo

    Zestimate® history
    Loading
    Loading...

    Owner options

    List your home for rent

    $3,213/mo

    Rent Zestimate®

    Find your next renter with Zillow Rental Manager. Plus, with online applications, you can quickly screen prospective tenants – for free.

    Learn more

    $3,213/mo

    Rent Zestimate®

    Refinance and save

    $3,814/mo

    Est. payment

    Refinancing to a lower rate could help reduce your monthly payments and save thousands over the life of the loan.

    See today's rates

    $3,814/mo

    Est. payment

    Explore your selling options

    Work with a Zillow partner agent

    Leverage their expertise and Zillow's premium Showcase listings to get your home seen by more buyers.

    Get started

    List with your own agent

    Get your home in front of millions of buyers by listing it on Zillow.

    Learn how to do it

    Sell it yourself

    Take full control of how buyers see your home on Zillow by listing For Sale by Owner (FSBO).

    List your home

    What's special

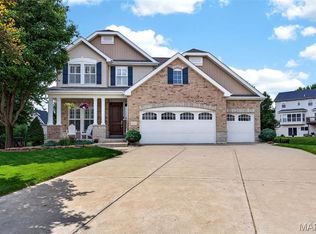
    Sitting on a quiet cul-de-sac, this 4 bdrm, 2.5 bath, 2 stry is simply stunning. The brick elevation, 3 car garage w/8ft drs & manicured lawn are sure to impress. 2stry foyer welcomes you w/glistening Asian walnut flrs that are also in kitchen, hearth rm, butler???s pantry & powder rm. Living rm & dining rm flank entry way leading to a spacious family rm w/gas fireplace. Cozy hearth rm off breakfast rm has fp w/stone mantle. Gourmet kitchen showcases 42??? staggered maple cabinetry, granite counters, SS appliances, 7ft center island & butler???s pantry. The powder rm even has granite! Staircase w/wrought iron spindles leads to 2nd flr & expansive coffered ceiling master bdrm suite w/sitting rm. Don???t miss his&her closets w/NewSpace closet systems! Master bath has tile flrs, soaking tub, shower, & dual vanities. 3 more bdrms and a full bath w/tile flrs & private his&her sinks round off 2nd flr. Brushed bronze hardware, upgraded lighting, MFL, W/O LL, zoned HVAC, lawn irrigation system!

    This property is off market, which means it's not currently listed for sale or rent on Zillow. This may be different from what's available on other websites or public sources.

    Facts & features

    Interior

    Bedrooms & bathrooms
    • Bedrooms: 4
    • Bathrooms: 3
    Heating
    • Forced air
    Cooling
    • Central, Other
    Appliances
    • Included: Dishwasher, Garbage disposal, Microwave, Range / Oven
    Features
    • Flooring: Hardwood
    • Basement: Finished
    • Has fireplace: Yes
    Interior area
    • Total interior livable area: 3,237 sqft

    Property

    Parking
    • Total spaces: 3
    • Parking features: Garage - Attached
    Features
    • Exterior features: Vinyl, Brick
    Lot
    • Size: 0.27 Acres
    Details
    • Parcel number: 40076984200133C0000000

    Construction

    Type & style
    • Home type: SingleFamily
    Materials
    • masonry
    • Roof: Other
    Condition
    • Year built: 2008

    Community & HOA

    HOA
    • Has HOA: Yes
    • HOA fee: $18 monthly
    Location
    • Region: Ofallon

    Financial & listing details

    • Price per square foot: $186/sqft
    • Tax assessed value: $552,945
    • Annual tax amount: $6,963

    Price history

    DateEventPrice
    9/6/2013Sold--
    Source: MARIS #13042350 Report a problem
    7/11/2013Price change$365,000-1.3%$113/sqft
    Source: Keller Williams Realty Chesterfield #13016627 Report a problem
    6/11/2013Price change$369,900-1.4%$114/sqft
    Source: Keller Williams Realty Chesterfield #13016627 Report a problem
    5/13/2013Price change$375,000-1.3%$116/sqft
    Source: Keller Williams Realty Chesterfield #13016627 Report a problem
    4/23/2013Price change$379,900-2.6%$117/sqft
    Source: Keller Williams Realty Chesterfield #13016627 Report a problem
    4/9/2013Listed for sale$389,900-18.6%$120/sqft
    Source: Keller Williams Realty Chesterfield #13016627 Report a problem
    4/11/2012Listing removed$479,000$148/sqft
    Source: Coldwell Banker Premier Group Report a problem
    2/17/2012Price change$479,000-2%$148/sqft
    Source: Coldwell Banker Premier Group Report a problem
    12/27/2011Listed for sale$489,000$151/sqft
    Source: Coldwell Banker Premier Group Report a problem

    Public tax history

    YearProperty taxesTax assessment
    2025$6,963 +6.9%$105,059 +10%
    2024$6,515 -0.1%$95,481
    2023$6,521 +23.7%$95,481 +32.8%
    2022$5,271 $71,899
    2021-- $71,899 +7.6%
    2020-- $66,794
    2019$4,938 $66,794 +2.1%
    2018$4,938 +0.6%$65,452
    2017$4,911 +4%$65,452 +8.4%
    2016$4,721 +1.5%$60,365
    2015$4,652 +21.2%$60,365 +13%
    2014$3,839 $53,420
    2013-- $53,420 -6.6%
    2012-- $57,210 -18.4%
    2011-- $70,090
    2010-- $70,090
    2009-- $70,090 +514.8%
    2008-- $11,400 -81%
    2007-- $60,000
    2006-- --
    2005-- --
    Find assessor info on the county website

    Neighborhood: 63368

    Nearby schools

    GreatSchools rating
    Schools provided by the listing agent
    • Elementary: Discovery Ridge Elem.
    • Middle: Frontier Middle
    • High: Timberland High
    • District: Wentzville R-IV

    Source: The MLS. This data may not be complete. We recommend contacting the local school district to confirm school assignments for this home.

    Get a cash offer in 3 minutes
    Find out how much your home could sell for in as little as 3 minutes with a no-obligation cash offer.
    Estimated market value
    $603,600
    Get a cash offer in 3 minutes
    Find out how much your home could sell for in as little as 3 minutes with a no-obligation cash offer.
    Estimated market value
    $603,600