Nestled in the park-like beauty of Greenbrier Farm, this impeccably updated five-bedroom, five-bath home blends timeless tradition with modern elegance. From gleaming hardwoods on two levels to the open, sunlit floor plan, every detail invites comfort and style. The gourmet kitchen and redesigned laundry room add everyday luxury, main level three-car garage offers convenience. Enjoy quiet moments on the screened porch overlooking a peaceful water feature. A flex room and movie room provide endless versatility, complemented by a whole-home generator for peace of mind. Community amenities abound—pool, tennis, soccer, clubhouse, trails, and sparkling lakes—all set amid mature trees.
Sold for $1,125,000
$1,125,000
220 Fox Lake Ct, Winston Salem, NC 27106
5beds
5,782sqft
Stick/Site Built, Residential, Single Family Residence
Built in 2000
0.42 Acres Lot
$1,129,100 Zestimate®
$--/sqft
$4,835 Estimated rent
Home value
$1,129,100
$1.05M - $1.22M
$4,835/mo
Zestimate® history
Owner options
List your home for rent
$4,835/mo
Rent Zestimate®
Find your next renter with Zillow Rental Manager. Plus, with online applications, you can quickly screen prospective tenants – for free.
$4,835/mo
Rent Zestimate®
Refinance and save
$8,183/mo
Est. payment
Refinancing to a lower rate could help reduce your monthly payments and save thousands over the life of the loan.
$8,183/mo
Est. payment
Explore your selling options
Work with a Zillow partner agent
Leverage their expertise and Zillow's premium Showcase listings to get your home seen by more buyers.
Get startedList with your own agent
Get your home in front of millions of buyers by listing it on Zillow.
Learn how to do itSell it yourself
Take full control of how buyers see your home on Zillow by listing For Sale by Owner (FSBO).
List your homeWhat's special
Gourmet kitchenFlex roomMain level three-car garageOpen sunlit floor planMature treesMovie roomRedesigned laundry room
Zillow last checked:
Listing updated:
Listed by:
Leslie Brown 336-409-4047,
Leonard Ryden Burr Real Estate
Bought with:
Clare Fader, 255648
Fader Real Estate at ERA Live Moore
Source: Triad MLS,MLS#: 1213462
Facts & features
Interior
Bedrooms & bathrooms
- Bedrooms: 5
- Bathrooms: 5
- Full bathrooms: 5
- Main level bathrooms: 1
Primary bedroom
- Level: Second
- Dimensions: 15.5 x 24.67
Bedroom 2
- Level: Main
- Dimensions: 11.92 x 11.92
Bedroom 3
- Level: Second
- Dimensions: 11.17 x 13.5
Bedroom 4
- Level: Second
- Dimensions: 11.92 x 12.92
Bedroom 5
- Level: Second
- Dimensions: 11.17 x 13.5
Breakfast
- Level: Main
- Dimensions: 9 x 12.08
Den
- Level: Main
- Dimensions: 17.5 x 18.67
Dining room
- Level: Main
- Dimensions: 13.5 x 13.58
Entry
- Level: Main
- Dimensions: 10.42 x 12.17
Exercise room
- Level: Basement
- Dimensions: 9.67 x 13.25
Other
- Level: Basement
- Dimensions: 13.83 x 24
Kitchen
- Level: Main
- Dimensions: 13 x 13.92
Laundry
- Level: Second
- Dimensions: 8.25 x 9.17
Living room
- Level: Main
- Dimensions: 13.5 x 13.58
Loft
- Level: Second
- Dimensions: 16.08 x 16.33
Other
- Level: Main
- Dimensions: 6.58 x 8.58
Recreation room
- Level: Basement
- Dimensions: 16.83 x 30.67
Heating
- Forced Air, Natural Gas
Cooling
- Central Air
Appliances
- Included: Gas Water Heater, Tankless Water Heater
- Laundry: Dryer Connection, Laundry Room, Washer Hookup
Features
- Built-in Features, Ceiling Fan(s), Kitchen Island, Pantry, Separate Shower, Solid Surface Counter, Wet Bar
- Basement: Finished, Basement
- Attic: Pull Down Stairs
- Number of fireplaces: 3
- Fireplace features: Gas Log, Den, Outside, Primary Bedroom
Interior area
- Total structure area: 5,782
- Total interior livable area: 5,782 sqft
- Finished area above ground: 4,160
- Finished area below ground: 1,622
Property
Parking
- Total spaces: 3
- Parking features: Driveway, Garage, Paved, Garage Door Opener, Garage Faces Side
- Garage spaces: 3
- Has uncovered spaces: Yes
Features
- Levels: Two
- Stories: 2
- Patio & porch: Porch
- Exterior features: Lighting
- Pool features: Community
- Fencing: Fenced
Lot
- Size: 0.42 Acres
Details
- Additional structures: Gazebo
- Parcel number: 6807723953
- Zoning: RS9
- Special conditions: Owner Sale
Construction
Type & style
- Home type: SingleFamily
- Property subtype: Stick/Site Built, Residential, Single Family Residence
Materials
- Brick
Condition
- Year built: 2000
Utilities & green energy
- Sewer: Public Sewer
- Water: Public
Community & HOA
Community
- Security: Security System, Smoke Detector(s)
- Subdivision: Greenbrier Farm
HOA
- Has HOA: Yes
- HOA fee: $1,475 annually
Location
- Region: Winston Salem
Financial & listing details
- Tax assessed value: $861,900
- Annual tax amount: $9,500
- Date on market: 3/25/2026
- Cumulative days on market: 5 days
- Listing agreement: Exclusive Right To Sell
- Listing terms: Cash,Conventional
Price history
| Date | Event | Price |
|---|---|---|
| 4/30/2026 | Sold | $1,125,000-2.2% |
Source:  Triad MLS #1213462 Report a problem Triad MLS #1213462 Report a problem | ||
| 3/31/2026 | Pending sale | $1,150,000 |
Source: Triad MLS #1213462 Report a problem | ||
| 3/25/2026 | Listed for sale | $1,150,000+84% |
Source: Triad MLS #1213462 Report a problem | ||
| 2/28/2005 | Sold | $625,000+11.6% |
Source: Triad MLS #W332580 Report a problem | ||
| 4/20/2001 | Sold | $560,000+595.7%$97/sqft |
Source: Public Record Report a problem | ||
| 12/20/1999 | Sold | $80,500$14/sqft |
Source: Public Record Report a problem | ||
Public tax history
| Year | Property taxes | Tax assessment |
|---|---|---|
| 2025 | $9,500 +7.8% | $861,900 +37.2% |
| 2024 | $8,811 +4.8% | $628,100 |
| 2023 | $8,409 +1.9% | $628,100 |
| 2022 | $8,252 +1.8% | $628,100 |
| 2021 | $8,104 -4.8% | $628,100 +1.9% |
| 2020 | $8,509 -0.7% | $616,200 |
| 2019 | $8,571 +5.3% | $616,200 |
| 2018 | $8,139 | $616,200 +7.6% |
| 2016 | $8,139 +9.7% | $572,672 |
| 2015 | $7,422 +4.1% | -- |
| 2014 | $7,132 | $567,456 |
| 2013 | -- | $567,456 -9.9% |
| 2012 | -- | $629,822 |
| 2011 | -- | $629,822 |
| 2010 | -- | $629,822 |
| 2009 | -- | $629,822 -7% |
| 2008 | -- | $677,194 |
| 2007 | -- | $677,194 |
| 2006 | -- | $677,194 |
| 2005 | -- | -- |
| 2004 | -- | $555,553 |
| 2003 | -- | $555,553 +0.2% |
| 2002 | -- | $554,553 +64.8% |
| 2001 | -- | $336,593 |
Find assessor info on the county website
Neighborhood: 27106
Nearby homes
- $961,0005 bd4 ba3.7k sqft210 Fox Lake Ct, Winston Salem, NC 27106Off Market

- $768,5005 bd5 ba4.1k sqft230 Fox Lake Ct, Winston Salem, NC 27106Off Market
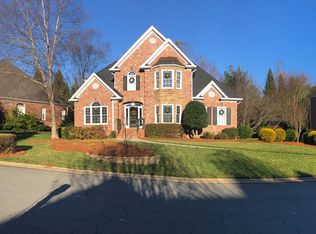
- $1,044,7005 bd4 ba3.1k sqft225 Fox Lake Ct, Winston Salem, NC 27106Off Market
- $809,9005 bd6 ba4.4k sqft200 Fox Lake Ct, Winston Salem, NC 27106Off Market

- $990,0004 bd7 ba6.2k sqft235 Fox Lake Ct, Winston Salem, NC 27106For Sale
- $762,6003 bd2 ba4k sqft3980 White Hawk Ln, Winston Salem, NC 27106Off Market
- $620,6004 bd3 ba3.1k sqft240 Fox Lake Ct, Winston Salem, NC 27106Off Market
- $980,0004 bd5 ba4.5k sqft215 Fox Lake Ct, Winston Salem, NC 27106Off Market
Nearby schools
GreatSchools rating
- 9/10Jefferson ElementaryGrades: PK-5Distance: 1.5 mi
- 7/10Jefferson MiddleGrades: 6-8Distance: 1.8 mi
- 4/10Mount Tabor HighGrades: 9-12Distance: 1.4 mi
Get a cash offer in 3 minutes
Find out how much your home could sell for in as little as 3 minutes with a no-obligation cash offer.
Estimated market value
$1,129,100
Get a cash offer in 3 minutes
Find out how much your home could sell for in as little as 3 minutes with a no-obligation cash offer.
Estimated market value
$1,129,100
- North Carolina
- Forsyth County
- Winston-Salem
- 27106
- 220 Fox Lake Ct
Nearby cities
Nearby neighborhoods
Nearby zip codes
Other Winston-Salem Topics
