SPACIOUS AND SUPER CLEAN HOME. Walk in from the front porch to a large living room that leads to the dining area with a cozy brick fireplace and sliding door that lead to a covered patio with a great view of the yard. Dining and kitchen area have a lots of cabinets space, a breakfast bar, walk in closet, pantry and much more. Master bedroom also has sliding doors that lead to a patio. All bedrooms are spacious and have walk in closets. Roof and foundation as well as all main system are functioning. The home could use some updates but is very habitable. There is gas available in the kitchen. Inspections are for informational purposes only. Sellers are not making any repairs.
Sellers do not have a survey. Text Listing Agent for all showings
Sold
Price Unknown
220 Franciscan Dr, Fort Worth, TX 76134
4beds
2,314sqft
Single Family Residence
Built in 1963
9,016 Square Feet Lot
$301,300 Zestimate®
$--/sqft
$2,202 Estimated rent
Home value
$301,300
$283,000 - $316,000
$2,202/mo
Zestimate® history
Owner options
List your home for rent
$2,202/mo
Rent Zestimate®
Find your next renter with Zillow Rental Manager. Plus, with online applications, you can quickly screen prospective tenants – for free.
$2,202/mo
Rent Zestimate®
Refinance and save
Refinancing to a lower rate could help reduce your monthly payments and save thousands over the life of the loan.
Explore your selling options
Work with a Zillow partner agent
Leverage their expertise and Zillow's premium Showcase listings to get your home seen by more buyers.
Get startedList with your own agent
Get your home in front of millions of buyers by listing it on Zillow.
Learn how to do itSell it yourself
Take full control of how buyers see your home on Zillow by listing For Sale by Owner (FSBO).
List your homeWhat's special
Cozy brick fireplaceCovered patioWalk in closetLots of cabinets spaceSliding doorsSliding doorMaster bedroom
Zillow last checked:
Listing updated:
Listed by:
Margarita Resto 0713556 713-654-0649,
ReFind Realty Inc. 713-654-0649
Bought with:
Claudia Jimenez
Briggs Freeman Sotheby's Int'l
Source: NTREIS,MLS#: 20439623
Facts & features
Interior
Bedrooms & bathrooms
- Bedrooms: 4
- Bathrooms: 2
- Full bathrooms: 2
Primary bedroom
- Level: First
- Dimensions: 13 x 6
Bedroom
- Features: Ceiling Fan(s), Walk-In Closet(s)
- Level: First
- Dimensions: 13 x 14
Bedroom
- Features: Ceiling Fan(s), Walk-In Closet(s)
- Level: First
- Dimensions: 11 x 13
Bedroom
- Features: Ceiling Fan(s)
- Level: First
- Dimensions: 13 x 10
Dining room
- Level: First
- Dimensions: 23 x 14
Kitchen
- Level: First
- Dimensions: 23 x 14
Living room
- Level: First
- Dimensions: 17 x 25
Heating
- Central, Electric
Cooling
- Central Air, Ceiling Fan(s), Electric
Appliances
- Included: Double Oven, Dishwasher, Electric Cooktop, Electric Oven, Disposal
Features
- High Speed Internet, Cable TV
- Flooring: Carpet
- Windows: Window Coverings
- Has basement: No
- Number of fireplaces: 1
- Fireplace features: Gas
Interior area
- Total interior livable area: 2,314 sqft
Property
Parking
- Total spaces: 2
- Parking features: Oversized
- Has attached garage: Yes
- Carport spaces: 2
Features
- Levels: One
- Stories: 1
- Patio & porch: Covered
- Pool features: None
- Fencing: Wood
Lot
- Size: 9,016 Square Feet
- Features: Back Yard, Lawn, Sprinkler System, Few Trees
Details
- Parcel number: 01155318
Construction
Type & style
- Home type: SingleFamily
- Architectural style: Traditional,Detached
- Property subtype: Single Family Residence
Materials
- Brick
- Foundation: Slab
- Roof: Composition
Condition
- Year built: 1963
Utilities & green energy
- Sewer: Public Sewer
- Water: Public
- Utilities for property: Sewer Available, Water Available, Cable Available
Community & HOA
Community
- Subdivision: Hallmark Add
HOA
- Has HOA: No
Location
- Region: Fort Worth
Financial & listing details
- Tax assessed value: $280,657
- Annual tax amount: $4,389
- Date on market: 10/20/2023
- Cumulative days on market: 3 days
- Listing terms: Cash,Conventional,VA Loan
- Exclusions: Refrigerator, ring cameras
Price history
| Date | Event | Price |
|---|---|---|
| 10/30/2023 | Sold | -- |
Source: NTREIS #20439623 Report a problem | ||
| 10/7/2023 | Pending sale | $250,060$108/sqft |
Source: NTREIS #20439623 Report a problem | ||
| 9/29/2023 | Contingent | $250,060$108/sqft |
Source: NTREIS #20439623 Report a problem | ||
| 9/27/2023 | Listed for sale | $250,060+194.2%$108/sqft |
Source: NTREIS #20439623 Report a problem | ||
| 5/1/2012 | Sold | -- |
Source: Agent Provided Report a problem | ||
| 4/8/2012 | Pending sale | $85,000$37/sqft |
Source: Keller Williams - DFW Metro South #11737436 Report a problem | ||
| 3/15/2012 | Listed for sale | $85,000+21.4%$37/sqft |
Source: Keller Williams Realty #11737436 Report a problem | ||
| 1/6/2011 | Listing removed | $70,000$30/sqft |
Source: RE/MAX TRINITY #11518522 Report a problem | ||
| 12/24/2010 | Listed for sale | $70,000$30/sqft |
Source: RE/MAX TRINITY #11518522 Report a problem | ||
Public tax history
| Year | Property taxes | Tax assessment |
|---|---|---|
| 2025 | $6,564 -2.9% | $280,657 |
| 2024 | $6,759 +61.4% | $280,657 +53.8% |
| 2023 | $4,188 -4.6% | $182,523 +10% |
| 2022 | $4,389 +15.5% | $165,947 +18.6% |
| 2021 | $3,800 -4.2% | $139,960 -3.5% |
| 2020 | $3,967 +12.9% | $145,058 +13.7% |
| 2019 | $3,515 -3.4% | $127,578 +1.5% |
| 2018 | $3,637 +15.8% | $125,662 +17.7% |
| 2017 | $3,141 -8.4% | $106,748 -6.5% |
| 2016 | $3,431 +13.9% | $114,147 +14.7% |
| 2015 | $3,011 | $99,500 |
| 2014 | $3,011 | $99,500 +3% |
| 2013 | -- | $96,600 +13.9% |
| 2012 | -- | $84,800 -3.3% |
| 2011 | -- | $87,700 -0.8% |
| 2010 | -- | $88,400 -13.8% |
| 2009 | -- | $102,500 -8% |
| 2008 | -- | $111,400 |
| 2007 | -- | $111,400 +3% |
| 2006 | -- | $108,200 +3.1% |
| 2005 | -- | $104,900 -2.3% |
| 2004 | -- | $107,400 |
| 2003 | -- | $107,400 +5.2% |
| 2002 | -- | $102,100 +12.6% |
| 2001 | -- | $90,700 +10.5% |
| 2000 | -- | $82,100 |
Find assessor info on the county website
Neighborhood: Hallmark-Camelot
Nearby homes
- $243,1003 bd2 ba1.8k sqft216 Franciscan Dr, Fort Worth, TX 76134Off Market
- $256,3003 bd2 ba2.1k sqft224 Franciscan Dr, Fort Worth, TX 76134Off Market
- $253,6003 bd2 ba1.8k sqft221 Cotillion Rd, Fort Worth, TX 76134Off Market
- $250,4003 bd2 ba1.8k sqft225 Cotillion Rd, Fort Worth, TX 76134Off Market
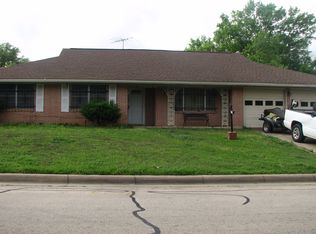
- $259,3003 bd2 ba1.9k sqft217 Cotillion Rd, Fort Worth, TX 76134Off Market
- $223,0004 bd2 ba2.1k sqft7801 Regency Ln, Fort Worth, TX 76134Off Market
- $257,3003 bd2 ba2k sqft228 Franciscan Dr, Fort Worth, TX 76134Off Market
- $287,8003 bd2 ba2.6k sqft212 Franciscan Dr, Fort Worth, TX 76134Off Market
Nearby schools
GreatSchools rating
- 3/10E Ray Elementary SchoolGrades: 1-5Distance: 0.3 mi
- 5/10Roy Johnson Sixth Grade CampusGrades: 6-8Distance: 1.7 mi
- 2/10Everman High SchoolGrades: 9-12Distance: 2.5 mi
Schools provided by the listing agent
- Elementary: Ray
- High: Everman
- District: Everman ISD
Source: NTREIS. This data may not be complete. We recommend contacting the local school district to confirm school assignments for this home.
Get a cash offer in 3 minutes
Find out how much your home could sell for in as little as 3 minutes with a no-obligation cash offer.
Estimated market value
$301,300
Get a cash offer in 3 minutes
Find out how much your home could sell for in as little as 3 minutes with a no-obligation cash offer.
Estimated market value
$301,300
- Texas
- Tarrant County
- Fort Worth
- 76134
- Hallmark-Camelot
- 220 Franciscan Dr
Nearby cities
Nearby neighborhoods
Nearby zip codes
Other Fort Worth Topics
