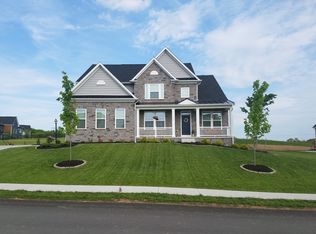
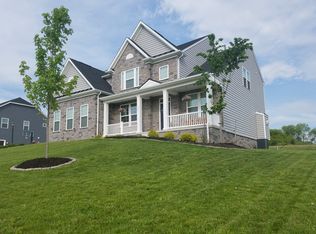
LIKE NEW! Beautiful Craftsman Style Bateman floor plan. Recently finished lower level offers bar area with granite counters, beverage cooler, recreational area, large storage area & full bath. An arched entrance from foyer opens to family room with gas fireplace, new light fixtures & beautiful hand-scraped hardwood floors that continue into the dining room with wainscoting & new light fixture. First floor den with crown molding & built-in bookshelves. Kitchen has granite counters, double ovens, glass black splash, walnut cabinetry, large pantry & morning room. Master bedroom has tray ceiling, sitting room & large walk-in closet. Master bath has dual sinks & ceramic shower. Three upper level guest bedrooms: one has private bath; one has walk-in closet. Upper level laundry with cabinets & coat closet. The colors in this home are current. This home shows like a model home! Entertain outdoors on the patio overlooking a level rear yard. MUCH MORE!
This property is not currently displayed as for sale or rent on Zillow. This may be different from what's on other websites or public sources.