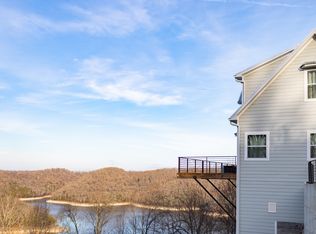
Beautiful home with an upper & lower wrap-around deck with one of the best views on the lake. Stunning views of the main channel. The house is very private with a secure gated entrance and plenty of space for parking. New features include the roof, water heater, and exterior paint & decking. Beautiful hardwood floors throughout the main living area, and tile in the kitchen and sunroom. The sunroom is very large and has wrap-around windows to take in the views. Kitchen has solid surf counter tops and opens to the family room that has a vaulted ceiling with exposed beams and an amazing view to take in. The house has two gas fireplaces. Primary Bedroom has incredible views of the lake, private access to the deck, a large bath with 2 his & hers closets, double vanities, and separate shower & jacuzzi tub. Basement level offers a spacious bonus room with the same great view and 2 additional bedrooms.
Closed
$893,200
220 Gail Dr, Smithville, TN 37166
3beds
3,020sqft
Single Family Residence, Residential
Built in 1998
0.41 Acres Lot
$909,200 Zestimate®
$296/sqft
$3,478 Estimated rent
Home value
$909,200
Estimated sales range
Not available
$3,478/mo
Zestimate® history
Owner options
List your home for rent
$3,478/mo
Rent Zestimate®
Find your next renter with Zillow Rental Manager. Plus, with online applications, you can quickly screen prospective tenants – for free.
$3,478/mo
Rent Zestimate®
Refinance and save
$5,130/mo
Est. payment
Refinancing to a lower rate could help reduce your monthly payments and save thousands over the life of the loan.
$5,130/mo
Est. payment
Explore your selling options
Work with a Zillow partner agent
Leverage their expertise and Zillow's premium Showcase listings to get your home seen by more buyers.
Get startedList with your own agent
Get your home in front of millions of buyers by listing it on Zillow.
Learn how to do itSell it yourself
Take full control of how buyers see your home on Zillow by listing For Sale by Owner (FSBO).
List your homeWhat's special
Gas fireplacesSecure gated entranceLarge bathSpacious bonus roomAdditional bedroomsTile in the kitchenBeautiful hardwood floors
Zillow last checked:
Listing updated:
Listed by:
Andy Clough 615-347-5316,
C & S Residential
Bought with:
Gina Denman, 338526
Center Hill Realty
Source: RealTracs MLS as distributed by MLS GRID,MLS#: 2615678
Facts & features
Interior
Bedrooms & bathrooms
- Bedrooms: 3
- Bathrooms: 3
- Full bathrooms: 2
- 1/2 bathrooms: 1
- Main level bedrooms: 1
Bedroom 1
- Features: Suite
- Level: Suite
- Area: 210 Square Feet
- Dimensions: 14x15
Bedroom 2
- Area: 132 Square Feet
- Dimensions: 11x12
Bedroom 3
- Area: 121 Square Feet
- Dimensions: 11x11
Den
- Area: 630 Square Feet
- Dimensions: 30x21
Kitchen
- Area: 252 Square Feet
- Dimensions: 14x18
Living room
- Area: 528 Square Feet
- Dimensions: 24x22
Heating
- Central
Cooling
- Electric
Appliances
- Included: Dishwasher, Dryer, Refrigerator, Washer, Double Oven, Electric Oven, Cooktop
Features
- Ceiling Fan(s), Extra Closets, Walk-In Closet(s), Wet Bar, High Speed Internet
- Flooring: Carpet, Wood, Tile
- Basement: Finished
- Number of fireplaces: 2
- Fireplace features: Den, Gas, Living Room
Interior area
- Total structure area: 3,020
- Total interior livable area: 3,020 sqft
- Finished area above ground: 1,612
- Finished area below ground: 1,408
Property
Parking
- Total spaces: 2
- Parking features: Assigned
- Carport spaces: 2
Features
- Levels: Two
- Stories: 2
- Has view: Yes
- View description: Lake, Water
- Has water view: Yes
- Water view: Lake,Water
Lot
- Size: 0.41 Acres
- Dimensions: 166.94 x 186 IRR
- Features: Sloped
Details
- Parcel number: 048K A 00100 000
- Special conditions: Standard
Construction
Type & style
- Home type: SingleFamily
- Property subtype: Single Family Residence, Residential
Materials
- Wood Siding
Condition
- New construction: No
- Year built: 1998
Utilities & green energy
- Sewer: Septic Tank
- Water: Private
- Utilities for property: Electricity Available, Water Available
Community & HOA
Community
- Subdivision: North Forty
HOA
- Has HOA: No
Location
- Region: Smithville
Financial & listing details
- Price per square foot: $296/sqft
- Tax assessed value: $471,700
- Annual tax amount: $2,041
- Date on market: 2/2/2024
- Electric utility on property: Yes
Price history
| Date | Event | Price |
|---|---|---|
| 12/30/2024 | Sold | $893,200-6%$296/sqft |
Source:  RealTracs MLS as distributed by MLS GRID #2615678 Report a problem RealTracs MLS as distributed by MLS GRID #2615678 Report a problem | ||
| 11/18/2024 | Contingent | $949,900$315/sqft |
Source: RealTracs MLS as distributed by MLS GRID #2615678 Report a problem | ||
| 2/2/2024 | Listed for sale | $949,900$315/sqft |
Source: RealTracs MLS as distributed by MLS GRID #2615678 Report a problem | ||
| 1/6/2024 | Listing removed | -- |
Source: RealTracs MLS as distributed by MLS GRID #2565476 Report a problem | ||
| 8/31/2023 | Listed for sale | $949,900-5%$315/sqft |
Source: RealTracs MLS as distributed by MLS GRID #2565476 Report a problem | ||
| 8/1/2023 | Listing removed | -- |
Source: RealTracs MLS as distributed by MLS GRID #2515809 Report a problem | ||
| 5/4/2023 | Listed for sale | $999,900$331/sqft |
Source: RealTracs MLS as distributed by MLS GRID #2515809 Report a problem | ||
| 5/4/2023 | Listing removed | -- |
Source: RealTracs MLS as distributed by MLS GRID #2494076 Report a problem | ||
| 3/6/2023 | Listed for sale | $999,900-9.1%$331/sqft |
Source: RealTracs MLS as distributed by MLS GRID #2494076 Report a problem | ||
| 3/6/2023 | Listing removed | -- |
Source: RealTracs MLS as distributed by MLS GRID #2468137 Report a problem | ||
| 12/12/2022 | Listed for sale | $1,100,000+61.8%$364/sqft |
Source: RealTracs MLS as distributed by MLS GRID #2468137 Report a problem | ||
| 10/18/2007 | Sold | $680,000+113.8%$225/sqft |
Source: Public Record Report a problem | ||
| 6/26/1998 | Sold | $318,000+675.6%$105/sqft |
Source: Public Record Report a problem | ||
| 11/3/1997 | Sold | $41,000$14/sqft |
Source: Public Record Report a problem | ||
Public tax history
| Year | Property taxes | Tax assessment |
|---|---|---|
| 2025 | $2,960 | $117,925 |
| 2024 | $2,960 +25.5% | $117,925 |
| 2023 | $2,359 +15.6% | $117,925 |
| 2022 | $2,041 | $117,925 |
| 2021 | -- | $117,925 +20.8% |
| 2020 | $2,073 | $97,600 |
| 2019 | $2,073 +15.8% | $97,600 |
| 2018 | $1,790 0% | $97,600 |
| 2017 | $1,790 | $97,600 |
| 2016 | $1,790 +13.2% | $97,600 |
| 2015 | $1,581 +3.5% | $97,600 +3.5% |
| 2014 | $1,528 | $94,300 |
| 2013 | $1,528 | $94,300 |
| 2011 | $1,528 -4.3% | $94,300 -13.7% |
| 2010 | $1,596 | $109,300 |
| 2009 | $1,596 | $109,300 |
| 2008 | $1,596 -3.2% | $109,300 +12.8% |
| 2007 | $1,648 -11.4% | $96,925 -0.9% |
| 2006 | $1,859 +25.8% | $97,850 |
| 2005 | $1,478 -7.4% | $97,850 |
| 2004 | $1,595 +3.6% | $97,850 +3.6% |
| 2003 | $1,539 | $94,425 +19.5% |
| 2001 | -- | $79,032 -75% |
| 2000 | -- | $316,128 |
Find assessor info on the county website
Neighborhood: 37166
Nearby homes
- $3,0003 bd4 ba2k sqft210 Gail Dr, Smithville, TN 37166For Rent
- $168,200-- bd1 ba520 sqft1791 Pucketts Point Rd, Smithville, TN 37166Off Market
- $520,900-- bd2 ba1.5k sqft1763 Pucketts Point Rd, Smithville, TN 37166Off Market
- $208,300-- bd1 ba760 sqft1680 Puckett Point Rd, Smithville, TN 37166Off Market
- $725,6005 bd3 ba2.7k sqft200 Gail Dr, Smithville, TN 37166Off Market
- $856,3004 bd3 ba3.8k sqft1847 Puckett Point Rd, Smithville, TN 37166Off Market
- $810,0005 bd4 ba3.8k sqft1824 Puckett Point Rd, Smithville, TN 37166Sold
- $284,600-- bd2 ba1.5k sqft1723 Puckett Point Rd, Smithville, TN 37166Off Market
Nearby schools
GreatSchools rating
- 6/10Northside Elementary SchoolGrades: 2-5Distance: 4.9 mi
- 5/10Dekalb Middle SchoolGrades: 6-8Distance: 7.3 mi
- 6/10De Kalb County High SchoolGrades: 9-12Distance: 7.3 mi
Schools provided by the listing agent
- Elementary: Northside Elementary
- Middle: Dekalb Middle School
- High: De Kalb County High School
Source: RealTracs MLS as distributed by MLS GRID. This data may not be complete. We recommend contacting the local school district to confirm school assignments for this home.


Get pre-qualified for a loan
At Zillow Home Loans, we can pre-qualify you in as little as 5 minutes with no impact to your credit score.An equal housing lender. NMLS #10287.
Sell for more on Zillow
Get a Zillow Showcase℠ listing at no additional cost and you could sell for .
$909,200
2% more
+$18,184
With Zillow Showcase(estimated)
$927,384
- Tennessee
- Dekalb County
- Smithville
- 37166
- 220 Gail Dr
Nearby cities
Nearby zip codes
Other Smithville Topics
