Skip main navigation
Off market
Street View
  • $469,500

    220 Garfield St, Dacono, CO 80514

    3beds
    1,620sqft
    Detached Single Family
    Built in 2006
    6,098 Square Feet Lot
    $469,500 Zestimate®
    $290/sqft
    $2,594 Estimated rent

    Home value

    $469,500

    $446,000 - $493,000

    $2,594/mo

    Zestimate® history
    Loading
    Loading...

    Owner options

    List your home for rent

    $2,594/mo

    Rent Zestimate®

    Find your next renter with Zillow Rental Manager. Plus, with online applications, you can quickly screen prospective tenants – for free.

    Learn more

    $2,594/mo

    Rent Zestimate®

    Refinance and save

    $2,798/mo

    Est. payment

    Refinancing to a lower rate could help reduce your monthly payments and save thousands over the life of the loan.

    See today's rates

    $2,798/mo

    Est. payment

    Explore your selling options

    Work with a Zillow partner agent

    Leverage their expertise and Zillow's premium Showcase listings to get your home seen by more buyers.

    Get started

    List with your own agent

    Get your home in front of millions of buyers by listing it on Zillow.

    Learn how to do it

    Sell it yourself

    Take full control of how buyers see your home on Zillow by listing For Sale by Owner (FSBO).

    List your home

    What's special

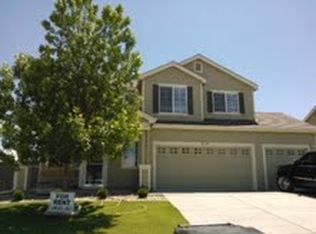
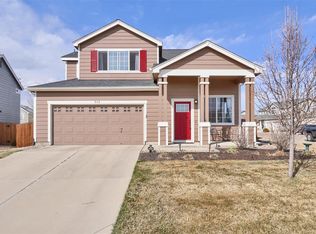
    You don't have to do a thing! Move in ready with new appliances in 2018, new interior and exterior paint, done professionally. This home has granite counter tops, tiled bathrooms with glass doors and updated floors. The backyard backs up to open space and you can enjoy the serene nights on a well maintained yard. From the master room you get to enjoy beautiful sunsets and views of the mountains. Almost everything you look at has been replaced to be updated and new. You will not find a more pristine house in this subdivision! Also, you get a brand new roof!

    This property is off market, which means it's not currently listed for sale or rent on Zillow. This may be different from what's available on other websites or public sources.

    Facts & features

    Interior

    Bedrooms & bathrooms
    • Bedrooms: 3
    • Bathrooms: 3
    • Full bathrooms: 2
    • 1/2 bathrooms: 1
    Heating
    • Forced air, Electric
    Cooling
    • Central
    Appliances
    • Included: Dishwasher, Garbage disposal, Microwave, Range / Oven, Refrigerator
    • Laundry: closet
    Features
    • Cable TV, Pantry, Security System, Walk-In Closet(s), Double Pane Windows, Master Bath, Hot Tub/Spa, Open Floorplan, Eating Space / Kitchen, Vaulted, Smoke Free
    • Flooring: Tile, Linoleum / Vinyl
    Interior area
    • Total interior livable area: 1,620 sqft

    Property

    Parking
    • Parking features: Garage - Attached
    Features
    • Exterior features: Cement / Concrete
    • Has view: Yes
    • View description: City, Mountain
    Lot
    • Size: 6,098 sqft
    • Features: Adjacent to Open Space, Adjacent to Greenbelt
    Details
    • Parcel number: 146701113013
    • Zoning: residential

    Construction

    Type & style
    • Home type: SingleFamily
    • Architectural style: Contemporary
    • Property subtype: Detached Single Family
    Materials
    • Frame
    • Roof: Composition
    Condition
    • Year built: 2006

    Utilities & green energy

    • Sewer: Public Sewer
    • Water: Public

    Community & neighborhood

    Location
    • Region: Dacono

    HOA & financial

    HOA
    • Has HOA: Yes
    • HOA fee: $37 monthly
    • Amenities included: Snow Removal, Common Area Grounds Maintenance
    • Services included: Snow Removal, Common Area Grounds Maintenance

    Other

    Other facts
    • Sewer: Public Sewer
    • WaterSource: Public
    • Flooring: Tile, Plank Vinyl
    • Heating: Forced Air, Electric, Gas
    • Appliances: Dishwasher, Garbage Disposal, Self Cleaning Oven, Smoke Alarm, Refrigerator (Kitchen), Stove/Range/Oven, Microwave Oven
    • InteriorFeatures: Cable TV, Pantry, Security System, Walk-In Closet(s), Double Pane Windows, Master Bath, Hot Tub/Spa, Open Floorplan, Eating Space / Kitchen, Vaulted, Smoke Free
    • ExteriorFeatures: Patio, Hot Tub/Spa, Sprinkler System, Yard, Lighting, Gutters, Fence, Front Porch, Playground Area
    • AssociationFeeIncludes: Snow Removal, Common Area Grounds Maintenance
    • ArchitecturalStyle: Contemporary
    • OpenParkingSpaces: 0
    • Zoning: residential
    • ConstructionMaterials: Cement Siding
    • Cooling: Ceiling Fan(s), Air Conditioning-Central
    • AssociationAmenities: Snow Removal, Common Area Grounds Maintenance
    • View: Mountain(s), City
    • Roof: Composition Shingles
    • PropertySubType: Detached Single Family
    • LaundryFeatures: closet
    • LotFeatures: Adjacent to Open Space, Adjacent to Greenbelt
    • StructureType: 2 Story
    • AboveGradeFinishedAreaSource: 1620
    • MlsStatus: Under Contract

    Price history

    DateEventPrice
    10/30/2019Sold$364,900$225/sqft
    Source: IRES as distributed by MLS GRID #890627 Report a problem
    10/30/2019Listed for sale$364,900$225/sqft
    Source: RE/MAX Alliance - Wellington #1958432 Report a problem
    10/2/2019Pending sale$364,900$225/sqft
    Source: RE/MAX Alliance-Wellington #890627 Report a problem
    9/21/2019Price change$364,900-1.4%$225/sqft
    Source: RE/MAX Alliance-Wellington #890627 Report a problem
    9/1/2019Price change$369,900-1.4%$228/sqft
    Source: RE/MAX Alliance-Wellington #890627 Report a problem
    8/18/2019Price change$375,000-1.3%$231/sqft
    Source: RE/MAX Alliance-Wellington #890627 Report a problem
    8/8/2019Listed for sale$379,900+117.1%$235/sqft
    Source: RE/MAX Alliance-Wellington #890627 Report a problem
    1/27/2012Sold$175,000-2.7%$108/sqft
    Source: Public Record Report a problem
    9/19/2011Pending sale$179,900$111/sqft
    Source: The Plantz Family Network, LLC dba Resident Realty #992766 Report a problem
    7/29/2011Price change$179,900-2.7%$111/sqft
    Source: The Plantz Family Network, LLC dba Resident Realty #992766 Report a problem
    6/3/2011Price change$184,900-2.6%$114/sqft
    Source: The Plantz Family Network, LLC dba Resident Realty #992766 Report a problem
    5/4/2011Listed for sale$189,900-7.1%$117/sqft
    Source: Resident Realty #992766 Report a problem
    7/7/2006Sold$204,400$126/sqft
    Source: Public Record Report a problem

    Public tax history

    YearProperty taxesTax assessment
    2026$3,627 +12.2%$28,270 -2.1%
    2025$3,232 +2.3%$28,870 -6%
    2024$3,161 +12.2%$30,710 -1%
    2023$2,817 -2.6%$31,010 +31.5%
    2022$2,892 +5.8%$23,580 -2.8%
    2021$2,733 $24,270 +5.5%
    2020$2,733 +22%$23,000
    2019$2,240 -18.7%$23,000 +22.3%
    2018$2,756 +23.1%$18,800
    2017$2,240 +2.3%$18,800 +8.4%
    2016$2,189 +10.2%$17,350
    2015$1,987 +26.4%$17,350 +28%
    2014$1,572 $13,550
    2013-- $13,550 -4.7%
    2012-- $14,220
    2011-- $14,220 +0.9%
    2010-- $14,090
    2009-- $14,090 -13.6%
    2008-- $16,300
    2007-- $16,300 +12.4%
    2006-- $14,500
    2005-- $14,500

    Find assessor info on the county website

    Neighborhood: Sharpe

    Nearby schools

    GreatSchools rating
    Schools provided by the listing agent
    • Elementary: Thunder Valley
    • Middle: Coal Ridge
    • High: Frederick
    • District: St. Vrain Valley RE-1J

    Source: The MLS. This data may not be complete. We recommend contacting the local school district to confirm school assignments for this home.

    Get a cash offer in 3 minutes
    Find out how much your home could sell for in as little as 3 minutes with a no-obligation cash offer.
    Estimated market value
    $469,500
    Get a cash offer in 3 minutes
    Find out how much your home could sell for in as little as 3 minutes with a no-obligation cash offer.
    Estimated market value
    $469,500