Skip main navigation
Sold for $350,000
  • $350,000

    220 Gilda Pl NW, Fort Walton Beach, FL 32548

    4beds
    1,650sqft
    Single Family Residence
    Built in 1959
    10,018 Square Feet Lot
    $367,900 Zestimate®
    $212/sqft
    $2,322 Estimated rent

    Home value

    $367,900

    $350,000 - $386,000

    $2,322/mo

    Zestimate® history
    Loading
    Loading...

    Owner options

    List your home for rent

    $2,322/mo

    Rent Zestimate®

    Find your next renter with Zillow Rental Manager. Plus, with online applications, you can quickly screen prospective tenants – for free.

    Learn more

    $2,322/mo

    Rent Zestimate®

    Refinance and save

    $2,244/mo

    Est. payment

    Refinancing to a lower rate could help reduce your monthly payments and save thousands over the life of the loan.

    See today's rates

    $2,244/mo

    Est. payment

    Explore your selling options

    Work with a Zillow partner agent

    Leverage their expertise and Zillow's premium Showcase listings to get your home seen by more buyers.

    Get started

    List with your own agent

    Get your home in front of millions of buyers by listing it on Zillow.

    Learn how to do it

    Sell it yourself

    Take full control of how buyers see your home on Zillow by listing For Sale by Owner (FSBO).

    List your home

    What's special

    Lawn pumpFitness stationsBarn door entryOpen floor planSliding glass doorsNew cabinetryGranite counter
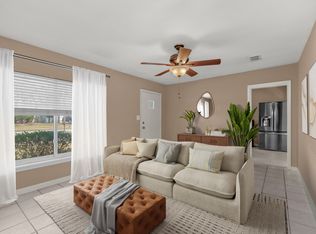
    Inviting sun-filled 4-bedroom 2-bath ranch with many upgrades in the heart of Fort Walton Beach! The open floor plan encompasses the living room, dining area and kitchen, and the outdoors is brought in through expansive floor-to-ceiling windows/doors leading to your backyard oasis. Sellers extended the partially covered patio with pavers and built a gas firepit, perfect for entertaining or enjoying your favorite hot beverage on those cooler fall and winter nights. The newer kitchen features granite counters, a lovely backsplash, breakfast bar and stainless appliances, with ample counter space and storage. A lazy susan in the corner next to the stove and a pantry across the dining area provide even more space. Attractive and durable 16-inch tile flooring graces the (keep reading) common areas. No popcorn here, the common area ceilings are textured in spanish lace, and other rooms have a smooth finish. The primary and two other bedrooms are carpeted, with large windows for natural light. The sellers upgraded the primary bath with a custom curved quartz countertop and new cabinetry, creating space where previously there was little. A barn door entry to the primary bath adds another modern, space-efficient touch. The shower/bath surrounds in both baths are beautifully tiled. The huge 4th bedroom (or bonus room) is on the other end of the house off the great room. The large window to the front and another set of sliding glass doors to the backyard fill this multi-purpose room with light. The laundry room is off of this room, featuring a granite counter and deep stainless utility sink. Set on nearly a quarter acre, the backyard is big enough for a pool. You can already enjoy a quick rinse under the outdoor shower after a day at the beach. The yard building has electrical power. The sellers added fencing on the west end of the house, but left the chain link fence as well, creating an enclosed space that could be used as a dog run or for another purpose. While this classic house was built in 1959, earlier owners did a full renovation and tax records show an effective date of 1995. The current roof was installed in 2010, HVAC in 2012 and water heater in 2019. The lawn pump is new. Plywood hurricane shutters that clip in place will convey. The house is centrally located to both Eglin AFB and Hurlburt Field. It is also close to Jet Drive Park, with pickleball, basketball and tennis courts, a playground and picnic tables. Vesta Heights Park is 2-3 blocks away, with exercise track and fitness stations, a playground and picnic tables. Schedule your showing today! Buyers must verify all information of importance.

    Zillow last checked:

    Listing updated:

    Listed by:

    Sharon McAuliffe 850-797-2505,

    Keller Williams Realty FWB,

    Tom McAuliffe,

    Keller Williams Realty FWB

    Bought with:

    Justin B Myers, 3215492

    EXP Realty LLC

    Source: ECAOR,MLS#: 927115MLS Logo

    Facts & features

    Interior

    Bedrooms & bathrooms
    • Bedrooms: 4
    • Bathrooms: 2
    • Full bathrooms: 2
    Primary bedroom
    • Description: 13'10' x 10'0' plus closet
    • Level: First
    • Area: 140 Square Feet
    • Dimensions: 14 x 10
    Bedroom
    • Description: 11'7' x 11'7' plus closet
    • Level: First
    • Area: 144 Square Feet
    • Dimensions: 12 x 12
    Bedroom
    • Description: 10'7' x 9'0' plus closet and entry
    • Level: First
    • Area: 99 Square Feet
    • Dimensions: 11 x 9
    Bedroom
    • Description: 21'5' x 11'6' plus closet (can be play/bonus room)
    • Level: First
    • Area: 231 Square Feet
    • Dimensions: 21 x 11
    Primary bathroom
    • Description: 9'11' x 4'0'
    • Level: First
    • Area: 40 Square Feet
    • Dimensions: 10 x 4
    Bathroom
    • Description: 8'0' x 4'10'
    • Level: First
    • Area: 40 Square Feet
    • Dimensions: 8 x 5
    Dining area
    • Description: 12'8' x 9'10'
    • Level: First
    • Area: 130 Square Feet
    • Dimensions: 13 x 10
    Kitchen
    • Description: 10'3' x 9'9'
    • Level: First
    • Area: 100 Square Feet
    • Dimensions: 10 x 10
    Living room
    • Description: 18'2' x 8'0'
    • Level: First
    • Area: 144 Square Feet
    • Dimensions: 18 x 8
    Heating
    • Heat Pump, Central, Natural Gas
    Cooling
    • Central Air, Ceiling Fan(s)
    Appliances
    • Included: Dishwasher, Disposal, Dryer, Microwave, Refrigerator, Washer, Gas Water Heater
    • Laundry: Washer/Dryer Hookup
    Features
    • Breakfast Bar, Bookcases, Recessed Lighting, Pantry
    • Flooring: Tile, Carpet
    • Windows: Double Pane Windows, Window Treatments, Hurricane Shutters
    • Common walls with other units/homes: No Common Walls
    Interior area
    • Total structure area: 1,650
    • Total interior livable area: 1,650 sqft

    Property

    Parking
    • Parking features: Converted Garage
    Features
    • Stories: 1
    • Patio & porch: Covered, Patio
    • Exterior features: Private Yard, Lawn Pump, Sprinkler System, Rain Gutters
    • Fencing: Privacy
    Lot
    • Size: 10,018 Square Feet
    • Dimensions: 100' x 100'
    • Features: Interior Lot, Level
    Details
    • Additional structures: Yard Building
    • Parcel number: 112S24258B00090110
    • Zoning description: Resid Single Family

    Construction

    Type & style
    • Home type: SingleFamily
    • Architectural style: Ranch
    • Property subtype: Single Family Residence
    Materials
    • Frame, Brick, Trim Vinyl
    • Foundation: Slab
    • Roof: Shingle,Roof Pitched
    Condition
    • Construction Complete
    • New construction: No
    • Year built: 1959

    Utilities & green energy

    • Water: Public

    Community & HOA

    Community
    • Security: Smoke Detector(s)
    • Subdivision: VESTA HEIGHTS 1ST ADDN
    Location
    • Region: Fort Walton Beach

    Financial & listing details

    • Price per square foot: $212/sqft
    • Tax assessed value: $288,451
    • Annual tax amount: $2,647
    • Date on market: 7/9/2023
    • Road surface type: Paved

    Price history

    DateEventPrice
    9/22/2023Sold$350,000+0.3%$212/sqft
    Source: ECAOR #927115 Report a problem
    7/29/2023Pending sale$349,000$212/sqft
    Source: ECAOR #927115 Report a problem
    7/27/2023Price change$349,000-2.8%$212/sqft
    Source: ECAOR #927115 Report a problem
    7/9/2023Listed for sale$359,000+30.8%$218/sqft
    Source: ECAOR #927115 Report a problem
    6/16/2020Sold$274,500-0.1%$166/sqft
    Source: ECAOR #845478 Report a problem
    5/3/2020Pending sale$274,900$167/sqft
    Source: ERA American Real Estate #845478 Report a problem
    4/30/2020Listed for sale$274,900+29.7%$167/sqft
    Source: ERA American Real Estate #845478 Report a problem
    6/15/2018Sold$212,000+3.4%$128/sqft
    Source: Navarre Area BOR #796865 Report a problem
    5/1/2018Listed for sale$205,000+27.8%$124/sqft
    Source: COLDWELL BANKER RESIDENTIAL REAL ESTATE, NAVARRE #796865 Report a problem
    10/29/2015Sold$160,400+88.7%$97/sqft
    Source: Public Record Report a problem
    2/18/2015Sold$85,000$52/sqft
    Source: Public Record Report a problem

    Public tax history

    YearProperty taxesTax assessment
    2024$3,911 +52.3%$288,451 +28.5%
    2023$2,569 -3%$224,418 +3%
    2022$2,648 -1.1%$217,882 +3%
    2021$2,678 +60.3%$211,536 +46.3%
    2020$1,671 +5.1%$144,588 +2.3%
    2019$1,590 +113.7%$141,337 +15%
    2018$744 $122,861 +2.1%
    2017$744 -43%$120,334 +2.1%
    2016$1,306 +3%$117,859 +6.6%
    2015$1,268 -30.6%$110,556 +30.3%
    2014$1,826 $84,816 +1.5%
    2013-- $83,563 +1.7%
    2012-- $82,166 +3%
    2011-- $79,773 +1.5%
    2010-- $78,594 +2.7%
    2009-- $76,528 +0.1%
    2008-- $76,452 +3%
    2007-- $74,225 +2.5%
    2006-- $72,415 +3%
    2005-- $70,306 +3%
    2004-- $68,258 +1.9%
    2003-- $66,985 +2.4%
    2002-- $65,415 +1.6%
    2001-- $64,385
    Find assessor info on the county website

    Neighborhood: 32548

    Nearby schools

    GreatSchools rating
    Schools provided by the listing agent
    • Elementary: Elliott Point
    • Middle: Bruner
    • High: Fort Walton Beach

    Source: ECAOR. This data may not be complete. We recommend contacting the local school district to confirm school assignments for this home.

    Get pre-qualified for a loan
    At Zillow Home Loans, we can pre-qualify you in as little as 5 minutes with no impact to your credit score.

    An equal housing lender. NMLS #10287.

    Sell for more on Zillow
    Get a Zillow Showcase℠ listing at no additional cost and you could sell for .
    $367,900
    2% more
    +$7,358
    With Zillow Showcase(estimated)
    $375,258