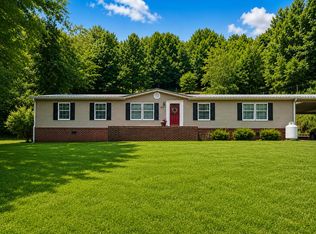
Experience comfortable country living in this spacious, one-level home conveniently situated between Richlands and Tazewell. Offering approximately 1,776 square feet, the flexible floor plan features 3 to 4 bedrooms and 1 full bath, providing plenty of room for family, guests, a home office, or hobbies. Enjoy a peaceful rural atmosphere while still being just a short drive from everyday conveniences. Originally a singlewide manufactured home. The layout offers plenty of flexibility--ideal for a first home, a weekend getaway, or a relaxing place to settle into retirement. The 0.87-acre lot includes a metal outbuilding and a charming vinyl-sided garage, offering useful space for parking, storage, tools, or workshop projects. With a peaceful setting and convenient access to nearby shopping, schools, dining, and services, this property presents an excellent opportunity to make a Southwest Virginia home your own. The level backyard is perfect for gatherings, outdoor games, or simply unwinding in the fresh air. Adding to its unique charm, the home is accessed through a quaint railroad underpass, giving the property a sense of privacy and character you won't find just anywhere. Come explore the possibilities and discover the charm this home has to offer! New heat pump! Fresh paint! New flooring in some rooms! Schedule your private showing today!
Buyer and buyer's agent to verify all information.
For sale
$124,999
220 Gillispie Rd, Pounding Mill, VA 24637
3beds
1,776sqft
Single Family Residence, Residential, Manufactured Home
Built in 1971
0.87 Acres Lot
$93,100 Zestimate®
$70/sqft
$-- HOA
What's special
Spacious one-level homeCharming vinyl-sided garageFlexible floor planFresh paintNew heat pumpMetal outbuilding
- 9 hours |
- 91 |
- 0 |
Zillow last checked:
Listing updated:
Listed by:
Jennifer Proffitt 276-791-0755,
Eagle Realty and Property Mgt, Inc. 276-596-7791
Source: TVRMLS,MLS#: 9999560
Facts & features
Interior
Bedrooms & bathrooms
- Bedrooms: 3
- Bathrooms: 1
- Full bathrooms: 1
Heating
- Heat Pump, Oil
Cooling
- Heat Pump, Window Unit(s)
Appliances
- Included: Dishwasher, Microwave, Range, Refrigerator
- Laundry: Electric Dryer Hookup, Washer Hookup
Features
- Kitchen/Dining Combo, Laminate Counters, Remodeled
- Flooring: Carpet, Laminate
- Doors: Sliding Doors, Storm Door(s)
- Windows: Single Pane Windows, Storm Window(s), Window Treatments
- Basement: Crawl Space
- Number of fireplaces: 1
- Fireplace features: Factory Built, See Remarks
Interior area
- Total structure area: 1,776
- Total interior livable area: 1,776 sqft
Property
Parking
- Total spaces: 1
- Parking features: Driveway, Asphalt
- Garage spaces: 1
- Has uncovered spaces: Yes
Features
- Levels: One
- Stories: 1
- Patio & porch: Covered, Front Porch, Rear Porch
Lot
- Size: 0.87 Acres
- Dimensions: 39 & 67C
- Topography: Cleared, Sloped
Details
- Additional structures: Garage(s), Outbuilding, Workshop
- Parcel number: 109 A 0039
- Zoning: R
- Other equipment: Generator
Construction
Type & style
- Home type: MobileManufactured
- Architectural style: Ranch
- Property subtype: Single Family Residence, Residential, Manufactured Home
Materials
- Aluminum Siding
- Foundation: Block
- Roof: Asphalt,Shingle
Condition
- Updated/Remodeled,Above Average
- New construction: No
- Year built: 1971
Utilities & green energy
- Sewer: Private Sewer
- Water: Public
- Utilities for property: Electricity Connected, Sewer Connected, Water Connected
Community & HOA
Community
- Subdivision: Not In Subdivision
HOA
- Has HOA: No
Location
- Region: Pounding Mill
Financial & listing details
- Price per square foot: $70/sqft
- Date on market: 8/15/2026
- Listing terms: Cash
- Electric utility on property: Yes
Estimated market value
$93,100
Estimated sales range
Not available
$1,355/mo
Price history
| Date | Event | Price |
|---|---|---|
| 8/15/2026 | Listed for sale | $124,999+34.4%$70/sqft |
Source: TVRMLS #9999560 Report a problem | ||
| 7/13/2026 | Sold | $93,000-7%$52/sqft |
Source:  SWVAR #109489 Report a problem SWVAR #109489 Report a problem | ||
| 7/10/2026 | Pending sale | $100,000$56/sqft |
Source: SWVAR #109489 Report a problem | ||
| 4/7/2026 | Listed for sale | $100,000-23.1%$56/sqft |
Source: SWVAR #109489 Report a problem | ||
| 2/14/2026 | Listing removed | $130,000$73/sqft |
Source: United Country #45093-103001 Report a problem | ||
| 8/14/2025 | Listed for sale | $130,000$73/sqft |
Source: SWVAR #103001 Report a problem | ||
Public tax history
Tax history is unavailable.
Monthly payment
Climate risks
Neighborhood: 24637
Getting around
0 / 100
Car-DependentNearby schools
GreatSchools rating
- 7/10Cedar Bluff Elementary SchoolGrades: PK-5Distance: 6.1 mi
- 6/10Richlands Middle SchoolGrades: 6-8Distance: 6.9 mi
- 8/10Richlands High SchoolGrades: 9-12Distance: 6.8 mi
Schools provided by the listing agent
- Elementary: Cedar Bluff
- Middle: Richlands
- High: Richlands
Source: TVRMLS. This data may not be complete. We recommend contacting the local school district to confirm school assignments for this home.
- $93,1004 bd1 ba1.7k sqft220 Gillespie Rd, Pounding Mill, VA 24637Off Market
- $169,2002 bd2 ba1.5k sqft294 Gillespie Rd, Pounding Mill, VA 24637Off Market
- $69,0002 bd1 ba1.4k sqft280 Gillespie Rd, Pounding Mill, VA 24637Off Market
- $200-- bd-- ba-- sqft222 Gillespie Rd, Pounding Mill, VA 24637Off Market
- $162,1003 bd2 ba1.9k sqft182 Gillespie Rd, Pounding Mill, VA 24637Off Market
- $110,9003 bd2 ba1.5k sqft217 Gillespie Rd, Pounding Mill, VA 24637Off Market
- $108,1003 bd2 ba1.3k sqft231 Gillespie Rd, Pounding Mill, VA 24637Off Market
- $5,8003 bd2 ba1.1k sqft263 Gillespie Rd, Pounding Mill, VA 24637Off Market
Similar homes
- $169,9993 bd2 ba1.9k sqft5859 Pounding Mill Branch Rd, Pounding Mill, VA 24637For Sale
 MLS ID #111280, Rikki Mcginnis, Riverside Realty & Auction Inc. SWVAR
 - $--3 bd1 ba1.3k sqft149 Chestnut St, Pounding Mill, VA 24637Auction
 ServiceLink Auction
 - $169,9003 bd2 ba1.5k sqft467 Earls Branch Rd, Pounding Mill, VA 24637For Sale
 MLS ID #109825, Amanda Knepper, Dream Home Realty LLC. SWVAR
 - $105,0002 bd2 ba910 sqft149 Cochran Hollow Rd, Tazewell, VA 24651For Sale
 MLS ID #100628, Melissa Cline, Riverside Realty & Auction Inc. SWVAR
 - $114,9004 bd2 ba1.6k sqft642 Star St, Pounding Mill, VA 24637For SaleMLS ID #2618666, Jasmeet Singh, Long & Foster REALTORS. CVRMLS
- $115,0002 bd1 ba984 sqft414 Fairfax Ave, Richlands, VA 24641For SaleMLS ID #99998, Deborah Hess, Fortune Realty of Richlands. SWVAR
- $125,0003 bd3 ba1.7k sqft270 Riverside Dr, North Tazewell, VA 24630For SaleMLS ID #110633, Beth Clemons, Tazewell County Realty. SWVAR
- $127,5003 bd1 ba1.1k sqft178 Bane Bottom Ave, Cedar Bluff, VA 24609For SaleMLS ID #109722, Carol Harrison, Windhaven Realty, LLC. SWVAR
- $159,9003 bd1 ba1.4k sqft624 Baptist Valley Rd, Cedar Bluff, VA 24609For SaleMLS ID #110396, Kathy Mcvey, C&C Realty (Cordle & Company). SWVAR
- $119,5004 bd2 ba1.4k sqft181 Davis Ln, Raven, VA 24639For SaleMLS ID #99286, Carolyn Baldwin Pyles, Fortune Realty of Richlands. SWVAR
- $122,0003 bd2 ba1.5k sqft472 Carline Ave, Tazewell, VA 24651For SaleMLS ID #103969, Allen Neel, Riverside Realty & Auction Inc. SWVAR
- $--3 bd2 ba1k sqft1898 Lynn Hollow Rd, North Tazewell, VA 24630AuctionServiceLink Auction
- $90,0003 bd2 ba1.2k sqft217 Brown Hollow Rd, Richlands, VA 24641For SaleMLS ID #110454, Kalea Sparks, Uptown Properties LLC. SWVAR
- $174,9004 bd2 ba1.1k sqft1254 McGuire Valley Rd, Cedar Bluff, VA 24609For SaleMLS ID #111277, Brandon Davis, Cedar Realty Group. SWVAR
- $119,9994 bd1 ba1.3k sqft2809 Freestone Valley Rd, Tannersville, VA 24377For SaleMLS ID #103856, Joseph Sean Buchanan, Appalachian Realty Co.. SWVAR
- $140,0003 bd2 ba1.9k sqft107 S Maple Ln, Cedar Bluff, VA 24609For SaleMLS ID #110735, Jaimie Tuggle, RE/MAX At Work. SWVAR
- $139,9003 bd1 ba1.3k sqft134 Annex Ave, Tazewell, VA 24651For SaleMLS ID #111204, Beth Clemons, Tazewell County Realty. SWVAR
- $149,9992 bd2 ba1.2k sqft4276 Baptist Valley Rd, Cedar Bluff, VA 24609For SaleMLS ID #111399, Thad Combs, Matt Smith Realty. SWVAR
- $124,9003 bd1 ba1.2k sqft419 Kents Ridge Rd, Richlands, VA 24641For SaleMLS ID #110041, Jaimie Tuggle, RE/MAX At Work. SWVAR
- $--3 bd2 ba2.3k sqft180 Tazewell Ave, Tazewell, VA 24651AuctionServiceLink Auction
