Skip main navigation
Sold
  • Price Unknown

    220 Glendale Ln, Haughton, LA 71037

    3beds
    1,645sqft
    Single Family Residence
    Built in 1979
    9,844.56 Square Feet Lot
    $242,200 Zestimate®
    $--/sqft
    $1,788 Estimated rent

    Home value

    $242,200

    $230,000 - $254,000

    $1,788/mo

    Zestimate® history
    Loading
    Loading...

    Owner options

    List your home for rent

    $1,788/mo

    Rent Zestimate®

    Find your next renter with Zillow Rental Manager. Plus, with online applications, you can quickly screen prospective tenants – for free.

    Learn more

    $1,788/mo

    Rent Zestimate®

    Refinance and save

    $211/mo

    Est. payment

    Refinancing to a lower rate could help reduce your monthly payments and save thousands over the life of the loan.

    See today's rates

    $211/mo

    Est. payment

    Explore your selling options

    Work with a Zillow partner agent

    Leverage their expertise and Zillow's premium Showcase listings to get your home seen by more buyers.

    Get started

    List with your own agent

    Get your home in front of millions of buyers by listing it on Zillow.

    Learn how to do it

    Sell it yourself

    Take full control of how buyers see your home on Zillow by listing For Sale by Owner (FSBO).

    List your home

    What's special

    Fishing pondsTennis courtsDouble gateCommunity poolCovered back patioNewly painted cabinetsNew roof
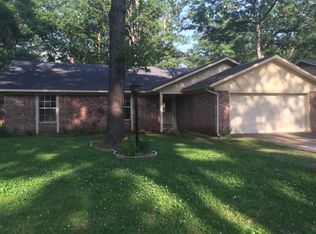
    This freshly remodeled open concept home offers a range of attractive features and upgrades. The exterior boasts a fresh coat of paint, as well as the interior creating a bright and modern atmosphere! The home features all new laminate and LVP plank flooring throughout, as well as tile in the kitchen areas, a kitchen showcases beautiful granite countertops, a stunning backsplash, and newly painted cabinets! The master BR suite is remote, providing privacy and convenience, and includes a walk-in closet for ample storage. The focal point of the LR is the beautiful circular-shaped brick fireplace. Home also features a covered back patio, as well as a fully fenced backyard that provides privacy with the convenience of a double gate on the left-hand side of the home. In addition to the home's amenities, the community offers various recreational facilities such as tennis courts, fishing ponds, playground, and a community pool! New Roof in 2018, AC and Heating 2017, HW Heater 2017!

    Zillow last checked:

    Listing updated:

    Listed by:

    Adam Lytle 0995687987 318-231-2000,

    Berkshire Hathaway HomeServices Ally Real Estate 318-231-2000,

    Trevor Howell 0995688022 318-588-0776,

    Berkshire Hathaway HomeServices Ally Real Estate

    Bought with:

    Jackie Vaughn

    Century 21 Elite

    Source: NTREIS,MLS#: 20340511

    Facts & features

    Interior

    Bedrooms & bathrooms
    • Bedrooms: 3
    • Bathrooms: 2
    • Full bathrooms: 2
    Primary bedroom
    • Features: Walk-In Closet(s)
    • Level: First
    • Dimensions: 0 x 0
    Kitchen
    • Features: Galley Kitchen, Granite Counters, Stone Counters
    • Level: First
    • Dimensions: 0 x 0
    Living room
    • Level: First
    • Dimensions: 0 x 0
    Heating
    • Central, Electric
    Cooling
    • Central Air, Electric
    Appliances
    • Included: Dishwasher, Electric Cooktop, Electric Oven, Electric Water Heater, Disposal, Microwave
    • Laundry: Washer Hookup, In Garage
    Features
    • Cathedral Ceiling(s), Granite Counters, High Speed Internet, Walk-In Closet(s)
    • Flooring: Laminate, Luxury Vinyl, Luxury VinylPlank
    • Windows: Window Coverings
    • Has basement: No
    • Number of fireplaces: 1
    • Fireplace features: Wood Burning
    Interior area
    • Total interior livable area: 1,645 sqft

    Property

    Parking
    • Total spaces: 2
    • Parking features: Driveway, Garage Faces Front, Garage, Garage Door Opener, Off Street
    • Attached garage spaces: 2
    • Has uncovered spaces: Yes
    Features
    • Levels: One
    • Stories: 1
    • Patio & porch: Covered
    • Exterior features: Storage
    • Pool features: None, Community
    • Fencing: Back Yard,Fenced,Full,Privacy,Wood
    Lot
    • Size: 9,844 sqft
    Details
    • Additional structures: Shed(s), Storage
    • Parcel number: 113832

    Construction

    Type & style
    • Home type: SingleFamily
    • Architectural style: Detached
    • Property subtype: Single Family Residence
    Materials
    • Brick
    • Foundation: Slab
    • Roof: Asphalt
    Condition
    • Year built: 1979

    Utilities & green energy

    • Sewer: Public Sewer
    • Water: Public
    • Utilities for property: Sewer Available, Water Available

    Community & neighborhood

    Community
    • Community features: Fishing, Pool, Sidewalks, Tennis Court(s)
    Location
    • Region: Haughton
    • Subdivision: Country Place Sub

    HOA & financial

    HOA
    • Has HOA: Yes
    • HOA fee: $211 annually
    • Services included: Association Management, Insurance, Maintenance Grounds
    • Association name: COUNTRY PLACE
    • Association phone: 318-470-2472

    Price history

    DateEventPrice
    9/26/2023Sold--
    Source: NTREIS #20340511 Report a problem
    8/19/2023Contingent$229,900$140/sqft
    Source: NTREIS #20340511 Report a problem
    7/21/2023Listed for sale$229,900$140/sqft
    Source: NTREIS #20340511 Report a problem
    7/19/2023Contingent$229,900$140/sqft
    Source: NTREIS #20340511 Report a problem
    7/15/2023Price change$229,900-2.2%$140/sqft
    Source: NTREIS #20340511 Report a problem
    6/27/2023Price change$235,000-2%$143/sqft
    Source: NTREIS #20340511 Report a problem
    5/28/2023Listed for sale$239,900+48.5%$146/sqft
    Source: NTREIS #20340511 Report a problem
    1/16/2018Sold--
    Source: Agent Provided Report a problem
    11/30/2017Pending sale$161,600$98/sqft
    Source: Diamond Realty & Associates #216346 Report a problem
    11/6/2017Listed for sale$161,600$98/sqft
    Source: Diamond Realty & Associates #216346 Report a problem
    8/12/2011Sold--
    Source: Public Record Report a problem
    11/14/2007Sold--
    Source: Public Record Report a problem

    Public tax history

    YearProperty taxesTax assessment
    2025$1,618 +0.4%$21,393
    2024$1,611 +84%$21,393 +49%
    2023$876 -34%$14,362
    2022$1,328 $14,362
    2021$1,328 +52.4%$14,362
    2020$871 -4.4%$14,362 -1.6%
    2019$911 -50.4%$14,602
    2018$1,837 +7.4%$14,602 +7.5%
    2017$1,711 +120.5%$13,580
    2016$776 +2.7%$13,580 -1.5%
    2015$756 $13,780
    2014$756 +4.3%$13,780
    2013$725 $13,780
    2012$725 +7%$13,780 +2.6%
    2011$677 $13,430
    2010$677 $13,430

    Find assessor info on the county website

    Neighborhood: 71037

    Nearby schools

    GreatSchools rating
    Schools provided by the listing agent
    • Elementary: Bossier ISD schools
    • Middle: Bossier ISD schools
    • High: Bossier ISD schools
    • District: Bossier PSB

    Source: NTREIS. This data may not be complete. We recommend contacting the local school district to confirm school assignments for this home.

    Sell for more on Zillow
    Get a Zillow Showcase℠ listing at no additional cost and you could sell for .
    $242,200
    2% more
    +$4,844
    With Zillow Showcase(estimated)
    $247,044