Skip main navigation
Sold for $250,000
  • $250,000

    220 Gleneagle Cir, Irmo, SC 29063

    3beds
    1,502sqft
    SingleFamily
    Built in 1992
    0.33 Acres Lot
    $-- Zestimate®
    $166/sqft
    $1,924 Estimated rent

    Home value

    Not available

    Estimated sales range

    Not available

    $1,924/mo

    Zestimate® history
    Loading
    Loading...

    Owner options

    List your home for rent

    $1,924/mo

    Rent Zestimate®

    Find your next renter with Zillow Rental Manager. Plus, with online applications, you can quickly screen prospective tenants – for free.

    Learn more

    $1,924/mo

    Rent Zestimate®

    Refinance and save

    $1,543/mo

    Est. payment

    Refinancing to a lower rate could help reduce your monthly payments and save thousands over the life of the loan.

    See today's rates

    $1,543/mo

    Est. payment

    Explore your selling options

    Work with a Zillow partner agent

    Leverage their expertise and Zillow's premium Showcase listings to get your home seen by more buyers.

    Get started

    List with your own agent

    Get your home in front of millions of buyers by listing it on Zillow.

    Learn how to do it

    Sell it yourself

    Take full control of how buyers see your home on Zillow by listing For Sale by Owner (FSBO).

    List your home

    What's special

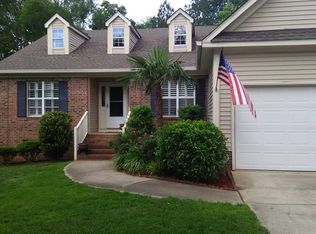
    Owners pride shows through out this extremely clean 3 Bedroom/2 Bath Ranch home in the award winning Lexington/Richland Five school zone. You will love the open floor plan between the spacious Kitchen & Family Room. The kitchen boasts Granite Counter Tops, island with bar, large pantry, tile floor, lots of cabinet space plus a Dinette area w/ Bay Window. Family Room has vaulted ceiling & french doors. The split bedroom floor plan offers the Master Suite privacy plus a walk-in closet, new carpet, tiled floor in bathroom, Garden Tub & separate shower. There is a formal Dining Room with hardwood floors. The 2 spare bedrooms are in move-in condition. The exterior offers great curb appeal with beautiful landscaping & covered front porch. The private backyard has a wood fence plus a large back deck and lower level patio perfect for entertaining. Improvements since sellers purchased the home include: Replaced roof shingles, hot water heater, HVAC system, tile floors, granite counter tops, carpet, nickel light fixtures and painting the interior. All this plus Ashford offers: Community Pool, tennis courts, clubhouse, playground & Soccer fields.

    Facts & features

    Interior

    Bedrooms & bathrooms
    • Bedrooms: 3
    • Bathrooms: 2
    • Full bathrooms: 2
    Heating
    • Heat pump
    Cooling
    • Evaporative
    Appliances
    • Included: Dishwasher
    • Laundry: Heated Space, Mud Room, Electric
    Features
    • Flooring: Tile, Carpet, Hardwood
    • Has fireplace: Yes
    Interior area
    • Total interior livable area: 1,502 sqft

    Property

    Parking
    • Parking features: Garage - Attached
    Features
    • Exterior features: Vinyl, Brick
    Lot
    • Size: 0.33 Acres
    Details
    • Parcel number: 034080201

    Construction

    Type & style
    • Home type: SingleFamily
    Materials
    • Foundation: Concrete Block
    • Roof: Composition
    Condition
    • Year built: 1992

    Utilities & green energy

    • Sewer: Public

    Community & HOA

    HOA
    • Has HOA: Yes
    • HOA fee: $39 monthly
    Location
    • Region: Irmo

    Financial & listing details

    • Price per square foot: $166/sqft
    • Tax assessed value: $169,000
    • Annual tax amount: $1,159

    Price history

    DateEventPrice
    3/20/2025Sold$250,000$166/sqft
    Source: Public Record Report a problem
    3/5/2025Pending sale$250,000$166/sqft
    Source: Consolidated MLS #602146 Report a problem
    2/18/2025Contingent$250,000$166/sqft
    Source: Consolidated MLS #602146 Report a problem
    2/15/2025Listed for sale$250,000+47.9%$166/sqft
    Source: Consolidated MLS #602146 Report a problem
    7/19/2019Sold$169,000$113/sqft
    Source: Public Record Report a problem
    5/17/2019Listed for sale$169,000+16.6%$113/sqft
    Source: RE/MAX At The Lake #471478 Report a problem
    7/31/2007Sold$145,000+3.6%$97/sqft
    Source: Public Record Report a problem
    8/15/2006Sold$140,000+15.2%$93/sqft
    Source: Public Record Report a problem
    7/8/1999Sold$121,500$81/sqft
    Source: Public Record Report a problem

    Public tax history

    YearProperty taxesTax assessment
    2022$1,159 -23%$6,760
    2021$1,506 -4.2%$6,760
    2020$1,571 +31.9%$6,760 +39.7%
    2019$1,191 +93.1%$4,840 +15%
    2018$617 $4,210
    2017$617 -33.6%$4,210
    2016$928 +0.4%$4,210
    2015$924 -0.4%$4,210 -96%
    2014$928 +0.2%$105,200 +2398.8%
    2013$926 $4,210 -27.4%
    2012-- $5,800
    2011-- $5,800
    2010-- $5,800
    2009-- $5,800
    2008-- $5,800 +21.6%
    2007-- $4,770 -33.3%
    2006-- $7,150 +49.9%
    2005-- $4,770 +9.9%
    2004-- $4,340
    2003-- $4,340
    2002-- $4,340
    2000-- $4,340
    Find assessor info on the county website

    Neighborhood: 29063

    Nearby schools

    GreatSchools rating
    Schools provided by the listing agent
    • Elementary: Ballentine
    • Middle: Dutch Fork
    • High: Dutch Fork
    • District: Lexington/Richland Five

    Source: The MLS. This data may not be complete. We recommend contacting the local school district to confirm school assignments for this home.

    Get pre-qualified for a loan
    At Zillow Home Loans, we can pre-qualify you in as little as 5 minutes with no impact to your credit score.

    An equal housing lender. NMLS #10287.