Skip main navigation
Closed
  • $279,500

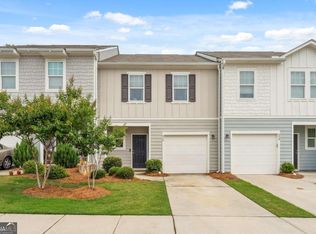
    220 Grand Central Way, Cartersville, GA 30120

    2beds
    1,422sqft
    Townhouse, Residential
    Built in 2021
    871.2 Square Feet Lot
    $264,200 Zestimate®
    $197/sqft
    $1,461 Estimated rent

    Home value

    $264,200

    $251,000 - $277,000

    $1,461/mo

    Zestimate® history
    Loading
    Loading...

    Owner options

    List your home for rent

    $1,461/mo

    Rent Zestimate®

    Find your next renter with Zillow Rental Manager. Plus, with online applications, you can quickly screen prospective tenants – for free.

    Learn more

    $1,461/mo

    Rent Zestimate®

    Refinance and save

    $3,178/mo

    Est. payment

    Refinancing to a lower rate could help reduce your monthly payments and save thousands over the life of the loan.

    See today's rates

    $3,178/mo

    Est. payment

    Explore your selling options

    Work with a Zillow partner agent

    Leverage their expertise and Zillow's premium Showcase listings to get your home seen by more buyers.

    Get started

    List with your own agent

    Get your home in front of millions of buyers by listing it on Zillow.

    Learn how to do it

    Sell it yourself

    Take full control of how buyers see your home on Zillow by listing For Sale by Owner (FSBO).

    List your home

    What's special

    Quality & Attention to Detail await you! *Best value in the development* Great Lot with Wooded Backyard and No Other TownHomes directly behind property. Newer 6 foot wooden fence provides an additional level of privacy. Property is in Excellent Condition with numerous added upgrades by the Owner. Absolutely everything has been completed for you and is MOVE IN READY! Gorgeous Kitchen area with Dark Stained Cabinets, Stainless Appliances, White Subway Backsplash and opens to the spacious Family Room. Garage has been completely finished with custom stained floor. Great open concept is perfect for entertaining. Luxury Vinyl Plank flooring throughout entire house including stairs & upper level. Two Oversized Bedrooms each with ensuite bathrooms and large walk in closets. Laundry room is conveniently located on upper level. Landscape is Maintained by HOA. Excellent location for an easy commute - Close to US-41, I-75, shopping and dining. This turn key property is ready for you!

    Zillow last checked:

    Listing updated:

    Listing Provided by:

    WEBB REAL ESTATE TEAM,

    Drake Realty of GA, Inc.,

    ROGER WEBB,

    Drake Realty of GA, Inc.

    Bought with:

    KIMBERLY L GALLETTA, 209167

    RE/MAX Around Atlanta

    Source: FMLS GA,MLS#: 7220396MLS Logo

    Facts & features

    Interior

    Bedrooms & bathrooms
    • Bedrooms: 2
    • Bathrooms: 3
    • Full bathrooms: 2
    • 1/2 bathrooms: 1
    Primary bedroom
    • Features: Roommate Floor Plan
    • Level: Roommate Floor Plan
    Bedroom
    • Features: Roommate Floor Plan
    Primary bathroom
    • Features: Tub/Shower Combo
    Dining room
    • Features: None
    Kitchen
    • Features: Breakfast Room, Cabinets Stain, Kitchen Island, Pantry, Stone Counters, View to Family Room
    Heating
    • Central, Electric
    Cooling
    • Ceiling Fan(s), Central Air, Zoned
    Appliances
    • Included: Dishwasher, Disposal, Electric Range, Electric Water Heater, Microwave, Refrigerator
    • Laundry: Upper Level
    Features
    • Entrance Foyer, High Ceilings 9 ft Main, High Ceilings 9 ft Upper, High Speed Internet, Walk-In Closet(s)
    • Flooring: Sustainable, Vinyl
    • Windows: Double Pane Windows, Insulated Windows
    • Basement: None
    • Has fireplace: No
    • Fireplace features: None
    • Common walls with other units/homes: 2+ Common Walls,No One Above,No One Below
    Interior area
    • Total structure area: 1,422
    • Total interior livable area: 1,422 sqft
    • Finished area above ground: 1,422
    • Finished area below ground: 0

    Property

    Parking
    • Total spaces: 1
    • Parking features: Attached, Garage, Garage Faces Front, Level Driveway
    • Attached garage spaces: 1
    • Has uncovered spaces: Yes
    Accessibility
    • Accessibility features: None
    Features
    • Levels: Two
    • Stories: 2
    • Patio & porch: Covered, Front Porch
    • Exterior features: Other
    • Pool features: None
    • Spa features: None
    • Fencing: Back Yard,Fenced,Privacy,Wood
    • Has view: Yes
    • View description: Other
    • Waterfront features: None
    • Body of water: None
    Lot
    • Size: 871.20 sqft
    • Features: Back Yard, Front Yard, Landscaped, Level
    Details
    • Additional structures: None
    • Parcel number: 0071H 0005 016
    • Other equipment: None
    • Horse amenities: None

    Construction

    Type & style
    • Home type: Townhouse
    • Architectural style: Townhouse
    • Property subtype: Townhouse, Residential
    • Attached to another structure: Yes
    Materials
    • Cement Siding
    • Foundation: Slab
    • Roof: Composition
    Condition
    • Resale
    • New construction: No
    • Year built: 2021

    Utilities & green energy

    • Electric: 110 Volts
    • Sewer: Public Sewer
    • Water: Public
    • Utilities for property: Cable Available, Electricity Available, Phone Available, Sewer Available, Underground Utilities, Water Available
    Green energy
    • Energy efficient items: None
    • Energy generation: None

    Community & neighborhood

    Security
    • Security features: Smoke Detector(s)
    Community
    • Community features: Sidewalks, Street Lights, Other
    Location
    • Region: Cartersville
    • Subdivision: Parkway Station

    HOA & financial

    HOA
    • Has HOA: Yes
    • HOA fee: $1,500 annually
    • Association phone: 678-730-0973

    Other

    Other facts
    • Ownership: Fee Simple
    • Road surface type: Paved

    Price history

    DateEventPrice
    4/5/2024Listing removed$266,000$187/sqft
    Source: GAMLS #20164970 Report a problem
    3/30/2024Listed for sale$266,000$187/sqft
    Source: GAMLS #20164970 Report a problem
    2/29/2024Listing removed$266,000$187/sqft
    Source: GAMLS #20164970 Report a problem
    2/8/2024Price change$266,000+2.3%$187/sqft
    Source: GAMLS #20164970 Report a problem
    1/24/2024Price change$260,000-7.1%$183/sqft
    Source: GAMLS #20164970 Report a problem
    1/12/2024Listed for sale$280,000+0.2%$197/sqft
    Source: GAMLS #20164970 Report a problem
    7/31/2023Sold$279,500+3.9%$197/sqft
    Source: FMLS GA #7220396 Report a problem
    7/13/2023Pending sale$269,000$189/sqft
    Source: FMLS GA #7220396 Report a problem
    7/4/2023Price change$269,000-0.3%$189/sqft
    Source: FMLS GA #7220396 Report a problem
    6/20/2023Price change$269,900-5.3%$190/sqft
    Source: FMLS GA #7220396 Report a problem
    6/6/2023Price change$284,9000%$200/sqft
    Source: FMLS GA #7220396 Report a problem
    5/22/2023Listed for sale$285,000$200/sqft
    Source: FMLS GA #7220396 Report a problem

    Public tax history

    YearProperty taxesTax assessment
    2025$2,485 -7.8%$103,346 -6.8%
    2024$2,695 -0.6%$110,924 -0.2%
    2023$2,711 +24.2%$111,093 +26.9%
    2022$2,183 $87,570

    Find assessor info on the county website

    Neighborhood: 30120

    Nearby schools

    GreatSchools rating
    Schools provided by the listing agent
    • Elementary: Cloverleaf
    • Middle: Red Top
    • High: Cass

    Source: FMLS GA. This data may not be complete. We recommend contacting the local school district to confirm school assignments for this home.

    Get a cash offer in 3 minutes
    Find out how much your home could sell for in as little as 3 minutes with a no-obligation cash offer.
    Estimated market value
    $264,200
    Get a cash offer in 3 minutes
    Find out how much your home could sell for in as little as 3 minutes with a no-obligation cash offer.
    Estimated market value
    $264,200