Beautiful 4-Bedroom Home on the Golf Course in Grand Reserve. Welcome to this stunning single-story home perfectly situated on the golf course in the highly sought-after Grand Reserve community. This 4-bedroom, 2-bathroom home offers a bright, open layout with tile flooring throughout the main living areas and primary, brand new carpet in all bedrooms and abundant natural light. Enjoy cooking in the modern kitchen featuring quartz counters, deep sinks, pendant and recessed lighting, a walk in pantry with a glass door, a high-end Samsung smart refrigerator and a gas range, ideal for any home chef. The spacious living and dining areas flow seamlessly to the screened-in lanai, where you can relax and take in peaceful golf course views. Home has ceiling fans in all the bedrooms. The garage boasts overhead storage, stair access to the attic and a motorized roll down screen door for the garage. This home also has a instant hot water heater so you don't run out of hot water. The Grand Reserve community offers resort-style amenities including a clubhouse with pool, pickleball courts, fitness center, and lounge area—perfect for active living and social gatherings. With its ideal location, modern upgrades, and scenic setting, this home combines comfort, style, and convenience.
Sold for $332,000
$332,000
220 GRAND RESERVE DRIVE, BUNNELL, FL 32110
4beds
1,874sqft
Single Family Residence
Built in 2018
9,750 Square Feet Lot
$338,800 Zestimate®
$177/sqft
$2,284 Estimated rent
Home value
$338,800
$305,000 - $376,000
$2,284/mo
Zestimate® history
Owner options
List your home for rent
$2,284/mo
Rent Zestimate®
Find your next renter with Zillow Rental Manager. Plus, with online applications, you can quickly screen prospective tenants – for free.
$2,284/mo
Rent Zestimate®
Refinance and save
$2,320/mo
Est. payment
Refinancing to a lower rate could help reduce your monthly payments and save thousands over the life of the loan.
$2,320/mo
Est. payment
Explore your selling options
Work with a Zillow partner agent
Leverage their expertise and Zillow's premium Showcase listings to get your home seen by more buyers.
Get startedList with your own agent
Get your home in front of millions of buyers by listing it on Zillow.
Learn how to do itSell it yourself
Take full control of how buyers see your home on Zillow by listing For Sale by Owner (FSBO).
List your homeWhat's special
Golf courseScreened-in lanaiQuartz countersAbundant natural lightGas rangePeaceful golf course viewsModern kitchen
Zillow last checked:
Listing updated:
Listed by:
Sue Crohan, LLC 904-377-8748,
WE SELL SUNSHINE INC 386-302-3267
Bought with:
Tammy Shaver, 3500401
REDFIN CORPORATION
Source: Stellar MLS,MLS#: FC313170 Originating MLS: Flagler
Originating MLS: Flagler
Facts & features
Interior
Bedrooms & bathrooms
- Bedrooms: 4
- Bathrooms: 2
- Full bathrooms: 2
Rooms
- Room types: Great Room
Primary bedroom
- Features: Walk-In Closet(s)
- Level: First
Bedroom 2
- Features: Built-in Closet
- Level: First
Bedroom 3
- Features: Built-in Closet
- Level: First
Bedroom 4
- Features: Built-in Closet
- Level: First
Primary bathroom
- Features: Tall Countertops, Water Closet/Priv Toilet, Walk-In Closet(s)
- Level: First
Bathroom 2
- Features: Single Vanity, Tall Countertops, Tub With Shower
- Level: First
Dining room
- Level: First
Great room
- Level: First
Kitchen
- Features: Pantry
- Level: First
Heating
- Electric
Cooling
- Central Air
Appliances
- Included: Dishwasher, Disposal, Electric Water Heater, Ice Maker, Microwave, Range, Refrigerator
- Laundry: Electric Dryer Hookup, Inside, Laundry Room, Washer Hookup
Features
- Ceiling Fan(s), Crown Molding, High Ceilings, Kitchen/Family Room Combo, Open Floorplan, Primary Bedroom Main Floor, Smart Home, Solid Surface Counters, Solid Wood Cabinets, Split Bedroom, Thermostat, Tray Ceiling(s), Walk-In Closet(s)
- Flooring: Carpet, Ceramic Tile
- Doors: Sliding Doors
- Windows: Blinds, Double Pane Windows, ENERGY STAR Qualified Windows, Low Emissivity Windows, Window Treatments
- Has fireplace: No
Interior area
- Total structure area: 2,435
- Total interior livable area: 1,874 sqft
Property
Parking
- Total spaces: 2
- Parking features: Driveway, Garage Door Opener, Ground Level, Off Street
- Attached garage spaces: 2
- Has uncovered spaces: Yes
- Details: Garage Dimensions: 20x20
Features
- Levels: One
- Stories: 1
- Patio & porch: Covered, Enclosed, Rear Porch, Screened
- Exterior features: Irrigation System, Private Mailbox, Sidewalk
- Has view: Yes
- View description: Golf Course, Pond
- Has water view: Yes
- Water view: Pond
- Waterfront features: Pond, Pond Access
Lot
- Size: 9,750 Square Feet
- Features: Landscaped, On Golf Course, Sidewalk
Details
- Parcel number: 0312302975000000520
- Zoning: PUD
- Special conditions: None
Construction
Type & style
- Home type: SingleFamily
- Architectural style: Coastal
- Property subtype: Single Family Residence
Materials
- Cement Siding, Wood Frame
- Foundation: Slab
- Roof: Shingle
Condition
- New construction: No
- Year built: 2018
Details
- Builder model: Cordova
- Builder name: DR Horton
Utilities & green energy
- Sewer: Public Sewer
- Water: Public
- Utilities for property: BB/HS Internet Available, Cable Available, Electricity Available, Electricity Connected, Natural Gas Available, Natural Gas Connected, Phone Available, Sewer Available, Sewer Connected, Sprinkler Recycled, Street Lights, Underground Utilities, Water Available, Water Connected
Community & HOA
Community
- Features: Clubhouse, Deed Restrictions, Dog Park, Fitness Center, Golf Carts OK, Golf, Irrigation-Reclaimed Water, Park, Playground, Pool, Sidewalks, Tennis Court(s)
- Pet fee: $0 monthly
- Subdivision: GRAND RESERVE & GOLF CLUB UN 01
HOA
- Has HOA: Yes
- Amenities included: Clubhouse, Fence Restrictions, Fitness Center, Golf Course, Lobby Key Required, Park, Pickleball Court(s), Playground, Pool, Recreation Facilities, Shuffleboard Court, Spa/Hot Tub, Tennis Court(s)
- Services included: Common Area Taxes, Community Pool, Maintenance Grounds, Pool Maintenance, Recreational Facilities
- HOA fee: $4 monthly
- HOA name: Alliance Realty & Mgmt
- HOA phone: 386-385-3668
Location
- Region: Bunnell
Financial & listing details
- Price per square foot: $177/sqft
- Tax assessed value: $303,914
- Annual tax amount: $6,476
- Date on market: 10/10/2025
- Cumulative days on market: 122 days
- Listing terms: Cash,Conventional,FHA,USDA Loan,VA Loan
- Ownership: Fee Simple
- Total actual rent: 0
- Electric utility on property: Yes
- Road surface type: Paved
Price history
| Date | Event | Price |
|---|---|---|
| 3/25/2026 | Sold | $332,000-3.7%$177/sqft |
Source:  Stellar MLS #FC313170 Report a problem Stellar MLS #FC313170 Report a problem | ||
| 2/11/2026 | Pending sale | $344,900$184/sqft |
Source: Stellar MLS #FC313170 Report a problem | ||
| 11/28/2025 | Price change | $344,900-2.8%$184/sqft |
Source: Stellar MLS #FC313170 Report a problem | ||
| 10/10/2025 | Listed for sale | $355,000+44.9%$189/sqft |
Source: Stellar MLS #FC313170 Report a problem | ||
| 6/14/2019 | Listing removed | $244,990$131/sqft |
Source: D.R. Horton - Jacksonville Report a problem | ||
| 3/23/2019 | Listed for sale | $244,990$131/sqft |
Source: D.R. Horton - Jacksonville Report a problem | ||
| 8/29/2018 | Sold | $244,990$131/sqft |
Source:  realMLS #899736 Report a problem realMLS #899736 Report a problem | ||
| 4/23/2018 | Price change | $244,990+0.4%$131/sqft |
Source: D.R. Horton - North Florida Report a problem | ||
| 2/21/2018 | Price change | $243,990-0.4%$130/sqft |
Source: D.R. Horton - North Florida Report a problem | ||
| 2/3/2018 | Price change | $244,990-1.2%$131/sqft |
Source: D.R. Horton - North Florida Report a problem | ||
| 12/29/2017 | Listed for sale | $247,990$132/sqft |
Source: D.R. Horton - North Florida Report a problem | ||
Public tax history
| Year | Property taxes | Tax assessment |
|---|---|---|
| 2024 | $6,477 +1.8% | $212,219 +3% |
| 2023 | $6,363 +7.8% | $206,038 +3% |
| 2022 | $5,902 +3.4% | $200,037 +3% |
| 2021 | $5,707 +9.8% | $194,211 +1.4% |
| 2020 | $5,199 -4.1% | $191,530 -4.3% |
| 2019 | $5,423 +143.5% | $200,205 +700.8% |
| 2018 | $2,227 +20.3% | $25,000 +38.9% |
| 2017 | $1,851 | $18,000 |
| 2016 | $1,851 +335.8% | $18,000 |
| 2015 | $425 -0.6% | $18,000 |
| 2014 | $427 | $18,000 -14.3% |
| 2013 | -- | $21,000 -27.6% |
| 2012 | -- | $29,000 -19.4% |
| 2011 | -- | $36,000 -14.3% |
| 2010 | -- | $42,000 -17.6% |
| 2009 | -- | $51,000 |
Find assessor info on the county website
Neighborhood: 32110
Nearby homes
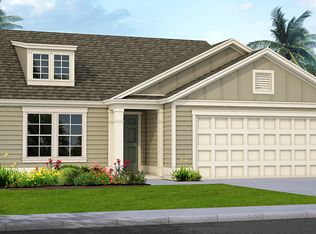
- $367,6004 bd2 ba1.9k sqft218 Grand Reserve Dr, Bunnell, FL 32110Off Market
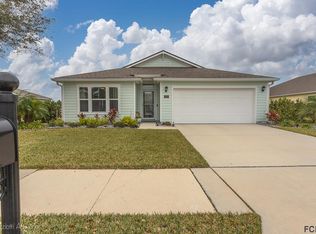
- $407,9004 bd2 ba2k sqft222 Grand Reserve Dr, Bunnell, FL 32110Off Market
- $360,0003 bd2 ba1.7k sqft216 Grand Reserve Dr, Bunnell, FL 32110Sold

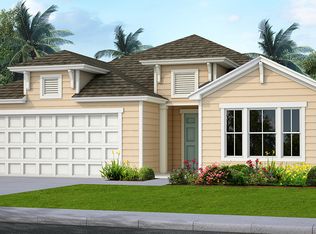
- $390,7004 bd3 ba2k sqft224 Grand Reserve Dr, Bunnell, FL 32110Off Market
- $334,7003 bd2 ba1.8k sqft221 Grand Reserve Dr, Bunnell, FL 32110Off Market
- $475,0003 bd3 ba2k sqft219 Grand Reserve Dr, Bunnell, FL 32110Sold
- $345,1003 bd2 ba1.7k sqft223 Grand Reserve Dr, Bunnell, FL 32110Off Market
- $380,6004 bd3 ba2k sqft214 Grand Reserve Dr, Bunnell, FL 32110Off Market
Nearby schools
GreatSchools rating
- 5/10Bunnell Elementary SchoolGrades: PK-5Distance: 0.7 mi
- 5/10Buddy Taylor Middle SchoolGrades: 6-8Distance: 3.9 mi
- 4/10Flagler-Palm Coast High SchoolGrades: 9-12Distance: 3.1 mi
Schools provided by the listing agent
- Elementary: Bunnell Elementary
- Middle: Buddy Taylor Middle
- High: Flagler-Palm Coast High
Source: Stellar MLS. This data may not be complete. We recommend contacting the local school district to confirm school assignments for this home.
Get a cash offer in 3 minutes
Find out how much your home could sell for in as little as 3 minutes with a no-obligation cash offer.
Estimated market value
$338,800
Get a cash offer in 3 minutes
Find out how much your home could sell for in as little as 3 minutes with a no-obligation cash offer.
Estimated market value
$338,800
- Florida
- Flagler County
- Bunnell
- 32110
- 220 GRAND RESERVE DRIVE
Nearby cities
Nearby zip codes
Other Bunnell Topics
