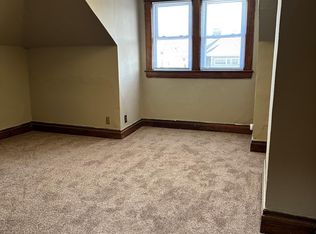
GRANDEST ON GRAND! Step into timeless character at this beautifully restored historic home in South Park boasting gracious front porch with columns and close to downtown. This 4 bedroom residence has been renovated while preserving the timeless character with modern luxury. Updates include some electrical and plumbing, a new boiler, mini-split, new roof in 2019 and many new Marvin windows, providing peace of mind for years to come. Located in the heart of South Park, this exceptional property delivers the very best of historic living with all the conveniences of modern amenities. Craftsmanship that defines its era-original millwork, trim, hardwood floors and architectural detail run throughout. Chef's kitchen boasts marble counters designed for both everyday living and entertaining. Inside, four bedrooms offer flexible space, with light-filled rooms that showcase the home's original period charm. Third floor flex space adds versatile square footage-ideal for a home office, playroom, studio or additional guest quarters.
Contingent
$499,900
220 Grand St, Morgantown, WV 26501
4beds
2,859sqft
Single Family Residence
Built in 1909
4,795 Square Feet Lot
$495,100 Zestimate®
$175/sqft
$-- HOA
What's special
Light-filled rooms
- 23 days
- 1,541
- 103
Zillow last checked:
Listing updated:
Listed by:
LAURA C WALKER 304-288-4880,
J.S. WALKER ASSOCIATES
Source: NCWV REIN,MLS#: 10166374

Facts & features
Interior
Bedrooms & bathrooms
- Bedrooms: 4
- Bathrooms: 2
- Full bathrooms: 1
- 1/2 bathrooms: 1
Primary bedroom
- Level: Second
- Area: 229.5
- Dimensions: 15.3 x 15
Bedroom 2
- Features: Wood Floor, Built-in Features
- Level: Second
- Area: 136.4
- Dimensions: 11 x 12.4
Bedroom 3
- Features: Ceiling Fan(s), Wood Floor
- Level: Second
- Area: 154.7
- Dimensions: 11.9 x 13
Bedroom 4
- Features: Wood Floor
- Level: Third
- Area: 368.39
- Dimensions: 19.7 x 18.7
Dining room
- Features: Wood Floor
- Level: First
- Area: 218.55
- Dimensions: 14.1 x 15.5
Family room
- Level: First
- Area: 93.73
- Dimensions: 10.3 x 9.1
Kitchen
- Features: Wood Floor
- Level: First
- Area: 228.01
- Dimensions: 15.1 x 15.1
Living room
- Features: Fireplace, Wood Floor, Built-in Features
- Level: First
- Area: 286.89
- Dimensions: 13.1 x 21.9
Basement
- Level: Basement
Office
- Level: Second
- Area: 91.35
- Dimensions: 14.5 x 6.3
Heating
- Hot Water
Cooling
- Ceiling Fan(s), Other
Appliances
- Included: Range, Dishwasher, Refrigerator, Washer, Dryer, Gas Stove Connection
Features
- High Speed Internet
- Flooring: Wood
- Windows: Some Window Treatments
- Basement: Unfinished
- Attic: Interior Access Only,Finished,Permanent Stairs
- Number of fireplaces: 1
- Fireplace features: Gas Logs
Interior area
- Total structure area: 3,972
- Total interior livable area: 2,859 sqft
- Finished area above ground: 2,859
- Finished area below ground: 0
Video & virtual tour
Property
Parking
- Total spaces: 2
- Parking features: Garage Door Opener, 2 Cars, Off Street
- Garage spaces: 2
Features
- Levels: 3
- Stories: 3
- Patio & porch: Porch
- Exterior features: Private Yard
- Has spa: Yes
- Spa features: Hot Tub
- Fencing: Full
- Has view: Yes
- View description: Neighborhood
- Waterfront features: None
Lot
- Size: 4,795 Square Feet
- Dimensions: 44 x 100
- Features: Level
Details
- Parcel number: 310002903820000
Construction
Type & style
- Home type: SingleFamily
- Architectural style: Historical
- Property subtype: Single Family Residence
Materials
- Frame, Brick
- Foundation: Stone
- Roof: Shingle
Condition
- Year built: 1909
Utilities & green energy
- Electric: 200 Amps
- Sewer: Public Sewer
- Water: Public
- Utilities for property: Cable Available
Community & HOA
Community
- Features: Public Transportation
HOA
- Has HOA: No
Location
- Region: Morgantown
Financial & listing details
- Price per square foot: $175/sqft
- Tax assessed value: $329,600
- Annual tax amount: $2,283
- Date on market: 8/11/2026
- Electric utility on property: Yes
Estimated market value
$495,100
$470,000 - $520,000
$2,069/mo
Price history
| Date | Event | Price |
|---|---|---|
| 8/13/2026 | Contingent | $499,900$175/sqft |
Source: | ||
| 8/11/2026 | Listed for sale | $499,900+420.7%$175/sqft |
Source: | ||
| 2/9/1993 | Sold | $96,000$34/sqft |
Source: Agent Provided Report a problem | ||
Public tax history
| Year | Property taxes | Tax assessment |
|---|---|---|
| 2025 | $2,344 +14.3% | $197,760 +12.5% |
| 2024 | $2,051 +11.1% | $175,860 +10% |
| 2023 | $1,845 +5.1% | $159,840 +1.3% |
| 2022 | $1,756 | $157,740 |
| 2021 | -- | $157,740 +15.8% |
| 2020 | -- | $136,260 |
| 2019 | $1,760 -0.3% | $136,260 |
| 2018 | $1,765 +8.5% | $136,260 +9% |
| 2017 | $1,626 +2.5% | $125,040 +3% |
| 2016 | $1,587 | $121,380 +3% |
| 2015 | $1,587 +6.7% | $117,900 +6.7% |
| 2014 | $1,487 +23.6% | $110,520 +7.6% |
| 2013 | $1,203 | $102,720 +4.6% |
| 2012 | $1,203 -9.2% | $98,160 -4.7% |
| 2011 | $1,324 -1.6% | $103,020 -0.2% |
| 2010 | $1,345 -0.4% | $103,260 -1.1% |
| 2009 | $1,350 +1.7% | $104,460 +1.2% |
| 2008 | $1,328 +1.1% | $103,260 +1.8% |
| 2007 | $1,314 +2.1% | $101,400 +3.2% |
| 2006 | $1,287 +2.4% | $98,280 +3.2% |
| 2005 | $1,256 | $95,220 +1.1% |
| 2004 | -- | $94,140 +18.3% |
| 2003 | -- | $79,560 -9.4% |
| 2002 | -- | $87,780 +3.7% |
| 2001 | -- | $84,660 |
Find assessor info on the county website
Monthly payment
Est. payment
Payment breakdown
Explore the cost of this home by adjusting the details. Changes won't be saved.Climate risks
Neighborhood: 26501
Nearby schools
Schools provided by the listing agent
- Elementary: Mountainview Elementary
- Middle: South Middle
- High: Morgantown High
- District: Monongalia
Source: NCWV REIN. This data may not be complete. We recommend contacting the local school district to confirm school assignments for this home.