Set on 1.04± acres in the highly desirable Granite Heights neighborhood, this beautifully maintained ranch offers the perfect combination of comfort, convenience, and space. Located just minutes from downtown Farmington, the University of Maine at Farmington, local schools, shopping, restaurants, and everyday amenities, this home also provides easy access to year-round recreation, including Sugarloaf and Saddleback Mountain, both within 45 minutes.
Designed for comfortable living and entertaining, the home features a spacious open-concept layout with vaulted ceilings, abundant natural light, and a well-appointed kitchen offering ample cabinetry, a center island, and seamless flow into the living and dining areas.
The home offers 3 bedrooms and 3 bathrooms, including a primary suite with its own private bath. The finished bonus room in the basement provides excellent flexibility and could serve as a family room, home office, fitness area, hobby space, or gathering room.
Step outside to enjoy the expansive rear deck and covered porch overlooking a wooded backdrop, creating a peaceful setting for relaxing or entertaining. An attached 2-car garage provides convenient storage and direct access to the home.
Combining a desirable location, thoughtful floor plan, and generous living space, this move-in ready home is a must-see.
Active
Price cut: $20K (9/9)
$420,000
220 Granite Heights, Farmington, ME 04938
3beds
2,700sqft
Single Family Residence
Built in 2006
1.04 Acres Lot
$-- Zestimate®
$156/sqft
$-- HOA
What's special
Center islandAbundant natural lightAmple cabinetryExpansive rear deckVaulted ceilingsSpacious open-concept layoutWell-appointed kitchen
- 102 days
- 366
- 25
Zillow last checked:
Listing updated:
Listed by:
Coldwell Banker Sandy River Realty 207-778-6333
Source: Maine Listings,MLS#: 1666798
Facts & features
Interior
Bedrooms & bathrooms
- Bedrooms: 3
- Bathrooms: 3
- Full bathrooms: 3
Bedroom 1
- Level: First
Bedroom 2
- Level: First
Bedroom 3
- Level: First
Bonus room
- Level: Basement
Kitchen
- Level: First
Living room
- Level: First
Heating
- Hot Water
Cooling
- None
Appliances
- Included: Dishwasher, Microwave, Electric Range, Refrigerator
Features
- 1st Floor Bedroom, 1st Floor Primary Bedroom w/Bath
- Flooring: Carpet, Laminate
- Doors: Storm Door(s)
- Windows: Double Pane Windows
- Basement: Exterior Entry,Interior Entry,Full
- Has fireplace: No
Interior area
- Total structure area: 2,700
- Total interior livable area: 2,700 sqft
- Finished area above ground: 1,800
- Finished area below ground: 900
Property
Parking
- Total spaces: 2
- Parking features: Paved, 1 - 4 Spaces
- Garage spaces: 2
Features
- Patio & porch: Deck
- Has view: Yes
- View description: Trees/Woods
Lot
- Size: 1.04 Acres
- Features: Near Town, Level, Open Lot
Details
- Parcel number: FARNMR20L023
- Zoning: per Town
Construction
Type & style
- Home type: SingleFamily
- Architectural style: Ranch
- Property subtype: Single Family Residence
Materials
- Wood Frame, Vinyl Siding
- Foundation: Poured Concrete
- Roof: Shingle
Condition
- Year built: 2006
Utilities & green energy
- Electric: Circuit Breakers
- Sewer: Public Sewer
- Water: Public
Community & HOA
Location
- Region: Farmington
Financial & listing details
- Price per square foot: $156/sqft
- Tax assessed value: $226,500
- Annual tax amount: $3,776
- Date on market: 6/11/2026
Estimated market value
Not available
Estimated sales range
Not available
Not available
Price history
| Date | Event | Price |
|---|---|---|
| 9/9/2026 | Price change | $420,000-4.5%$156/sqft |
Source:  Maine Listings #1666798 Report a problem Maine Listings #1666798 Report a problem | ||
| 8/18/2026 | Price change | $440,000-2.2%$163/sqft |
Source: Maine Listings #1666798 Report a problem | ||
| 7/24/2026 | Price change | $450,000-3.2%$167/sqft |
Source: Maine Listings #1666798 Report a problem | ||
| 6/11/2026 | Listed for sale | $465,000$172/sqft |
Source: Maine Listings #1666798 Report a problem | ||
Public tax history
| Year | Property taxes | Tax assessment |
|---|---|---|
| 2024 | $4,858 +7.7% | $226,500 |
| 2023 | $4,510 +10.6% | $226,500 |
| 2022 | $4,077 -10.1% | $226,500 -4.1% |
| 2021 | $4,537 | $236,300 |
| 2020 | $4,537 -3.8% | $236,300 +0.1% |
| 2019 | $4,715 +2.1% | $236,000 |
| 2018 | $4,619 -1.8% | $236,000 |
| 2017 | $4,706 +3.4% | $236,000 |
| 2016 | $4,550 +2.5% | $236,000 |
| 2015 | $4,437 +8.4% | $236,000 -0.1% |
| 2014 | $4,093 +10% | $236,300 |
| 2013 | $3,722 +10.2% | $236,300 +16.2% |
| 2012 | $3,376 +3.7% | $203,400 |
| 2011 | $3,256 +4.6% | $203,400 |
| 2009 | $3,112 +0.1% | $203,400 |
| 2008 | $3,108 +10.1% | $203,400 +14.1% |
| 2006 | $2,822 | $178,300 |
Find assessor info on the county website
Monthly payment
Est. payment
Payment breakdown
Explore the cost of this home by adjusting the details. Changes won't be saved.Climate risks
Neighborhood: 04938

Similar homes
- $460,0003 bd2 ba1.4k sqft140 Stone Hill Road, Farmington, ME 04938Active

 MLS ID #1680404, Portside Real Estate Group. Maine Listings
 - $449,0004 bd3 ba2.8k sqft298 Perham Street, Farmington, ME 04938Active
 MLS ID #1667357, County Seat Realty. Maine Listings
 - $364,5003 bd3 ba1.6k sqft214 Seminole Drive, Farmington, ME 04938Active
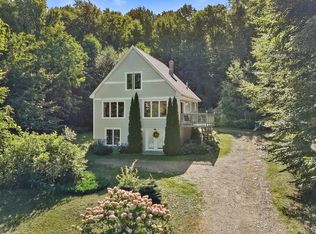 MLS ID #1680415, Berkshire Hathaway HomeServices Northeast Real Estate. Maine Listings
 - $425,0005 bd3 ba3.3k sqft449 Holley Road, Farmington, ME 04938Active
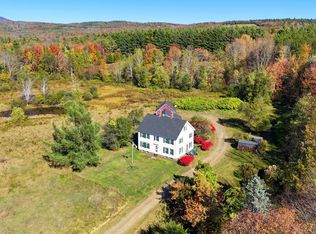 MLS ID #1653847, Coldwell Banker Sandy River Realty. Maine Listings
 - $399,9002 bd2 ba2.8k sqft103 Fyfe Road, Farmington, ME 04938ActiveMLS ID #1619549, County Seat Realty. Maine Listings
- $399,0003 bd3 ba1.4k sqft662 Temple Road, Farmington, ME 04938ActiveMLS ID #1665671, EXP Realty. Maine Listings
- $249,9003 bd1 ba1.3k sqft210 Middle Street, Farmington, ME 04938ActiveMLS ID #1679483, Allied Realty. Maine Listings
- $279,0004 bd2 ba1.5k sqft124 Lake Avenue, Farmington, ME 04938ActiveMLS ID #1669890, County Seat Realty. Maine Listings
- $584,0003 bd2 ba1.5k sqft105 Shepherds Lane, Farmington, ME 04938ActiveMLS ID #1673942, Keller Williams Realty. Maine Listings
- $425,0003 bd2 ba2.4k sqft77 Fenderson Hill N, Wilton, ME 04294ActiveMLS ID #1678873, Coldwell Banker Sandy River Realty. Maine Listings
- $429,0002 bd2 ba1.7k sqft6 Kyes Hill Road, Industry, ME 04938ActiveMLS ID #1650100, Allied Realty. Maine Listings
- $485,0004 bd3 ba3.6k sqft128 Middle Street, Farmington, ME 04938ActiveMLS ID #1657464, Palmer Realty Group. Maine Listings
- $286,4003 bd2 ba1.4k sqft121 Knowlton Corner Road, Farmington, ME 04938ActiveMLS ID #1669919, ERA Dawson-Bradford Co.. Maine Listings
- $310,0002 bd2 ba1.5k sqft137 Barlen Street, Farmington, ME 04938ActiveMLS ID #1672105, Real Broker. Maine Listings
- $399,0004 bd2 ba1.5k sqft72 Dutch Gap Road, Chesterville, ME 04938ActiveMLS ID #1667218, County Seat Realty. Maine Listings
- $399,0005 bd2 ba2.4k sqft866 S Strong Road, Strong, ME 04983ActiveMLS ID #1662426, Engel & Volkers Portsmouth. Maine Listings
- $440,0003 bd3 ba2k sqft551 U.S. 2 Wilton rd., Wilton, ME 04294ActiveMLS ID #1674327, Harris Real Estate. Maine Listings
- $425,0003 bd3 ba2.1k sqft4 New Portland Road, Anson, ME 04958ActiveMLS ID #1680179, Keller Williams Realty. Maine Listings
- $419,9004 bd4 ba2.4k sqft324 Phillips Road, Weld, ME 04285ActiveMLS ID #1670229, Allied Realty. Maine Listings
- $424,0003 bd2 ba1.8k sqft481 Bean Road, Mount Vernon, ME 04352ActiveMLS ID #1676534, Portside Real Estate Group. Maine Listings
