Gorgeous Condo in the Hills of Grasmere
PRIME LOCATION
Welcome to this finely appointed 4-bedroom, 3-bathroom condo, ideally situated in the prestigious Hills of Grasmere community. This stunning home offers the perfect blend of comfort, style, and convenience, with a thoughtfully designed open floor plan and a host of high-end features.
As you enter, you'll immediately appreciate a large professionally decorated living room, and modern kitchen. Featuring granite countertops, deluxe white cabinetry, this kitchen is a chef's dream. It has a large island complete with seating, stainless steel appliances, and abundant storage. Sliding doors from the kitchen lead to a private balcony, providing a tranquil spot to relax and enjoy views of the landscaped yard.
The third floor has the primary bedroom, offering plenty of space for all your wardrobe needs and two additional bedrooms. A fully renovated bathroom completes the layout.
On the first level there's an additional bedroom for family, guests, or a home office. Complete with a decorator designed 3/4 bath, this suite provides versatility.
The built-in garage offers secure parking, while the pavered driveway provides additional parking for guests, etc. A private yard completes a relaxing lifestyle.
This condo is equipped with central air conditioning, and heating ensuring year-round comfort. There's a state-of-the-art security system, with and a Ring doorbell and cameras for added peace of mind.
As a resident of the Hills of Grasmere, you'll have access to a range of community amenities, including tennis courts, a playground, and an in-ground pool—perfect for staying active and enjoying leisure time with family and friends. The location is also exceptionally convenient, with easy access to the Staten Island Expressway, many express and local buses, making your commute and travel a breeze. This condo comes fully furnished and beautifully decorated, allowing you to move in without the stress of furnishing or decorating. If you're looking for a stylish, move-in-ready home in a vibrant community, look no further. This won't last.
To schedule a viewing and make this condo your new home, contact us today!
Sold for $733,998
$733,998
220 Grasmere Dr, Staten Island, NY 10305
4beds
1,890sqft
Townhouse
Built in 1976
1,306 Square Feet Lot
$745,900 Zestimate®
$388/sqft
$3,709 Estimated rent
Home value
$745,900
$709,000 - $783,000
$3,709/mo
Zestimate® history
Owner options
List your home for rent
$3,709/mo
Rent Zestimate®
Find your next renter with Zillow Rental Manager. Plus, with online applications, you can quickly screen prospective tenants – for free.
$3,709/mo
Rent Zestimate®
Refinance and save
$4,508/mo
Est. payment
Refinancing to a lower rate could help reduce your monthly payments and save thousands over the life of the loan.
$4,508/mo
Est. payment
Explore your selling options
Work with a Zillow partner agent
Leverage their expertise and Zillow's premium Showcase listings to get your home seen by more buyers.
Get startedList with your own agent
Get your home in front of millions of buyers by listing it on Zillow.
Learn how to do itSell it yourself
Take full control of how buyers see your home on Zillow by listing For Sale by Owner (FSBO).
List your homeWhat's special
Zillow last checked:
Listing updated:
Listed by:
Paul Dapolito 718-979-8000,
United National Realty,
Joann Dapolito
Bought with:
Paul Dapolito, 10401220389
United National Realty
Source: SIBOR,MLS#: 2402468
Facts & features
Interior
Bedrooms & bathrooms
- Bedrooms: 4
- Bathrooms: 3
- Full bathrooms: 1
- 3/4 bathrooms: 1
- 1/2 bathrooms: 1
Heating
- Natural Gas, Forced Air
Cooling
- Central Air
Appliances
- Included: Dishwasher, Dryer, Microwave, Refrigerator, Washer
Features
- Ceiling Fan(s), Walk-In Closet(s), Pantry
- Basement: Other
Interior area
- Total structure area: 1,890
- Total interior livable area: 1,890 sqft
Property
Parking
- Total spaces: 1
- Parking features: Garage Door Opener, Off Street
- Garage spaces: 1
Features
- Stories: 3
- Patio & porch: Patio, Deck
- Exterior features: Balcony
- Pool features: In Ground
- Fencing: Fenced
Lot
- Size: 1,306 Square Feet
- Dimensions: 18 x 83
- Features: Back Yard
Details
- Parcel number: 030241047
- Zoning: R3-2
Construction
Type & style
- Home type: Townhouse
- Property subtype: Townhouse
Materials
- Brick
Condition
- Excellent
- New construction: No
- Year built: 1976
- Major remodel year: 2017
Utilities & green energy
- Electric: 110
- Sewer: Public Sewer
Community & HOA
Community
- Security: Security System
HOA
- Has HOA: Yes
- Amenities included: Clubhouse, Playground, Pool
- Services included: Snow Removal, Outside Maintenance, Clubhouse
Location
- Region: Staten Island
Financial & listing details
- Price per square foot: $388/sqft
- Tax assessed value: $533,536
- Annual tax amount: $4,147
- Date on market: 5/2/2024
- Listing agreement: Exclusive Right To Sell
Price history
| Date | Event | Price |
|---|---|---|
| 7/22/2024 | Sold | $733,998-2%$388/sqft |
Source:  SIBOR #2402468 Report a problem SIBOR #2402468 Report a problem | ||
| 5/23/2024 | Contingent | $748,888$396/sqft |
Source: NY State MLS #11275279 Report a problem | ||
| 5/23/2024 | Pending sale | $748,888$396/sqft |
Source: SIBOR #2402468 Report a problem | ||
| 5/9/2024 | Contingent | $748,888$396/sqft |
Source: SIBOR #2402468 Report a problem | ||
| 5/2/2024 | Listed for sale | $748,888+61.1%$396/sqft |
Source: SIBOR #2402468 Report a problem | ||
| 6/28/2016 | Sold | $465,000$246/sqft |
Source: SIBOR #1102296 Report a problem | ||
Public tax history
| Year | Property taxes | Tax assessment |
|---|---|---|
| 2025 | $4,296 +6% | $32,012 +2.1% |
| 2024 | $4,053 | $31,344 -15.4% |
| 2023 | -- | $37,048 +12.3% |
| 2022 | -- | $32,980 +12.6% |
| 2021 | -- | $29,289 +51.5% |
| 2020 | $3,773 +6% | $19,339 +15% |
| 2019 | $3,559 | $16,816 -13% |
| 2018 | -- | $19,319 +6% |
| 2017 | $3,715 +52.7% | $18,226 -7.4% |
| 2015 | $2,434 +137.9% | $19,688 -1.4% |
| 2014 | $1,023 | $19,965 +8.3% |
| 2013 | -- | $18,434 +6% |
| 2012 | -- | $17,391 +6% |
| 2011 | -- | $16,407 |
| 2010 | -- | $16,407 +0.8% |
| 2009 | -- | $16,283 +6% |
| 2008 | -- | $15,362 +6% |
| 2007 | -- | $14,493 +6% |
| 2006 | -- | $13,673 |
| 2005 | -- | $13,673 -3.9% |
| 2004 | -- | $14,227 |
| 2003 | -- | $14,227 +0.8% |
| 2002 | -- | $14,120 +6% |
| 2001 | -- | $13,321 +6% |
| 2000 | -- | $12,567 |
Find assessor info on the county website
Neighborhood: Arrochar
Nearby homes

- $685,0003 bd3 ba1.6k sqft67 Claradon Ln, Staten Island, NY 10305Sold
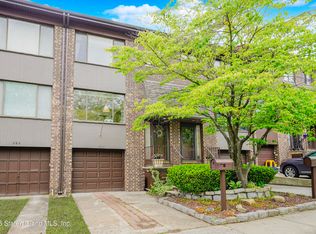
- $750,0003 bd3 ba1.8k sqft282 Grasmere Dr, Staten Island, NY 10305Sold
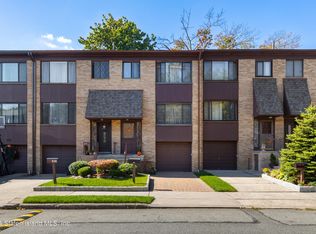
- $705,0003 bd3 ba1.8k sqft308 Grasmere Dr, Staten Island, NY 10305Sold
- $720,0004 bd3 ba1.9k sqft277 Hillbrook Dr, Staten Island, NY 10305Sold
- $770,0004 bd3 ba1.9k sqft291 Hillbrook Dr, Staten Island, NY 10305Sold
- $795,0004 bd3 ba1.9k sqft78 Claradon Ln, Staten Island, NY 10305Sold
- $555,0003 bd2 ba1.5k sqft72 Claradon Ln, Staten Island, NY 10305Sold
- $680,0003 bd2 ba1.7k sqft70 Claradon Ln, Staten Island, NY 10305Sold
Nearby schools
GreatSchools rating
- 8/10Ps 39 Francis J Murphy JrGrades: K-5Distance: 0.4 mi
- 6/10Is 49 Bertha A DreyfusGrades: 6-8Distance: 1.3 mi
- 4/10Curtis High SchoolGrades: 9-12Distance: 2.9 mi
Get a cash offer in 3 minutes
Find out how much your home could sell for in as little as 3 minutes with a no-obligation cash offer.
Estimated market value
$745,900
Get a cash offer in 3 minutes
Find out how much your home could sell for in as little as 3 minutes with a no-obligation cash offer.
Estimated market value
$745,900
- New York
- Richmond County
- New York
- 10305
- Staten Island
- Arrochar
- 220 Grasmere Dr
Nearby cities
Nearby neighborhoods
Nearby zip codes
Other New York Topics
