Inspired by the clean lines and understated warmth of Japandi design, this exceptional new construction home offers a thoughtful blend of modern simplicity and everyday comfort in a peaceful Winnona Park setting. Designed to live larger than its footprint, the main level is filled with natural light and anchored by a welcoming living room overlooking the terraced front yard. The custom kitchen balances beauty and functionality with a blend of oak and painted cabinetry, a generous pantry, and an oversized island designed for gathering. A built-in dining banquette creates a seamless space for everyday meals, entertaining, and lingering conversations. A wall of sliding glass doors extends the living space onto a private screened porch, creating an effortless connection to the outdoors and an ideal setting for morning coffee, evening dinners, or quiet moments surrounded by nature. Thoughtful storage is integrated throughout, including a striking wall of custom oak cabinetry that adds both warmth and utility. A conveniently located powder room serves the main level and the expansive lower-level flex space. Upstairs, an oversized sun-filled terrace offers a rare outdoor retreat—perfect for entertaining, container gardening, or simply enjoying the treetop surroundings. The primary suite is a calming escape, with a birds-eye view of mature hardwoods and filled with soft natural light. Two additional bedrooms, a beautifully appointed hall bath, and a thoughtfully designed laundry and dry bar area complete the upper level, providing a convenient staging space for entertaining on the adjacent terrace or simply enjoying a morning coffee among the treetops. A covered carport provides protected parking just outside the rear entry, with plenty of room for bikes, skateboards, and the gear that supports an active lifestyle. Sustainability and modern convenience are thoughtfully integrated throughout, including NGBS Bronze certification, EV charging capability, an induction range, and 7.5-inch brushed white oak hardwood floors. Adding to the home's unique setting, adjacent city-owned greenspace connects directly to the PATH trail network, linking Agnes Scott College and Decatur Square in one direction and Oakhurst Village through wooded trails and streamside scenery in the other. A design-forward retreat that feels tucked away from it all, yet moments from the very best of Decatur.
Closed
$870,000
220 Green St #A, Decatur, GA 30030
3beds
--sqft
Townhouse, Residential
Built in 2026
9,583 Square Feet Lot
$858,700 Zestimate®
$--/sqft
$3,691 Estimated rent
Home value
$858,700
$816,000 - $902,000
$3,691/mo
Zestimate® history
Owner options
List your home for rent
$3,691/mo
Rent Zestimate®
Find your next renter with Zillow Rental Manager. Plus, with online applications, you can quickly screen prospective tenants – for free.
$3,691/mo
Rent Zestimate®
Refinance and save
$5,587/mo
Est. payment
Refinancing to a lower rate could help reduce your monthly payments and save thousands over the life of the loan.
$5,587/mo
Est. payment
Explore your selling options
Work with a Zillow partner agent
Leverage their expertise and Zillow's premium Showcase listings to get your home seen by more buyers.
Get startedList with your own agent
Get your home in front of millions of buyers by listing it on Zillow.
Learn how to do itSell it yourself
Take full control of how buyers see your home on Zillow by listing For Sale by Owner (FSBO).
List your homeWhat's special
Generous pantryInduction rangeTwo additional bedroomsBeautifully appointed hall bath
Zillow last checked:
Listing updated:
Listed by:
Chrissie Kallio,
Atlanta Fine Homes Sotheby's International 404-295-2068
Bought with:
Bradley Mace, 390007
Keller Knapp
Source: FMLS GA,MLS#: 7785364
Facts & features
Interior
Bedrooms & bathrooms
- Bedrooms: 3
- Bathrooms: 3
- Full bathrooms: 2
- 1/2 bathrooms: 1
Rooms
- Room types: Sun Room
Primary bedroom
- Features: Oversized Master, Split Bedroom Plan
- Level: Oversized Master, Split Bedroom Plan
Bedroom
- Features: Oversized Master, Split Bedroom Plan
Primary bathroom
- Features: Double Vanity, Shower Only
Dining room
- Features: Open Concept
Kitchen
- Features: Breakfast Bar, Cabinets White, Eat-in Kitchen, Kitchen Island, Stone Counters, View to Family Room
Heating
- Central
Cooling
- Central Air
Appliances
- Included: Dishwasher, Disposal, Electric Oven, Electric Range, Electric Water Heater, Refrigerator
- Laundry: In Hall, Upper Level
Features
- Bookcases, Double Vanity, High Ceilings 9 ft Upper, High Ceilings 10 ft Main, High Speed Internet, Walk-In Closet(s)
- Flooring: Hardwood
- Windows: Insulated Windows
- Basement: Unfinished
- Has fireplace: No
- Fireplace features: None
Interior area
- Total structure area: 0
Property
Parking
- Total spaces: 1
- Parking features: Carport, Covered, Deeded, Kitchen Level
- Carport spaces: 1
Accessibility
- Accessibility features: None
Features
- Levels: Two
- Stories: 2
- Patio & porch: Deck, Enclosed, Screened, Side Porch
- Exterior features: Private Yard, Rain Gutters
- Pool features: None
- Spa features: None
- Fencing: Front Yard,Wrought Iron
- Has view: Yes
- View description: Other
- Waterfront features: None
- Body of water: None
Lot
- Size: 9,583 Square Feet
- Features: Front Yard, Landscaped, Zero Lot Line
Details
- Additional structures: None
- Parcel number: 15 214 01 032
- Other equipment: None
- Horse amenities: None
Construction
Type & style
- Home type: Townhouse
- Architectural style: Modern
- Property subtype: Townhouse, Residential
- Attached to another structure: Yes
Materials
- Stucco, Wood Siding
- Foundation: Slab
- Roof: Composition
Condition
- New Construction
- New construction: Yes
- Year built: 2026
Details
- Warranty included: Yes
Utilities & green energy
- Electric: 220 Volts
- Sewer: Public Sewer
- Water: Public
- Utilities for property: Cable Available, Electricity Available, Water Available
Green energy
- Green verification: EarthCraft Home
- Energy efficient items: Appliances, Construction, HVAC, Insulation, Thermostat
- Energy generation: None
- Water conservation: Low-Flow Fixtures
Community & HOA
Community
- Features: Dog Park, Near Public Transport, Near Schools, Near Shopping, Park, Playground, Pool, Restaurant, Sidewalks, Tennis Court(s)
- Security: Carbon Monoxide Detector(s), Smoke Detector(s)
- Subdivision: Winnona Park
HOA
- Has HOA: No
Location
- Region: Decatur
Financial & listing details
- Date on market: 6/25/2026
- Cumulative days on market: 10 days
- Ownership: Condominium
- Electric utility on property: Yes
- Road surface type: Paved
Price history
| Date | Event | Price |
|---|---|---|
| 8/28/2026 | Sold | $870,000-0.6% |
Source:  FMLS GA #7785364 Report a problem FMLS GA #7785364 Report a problem | ||
| 8/4/2026 | Pending sale | $875,000 |
Source: FMLS GA #7785364 Report a problem | ||
| 7/20/2026 | Listed for sale | $875,000 |
Source: FMLS GA #7785364 Report a problem | ||
| 7/4/2026 | Pending sale | $875,000 |
Source: FMLS GA #7785364 Report a problem | ||
| 6/25/2026 | Listed for sale | $875,000 |
Source: FMLS GA #7785364 Report a problem | ||
Public tax history
Tax history is unavailable.
Neighborhood: South Candler/Agnes Scott
Nearby homes
- $1,245,0004 bd3 ba2.8k sqft220 Green St, Decatur, GA 30030Sold

- $1,357,5006 bd4 ba3.8k sqft222 Green St, Decatur, GA 30030Off Market
- $---- bd-- ba-- sqft218 Green St, Decatur, GA 30030Off Market
- $44,0001.29 acres216 Green St, Decatur, GA 30030Off Market
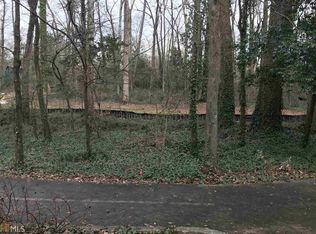
- $--1.29 acres216 Green St LOT 0, Decatur, GA 30030Off Market
- $1,413,1005 bd4 ba3.7k sqft223 E Davis St, Decatur, GA 30030Off Market
- $605,0003 bd1 ba1.4k sqft523 S Candler St, Decatur, GA 30030Sold
- $484,4003 bd1 ba1.3k sqft527 S Candler St, Decatur, GA 30030Off Market
Nearby schools
GreatSchools rating
- NAWinnona Park Elementary SchoolGrades: PK-2Distance: 0.3 mi
- 9/10Beacon Hill Middle SchoolGrades: 6-8Distance: 0.5 mi
- 9/10Decatur High SchoolGrades: 9-12Distance: 0.7 mi
Schools provided by the listing agent
- Elementary: Winnona Park/Talley Street
- Middle: Beacon Hill
- High: Decatur
Source: FMLS GA. This data may not be complete. We recommend contacting the local school district to confirm school assignments for this home.
Get a cash offer in 3 minutes
Find out how much your home could sell for in as little as 3 minutes with a no-obligation cash offer.
Estimated market value
$858,700
Get a cash offer in 3 minutes
Find out how much your home could sell for in as little as 3 minutes with a no-obligation cash offer.
Estimated market value
$858,700
- Georgia
- Dekalb County
- Decatur
- 30030
- South Candler/Agnes Scott
- 220 Green St Unit A
