Skip main navigation
Closed
  • $480,000

    220 Green Valley Dr, Lombard, IL 60148

    3beds
    1,595sqft
    Single Family Residence
    Built in 1952
    -- sqft lot
    $480,200 Zestimate®
    $301/sqft
    $3,069 Estimated rent

    Home value

    $480,200

    $442,000 - $519,000

    $3,069/mo

    Zestimate® history
    Loading
    Loading...

    Owner options

    List your home for rent

    $3,069/mo

    Rent Zestimate®

    Find your next renter with Zillow Rental Manager. Plus, with online applications, you can quickly screen prospective tenants – for free.

    Learn more

    $3,069/mo

    Rent Zestimate®

    Refinance and save

    $3,532/mo

    Est. payment

    Refinancing to a lower rate could help reduce your monthly payments and save thousands over the life of the loan.

    See today's rates

    $3,532/mo

    Est. payment

    Explore your selling options

    Work with a Zillow partner agent

    Leverage their expertise and Zillow's premium Showcase listings to get your home seen by more buyers.

    Get started

    List with your own agent

    Get your home in front of millions of buyers by listing it on Zillow.

    Learn how to do it

    Sell it yourself

    Take full control of how buyers see your home on Zillow by listing For Sale by Owner (FSBO).

    List your home

    What's special

    Warm and inviting fireplaceTwo additional bedroomsFully fenced backyardPrivacy fenceTimeless shaker-style cabinetryElegant quartz countertopsAbundant natural light
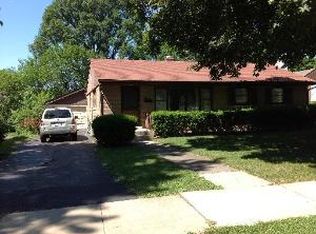
    Welcome Home! Move-in ready & beautifully updated, exceptional 3-bedroom, 2-full-bath split-level with unfinished sub basement also features an attached 1 car garage. This home offers the perfect blend of modern style, flexible living space, and an unbeatable location. The open-concept main level is designed for today's lifestyle, featuring rich hardwood flooring, a stunning kitchen with timeless shaker-style cabinetry, elegant quartz countertops, stainless steel appliances, and a spacious island that flows seamlessly into the dining and living areas. A warm and inviting fireplace anchors the living room, creating the perfect focal point for relaxing evenings or entertaining guests. Newer windows enhance the home's comfort and efficiency while allowing abundant natural light to fill the space. The private uppermost level is dedicated to a spacious primary suite featuring a full en-suite bath and generous closet space, providing a peaceful retreat. The second level offers two additional bedrooms and a beautifully updated full bath. The lower-level family room provides additional flexible living space, ideal for movie nights, a home office, fitness area, hobby space, or whatever best suits your lifestyle. The unfinished sub-basement offers exceptional storage and endless possibilities for future expansion, whether you envision a recreation room, home gym, workshop, or additional finished living space. Step outside to enjoy the fully fenced backyard featuring a privacy fence and an inviting patio, creating the perfect setting for outdoor dining, entertaining, or simply unwinding. Conveniently located near neighborhood parks, shopping, restaurants, and everyday conveniences, this home is served by Lombard School District 44 and the highly regarded Glenbard Township High School District 87, recognized for its strong academic programs, outstanding athletics, performing arts, and Advanced Placement opportunities. With its desirable open floor plan, beautifully updated finishes, cozy fireplace, newer windows, private primary suite, unfinished sub-basement offering future expansion potential, fully fenced backyard, and exceptional location, this home truly checks all the boxes. Lovingly maintained and thoughtfully updated by its current owners, this home is truly move-in ready. Mehanical updates include: Furnace & humidifier 2022, Water Heater 2023, Exteior Painted 2026, Concrete Patio 2025, Full privacy fence professionally installed & stained, Front Door & Screen Door 2025 & More! Simply unpack and start enjoying everything this exceptional home has to offer.

    Zillow last checked:

    Listing updated:

    Listed by:

    Harriet Kubicz, CSC,PSA,SFR,SRES 708-870-1802,

    HomeSmart Realty Group

    Bought with:

    Christopher Paradis, ABR

    Keller Williams Success Realty

    Source: MRED as distributed by MLS GRID,MLS#: 12709747MLS Logo

    Facts & features

    Interior

    Bedrooms & bathrooms
    • Bedrooms: 3
    • Bathrooms: 2
    • Full bathrooms: 2
    Rooms
    • Room types: No additional rooms
    Primary bedroom
    • Features: Flooring (Carpet), Bathroom (Full)
    • Level: Third
    • Area: 266 Square Feet
    • Dimensions: 14X19
    Bedroom 2
    • Features: Flooring (Hardwood)
    • Level: Second
    • Area: 110 Square Feet
    • Dimensions: 10X11
    Bedroom 3
    • Features: Flooring (Hardwood)
    • Level: Second
    • Area: 130 Square Feet
    • Dimensions: 13X10
    Family room
    • Features: Flooring (Carpet)
    • Level: Lower
    • Area: 336 Square Feet
    • Dimensions: 14X24
    Kitchen
    • Features: Kitchen (Eating Area-Breakfast Bar, Custom Cabinetry, Pantry, Updated Kitchen), Flooring (Hardwood)
    • Level: Main
    • Area: 247 Square Feet
    • Dimensions: 19X13
    Laundry
    • Level: Basement
    • Area: 494 Square Feet
    • Dimensions: 19X26
    Living room
    • Features: Flooring (Hardwood)
    • Level: Main
    • Area: 260 Square Feet
    • Dimensions: 20X13
    Heating
    • Natural Gas, Forced Air
    Cooling
    • Central Air
    Appliances
    • Included: Range, Microwave, Dishwasher, Refrigerator, Washer, Dryer, Stainless Steel Appliance(s), Humidifier
    Features
    • Quartz Counters
    • Flooring: Hardwood
    • Basement: Unfinished,Partial
    • Number of fireplaces: 1
    • Fireplace features: Living Room
    Interior area
    • Total structure area: 0
    • Total interior livable area: 1,595 sqft

    Property

    Parking
    • Total spaces: 1
    • Parking features: Yes, Garage Owned, Attached, Garage
    • Attached garage spaces: 1
    Accessibility
    • Accessibility features: No Disability Access
    Features
    • Patio & porch: Patio
    • Fencing: Fenced,Wood
    Lot
    • Dimensions: 61x143x49x132
    Details
    • Parcel number: 0607409017
    • Special conditions: None

    Construction

    Type & style
    • Home type: SingleFamily
    • Property subtype: Single Family Residence
    Materials
    • Brick, Frame, Stone
    • Foundation: Concrete Perimeter
    • Roof: Asphalt
    Condition
    • New construction: No
    • Year built: 1952
    • Major remodel year: 2020

    Utilities & green energy

    • Electric: Circuit Breakers
    • Sewer: Public Sewer
    • Water: Lake Michigan

    Community & HOA

    Community
    • Features: Sidewalks, Street Lights
    HOA
    • Services included: None
    Location
    • Region: Lombard

    Financial & listing details

    • Price per square foot: $301/sqft
    • Tax assessed value: $115,404
    • Annual tax amount: $8,044
    • Date on market: 8/8/2026
    • Listing terms: Conventional
    • Ownership: Fee Simple

    Price history

    DateEventPrice
    9/17/2026Sold$480,000-1.8%$301/sqft
    Source: MRED as distributed by MLS GRID #12709747 Report a problem
    8/23/2026Contingent$489,000$307/sqft
    Source: MRED as distributed by MLS GRID #12709747 Report a problem
    8/19/2026Price change$489,000-1%$307/sqft
    Source: MRED as distributed by MLS GRID #12709747 Report a problem
    8/8/2026Listed for sale$494,000+43.8%$310/sqft
    Source: MRED as distributed by MLS GRID #12709747 Report a problem
    4/2/2020Sold$343,600-0.4%$215/sqft
    Source: MRED as distributed by MLS GRID #10639879 Report a problem
    3/28/2020Pending sale$345,000$216/sqft
    Source: ICandy Realty LLC #10639879 Report a problem
    3/28/2020Listed for sale$345,000$216/sqft
    Source: ICandy Realty LLC #10639879 Report a problem
    2/25/2020Pending sale$345,000$216/sqft
    Source: ICandy Realty LLC #10639879 Report a problem
    2/18/2020Listed for sale$345,000+97.1%$216/sqft
    Source: ICandy Realty LLC #10639879 Report a problem
    12/9/2019Sold$175,000-10.3%$110/sqft
    Source: Public Record Report a problem
    11/15/2019Listed for sale$195,000$122/sqft
    Source: RE/MAX Achievers #10492266 Report a problem
    10/24/2019Pending sale$195,000$122/sqft
    Source: RE/MAX Achievers #10492266 Report a problem
    10/24/2019Listed for sale$195,000$122/sqft
    Source: RE/MAX Achievers #10492266 Report a problem

    Public tax history

    YearProperty taxesTax assessment
    2025$8,044 +4.6%$115,404 +7.9%
    2024$7,691 +5.2%$106,994 +8.1%
    2023$7,313 +2.8%$98,940 +4%
    2022$7,111 +3.3%$95,110 +2.6%
    2021$6,887 +8.6%$92,740 +2.2%
    2020$6,344 +5.7%$90,710 +5.2%
    2019$6,003 +29.6%$86,240 +29.1%
    2018$4,633 +3.5%$66,820 +4.9%
    2017$4,474 +3.7%$63,680 +6.2%
    2016$4,315 +7%$59,990 +7.4%
    2015$4,032 -22.8%$55,880 -17.2%
    2014$5,225 +1.4%$67,470 -1.4%
    2013$5,153 -6.7%$68,420 -6.2%
    2012$5,524 +8.6%$72,920 -7.9%
    2011$5,088 +2.8%$79,170 -5.8%
    2010$4,952 +2.3%$84,010 -6.8%
    2009$4,842 +2.5%$90,140
    2008$4,722 +5.6%$90,140 +8.8%
    2007$4,472 +8.8%$82,840 +8.9%
    2006$4,110 +5.6%$76,070 +6.9%
    2005$3,891 +7.2%$71,160 +6.3%
    2004$3,630 +4%$66,940 +10.1%
    2003$3,491 +18.4%$60,800 +10.5%
    2002$2,948 +3.6%$55,020 +8.8%
    2001$2,846 +3.5%$50,590 +5.2%
    2000$2,750 $48,090
    Find assessor info on the county website

    Neighborhood: 60148

    Nearby schools

    GreatSchools rating
    Schools provided by the listing agent
    • District: 44

    Source: MRED as distributed by MLS GRID. This data may not be complete. We recommend contacting the local school district to confirm school assignments for this home.

    Get a cash offer in 3 minutes
    Find out how much your home could sell for in as little as 3 minutes with a no-obligation cash offer.
    Estimated market value

    $480,200

    Get a cash offer in 3 minutes
    Find out how much your home could sell for in as little as 3 minutes with a no-obligation cash offer.
    Estimated market value

    $480,200