Skip main navigation
Off market
  • $541,000

    220 Hamilton St, Chalfont, PA 18914

    3beds
    1,924sqft
    Townhouse
    Built in 2003
    3,049 Square Feet Lot
    $541,000 Zestimate®
    $281/sqft
    $2,925 Estimated rent

    Home value

    $541,000

    $514,000 - $568,000

    $2,925/mo

    Zestimate® history
    Loading
    Loading...

    Owner options

    List your home for rent

    $2,925/mo

    Rent Zestimate®

    Find your next renter with Zillow Rental Manager. Plus, with online applications, you can quickly screen prospective tenants – for free.

    Learn more

    $2,925/mo

    Rent Zestimate®

    Refinance and save

    $3,521/mo

    Est. payment

    Refinancing to a lower rate could help reduce your monthly payments and save thousands over the life of the loan.

    See today's rates

    $3,521/mo

    Est. payment

    Explore your selling options

    Work with a Zillow partner agent

    Leverage their expertise and Zillow's premium Showcase listings to get your home seen by more buyers.

    Get started

    List with your own agent

    Get your home in front of millions of buyers by listing it on Zillow.

    Learn how to do it

    Sell it yourself

    Take full control of how buyers see your home on Zillow by listing For Sale by Owner (FSBO).

    List your home

    What's special

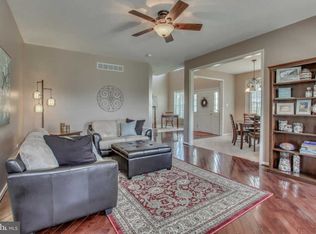
    Awesome and Affordable. This Captivating Colonial Townhome in Chalfont Greene will Capture Your Heart!ResplendentRoofed Porch welcomes you! Open the Decorator Door and step onto the Heavenly Hardwood Floors! You will smell the Fresh Designer Paint and be impressed by the Outstanding Open Floor Plan The 2-Story Great Room With Views of Nature and Gorgeous Gas Fireplace is a Showstopper!! A Cozy "Country" Chef's Kitchen features: Custom 42-Inch Maple Cabinetry, Tuscan Tile Backsplash, 6-FT Working Island, where the Bosch Silence Plus Dishwasher is running, but you Can't Hear It! Practice your new recipes on the 4-Burner Jenn-Air with Warming Center. You won't need your glasses, as there is beaucoup Recessed and Undercabinet Lighting!Step through the Sliders in the Breakfast Room and Enjoy The Views of Open Space and Pretty Pine Privacy Border from the Totally Terrific Trex Deck!!Booties, please as you climb the Turned Staircase, walking on the Brand-New Carpet. Grab a Bird's-Eye View from the Outstanding Overlook or open the Double Doorway and enter Your "Serene Sanctuary"! The Master Bedroom,with New Window, is Big and Beautiful, with 2 Walk-In Closets and a Spa-Like Bath. Easy to envision "destressing" in the Platform Jacuzzi. Toss in a load in the convenient Upstairs Laundry, and go "soak" for a while! The Family and Entertainment-Friendly Floor Plan includes a Fabulous Finished Basement! Recessed Lighting, High-End Carpet showcase the Family/Game Room, Ideal In-Home Office all have Beautiful Built-Ins and more!! It Feels Like HOME!

    This property is off market, which means it's not currently listed for sale or rent on Zillow. This may be different from what's available on other websites or public sources.

    Facts & features

    Interior

    Bedrooms & bathrooms
    • Bedrooms: 3
    • Bathrooms: 3
    • Full bathrooms: 2
    • 1/2 bathrooms: 1
    Heating
    • Forced air
    Cooling
    • Central
    Features
    • Floor Plan - Open, Recessed Lighting, CeilngFan(s), Curved Staircase, Kitchen - Eat-In, Kitchen - Island, Stall Shower, Attic
    • Flooring: Tile, Carpet, Hardwood
    • Basement: Finished
    • Has fireplace: Yes
    • Fireplace features: wood stove
    Interior area
    • Total interior livable area: 1,924 sqft

    Property

    Parking
    • Parking features: Garage - Attached
    Features
    • Exterior features: Vinyl
    Lot
    • Size: 3,049 sqft
    Details
    • Parcel number: 07004431

    Construction

    Type & style
    • Home type: Townhouse
    Materials
    • Frame
    • Roof: Other
    Condition
    • Year built: 2003

    Community & neighborhood

    Location
    • Region: Chalfont

    HOA & financial

    HOA
    • Has HOA: Yes
    • HOA fee: $155 monthly

    Other

    Other facts
    • Construction Materials: Frame, Vinyl Siding
    • Heating YN: Y
    • Property Type: Residential
    • Bathrooms Half: 1
    • Ownership Interest: Fee Simple
    • Interior Features: Floor Plan - Open, Recessed Lighting, CeilngFan(s), Curved Staircase, Kitchen - Eat-In, Kitchen - Island, Stall Shower, Attic
    • Bathrooms Full: 2
    • HOA Fee Freq: Monthly
    • Parking Features: Paved Driveway, Private
    • Below Grade Fin SQFT: 0
    • Below Grade Unfin SQFT: 0
    • Tax Annual Amount: 5885.0
    • Tax Lot: 431
    • Above Grade Fin SQFT: 1924
    • Standard Status: Active Under Contract
    • Type of Parking: Driveway
    • Pool: No Pool
    • Garage Features: Garage Door Opener, Garage - Front Entry, Inside Access
    • Total SQFT Source: Assessor
    • Tax Total Finished SQFT: 1924
    • County Tax Pymnt Freq: Annually
    • City/Town Tax Pymnt Freq: Annually
    • County Tax: 863.00
    • City/Town Tax: 644.00
    • Automatically Update Tax Values Y/N: Y
    • ListAgentStateLicenseNumber: Lic# RS250096 - PA

    Price history

    DateEventPrice
    6/3/2019Sold$355,000$185/sqft
    Source: Public Record Report a problem
    3/27/2019Pending sale$355,000$185/sqft
    Source: Long and Foster Real Estate #PABU445670 Report a problem
    3/22/2019Listed for sale$355,000+24.6%$185/sqft
    Source: L&F - Blue Bell #PABU445670 Report a problem
    11/17/2011Listing removed$285,000$148/sqft
    Source: Visual Tour #5856050 Report a problem
    8/3/2011Listed for sale$285,000+4.6%$148/sqft
    Source: Visual Tour #5856050 Report a problem
    7/5/2011Sold$272,500-4.4%$142/sqft
    Source: Public Record Report a problem
    3/20/2011Listed for sale$285,000+11.9%$148/sqft
    Source: RE/MAX Centre Realtors #5856050 Report a problem
    6/30/2003Sold$254,735$132/sqft
    Source: Public Record Report a problem

    Public tax history

    YearProperty taxesTax assessment
    2025$6,651 +1.3%$35,280
    2024$6,563 +8.4%$35,280
    2023$6,052 +1.1%$35,280
    2022$5,986 +1.1%$35,280
    2021$5,920 $35,280
    2020$5,920 +0.6%$35,280
    2018$5,885 +1.5%$35,280
    2017$5,797 $35,280
    2016$5,797 $35,280
    2015-- $35,280
    2014-- $35,280
    2013-- $35,280
    2012-- $35,280
    2011-- $35,280
    2010-- $35,280
    2009-- $35,280
    2008-- $35,280
    2007-- $35,280
    2006-- $35,280
    2005-- $35,280 +300%
    2004-- $8,820 +1045.5%
    2003-- $770

    Find assessor info on the county website

    Neighborhood: 18914

    Nearby schools

    GreatSchools rating
    Schools provided by the listing agent
    • Elementary: BUTLER
    • High: CENTRAL BUCKS HS - SOUTH
    • District: CENTRAL BUCKS

    Source: The MLS. This data may not be complete. We recommend contacting the local school district to confirm school assignments for this home.

    Get a cash offer in 3 minutes
    Find out how much your home could sell for in as little as 3 minutes with a no-obligation cash offer.
    Estimated market value
    $541,000
    Get a cash offer in 3 minutes
    Find out how much your home could sell for in as little as 3 minutes with a no-obligation cash offer.
    Estimated market value
    $541,000