Upscale Living in Godley, 4BD, 2BA Home with Rich Amenities
Experience the epitome of elegance in this Godley, TX residence. This single-story, well-maintained beauty offers an open floor plan illustrated by its expansive living area, character-defining 10 ft. boxed ceilings with beams, and an impressive fireplace as a centerpiece. The interior is accentuated by sleek tile floors throughout the living areas and carpet in the rooms.
The well-designed large kitchen will be the heart of your gatherings, while the spacious master suite is a relaxing haven, complete with walk-in closets and an opulent bathroom featuring a custom-designed shower.
Exemplifying curb appeal, this home is showcased by its classic brick exterior, accompanied by a large, inviting covered patio perfect for entertaining.
Confidently park in the spacious two-car garage. Let us lead you to the key to your Dream home.
Agent to verify all information and measurements.
Sold
Price Unknown
220 Harp Ave, Godley, TX 76044
4beds
2,222sqft
Single Family Residence
Built in 2019
8,624 Square Feet Lot
$371,000 Zestimate®
$--/sqft
$2,614 Estimated rent
Home value
$371,000
$352,000 - $390,000
$2,614/mo
Zestimate® history
Owner options
List your home for rent
$2,614/mo
Rent Zestimate®
Find your next renter with Zillow Rental Manager. Plus, with online applications, you can quickly screen prospective tenants – for free.
$2,614/mo
Rent Zestimate®
Refinance and save
$175/mo
Est. payment
Refinancing to a lower rate could help reduce your monthly payments and save thousands over the life of the loan.
$175/mo
Est. payment
Explore your selling options
Work with a Zillow partner agent
Leverage their expertise and Zillow's premium Showcase listings to get your home seen by more buyers.
Get startedList with your own agent
Get your home in front of millions of buyers by listing it on Zillow.
Learn how to do itSell it yourself
Take full control of how buyers see your home on Zillow by listing For Sale by Owner (FSBO).
List your homeWhat's special
Zillow last checked:
Listing updated:
Listed by:
Busola Daramola 0751606 864-426-2306,
Coldwell Banker Apex, REALTORS 817-900-3226
Bought with:
Carlynn Musil
Styled Real Estate
Source: NTREIS,MLS#: 20636537
Facts & features
Interior
Bedrooms & bathrooms
- Bedrooms: 4
- Bathrooms: 2
- Full bathrooms: 2
Primary bedroom
- Features: Dual Sinks, En Suite Bathroom, Garden Tub/Roman Tub, Separate Shower, Walk-In Closet(s)
- Level: First
- Dimensions: 17 x 14
Bedroom
- Features: Ceiling Fan(s), Walk-In Closet(s)
- Level: First
- Dimensions: 13 x 10
Bedroom
- Features: Ceiling Fan(s), Walk-In Closet(s)
- Level: First
- Dimensions: 12 x 10
Bedroom
- Level: First
- Dimensions: 11 x 10
Primary bathroom
- Features: Built-in Features, Double Vanity, En Suite Bathroom, Garden Tub/Roman Tub, Separate Shower
- Level: First
- Dimensions: 14 x 12
Breakfast room nook
- Level: First
- Dimensions: 15 x 13
Kitchen
- Features: Built-in Features, Eat-in Kitchen, Granite Counters, Kitchen Island, Walk-In Pantry
- Level: First
- Dimensions: 15 x 10
Living room
- Features: Fireplace
- Level: First
- Dimensions: 22 x 17
Heating
- Central
Cooling
- Central Air
Appliances
- Included: Dishwasher, Electric Cooktop, Electric Oven, Electric Water Heater, Disposal, Microwave
Features
- Decorative/Designer Lighting Fixtures, Double Vanity, Eat-in Kitchen, Granite Counters, Kitchen Island, Open Floorplan, Pantry, Walk-In Closet(s)
- Flooring: Carpet, Ceramic Tile
- Has basement: No
- Number of fireplaces: 1
- Fireplace features: Wood Burning
Interior area
- Total interior livable area: 2,222 sqft
Property
Parking
- Total spaces: 2
- Parking features: Garage Faces Front, Garage, Garage Door Opener
- Attached garage spaces: 2
Features
- Levels: One
- Stories: 1
- Patio & porch: Covered
- Pool features: None
Lot
- Size: 8,624 Square Feet
Details
- Parcel number: 126318603210
Construction
Type & style
- Home type: SingleFamily
- Architectural style: Detached
- Property subtype: Single Family Residence
Materials
- Brick
- Foundation: Slab
- Roof: Composition
Condition
- Year built: 2019
Utilities & green energy
- Sewer: Public Sewer
- Water: Public
- Utilities for property: Sewer Available, Water Available
Community & HOA
Community
- Security: Fire Alarm
- Subdivision: Godley Heights
HOA
- Has HOA: Yes
- Services included: Maintenance Structure
- HOA fee: $175 annually
- HOA name: TX-POA
- HOA phone: 817-579-0056
Location
- Region: Godley
Financial & listing details
- Tax assessed value: $415,942
- Annual tax amount: $8,884
- Date on market: 6/8/2024
- Cumulative days on market: 37 days
Price history
| Date | Event | Price |
|---|---|---|
| 7/23/2024 | Listing removed | $355,000$160/sqft |
Source:  Coldwell Banker Apex, Realtors #20636537 Report a problem Coldwell Banker Apex, Realtors #20636537 Report a problem | ||
| 7/16/2024 | Listed for sale | $355,000$160/sqft |
Source: Coldwell Banker Apex, Realtors #20636537 Report a problem | ||
| 7/15/2024 | Sold | -- |
Source: NTREIS #20636537 Report a problem | ||
| 6/11/2024 | Pending sale | $355,000$160/sqft |
Source: Coldwell Banker Apex, Realtors #20636537 Report a problem | ||
| 6/11/2024 | Contingent | $355,000$160/sqft |
Source: NTREIS #20636537 Report a problem | ||
| 6/8/2024 | Listed for sale | $355,000+4.4%$160/sqft |
Source: NTREIS #20636537 Report a problem | ||
| 6/3/2021 | Sold | -- |
Source: Agent Provided Report a problem | ||
| 4/10/2021 | Listed for sale | $339,900+17.2%$153/sqft |
Source: NTREIS #14552359 Report a problem | ||
| 4/30/2019 | Sold | -- |
Source: Agent Provided Report a problem | ||
| 3/10/2019 | Pending sale | $289,900$130/sqft |
Source: Halo Group Realty LLC #14015576 Report a problem | ||
| 2/2/2019 | Listed for sale | $289,900$130/sqft |
Source: Halo Group Realty LLC #14015576 Report a problem | ||
Public tax history
| Year | Property taxes | Tax assessment |
|---|---|---|
| 2025 | $8,130 +4% | $415,942 |
| 2024 | $7,821 +3.7% | $415,942 +6.1% |
| 2023 | $7,544 +87.7% | $392,062 +10% |
| 2022 | $4,019 -44.7% | $356,420 +22% |
| 2021 | $7,270 +1.3% | $292,136 +2.5% |
| 2020 | $7,174 +4.4% | $284,994 +4.4% |
| 2019 | $6,874 +645.6% | $273,089 +680.3% |
| 2018 | $922 +131.5% | $35,000 +133.3% |
| 2017 | $398 | $15,000 |
Find assessor info on the county website
Neighborhood: 76044
Nearby homes
- $--4 bd2 ba2.1k sqft218 Harp Ave, Godley, TX 76044Sold
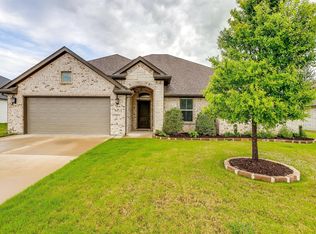
- $336,2003 bd2 ba1.8k sqft222 Harp Ave, Godley, TX 76044Off Market
- $349,3004 bd2 ba1.9k sqft219 McKittrick Ln, Godley, TX 76044Off Market
- $347,8003 bd2 ba1.8k sqft301 McKittrick Ln, Godley, TX 76044Off Market
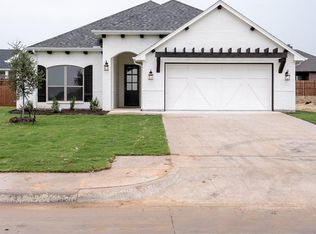
- $--3 bd2 ba1.8k sqft217 McKittrick Ln, Godley, TX 76044Sold
- $352,8003 bd2 ba1.9k sqft216 Harp Ave, Godley, TX 76044Off Market
- $--3 bd2 ba1.7k sqft224 Harp Ave, Godley, TX 76044Sold
- $347,0004 bd2 ba1.9k sqft219 Harp Ave, Godley, TX 76044Off Market
Nearby schools
GreatSchools rating
- 6/10Legacy Elementary SchoolGrades: PK-5Distance: 0.6 mi
- 6/10Godley Middle SchoolGrades: 6-8Distance: 1.4 mi
- 5/10Godley High SchoolGrades: 9-12Distance: 1.7 mi
Schools provided by the listing agent
- Elementary: Godley
- Middle: Godley
- High: Godley
- District: Godley ISD
Source: NTREIS. This data may not be complete. We recommend contacting the local school district to confirm school assignments for this home.
Get a cash offer in 3 minutes
Find out how much your home could sell for in as little as 3 minutes with a no-obligation cash offer.
Estimated market value
$371,000
Get a cash offer in 3 minutes
Find out how much your home could sell for in as little as 3 minutes with a no-obligation cash offer.
Estimated market value
$371,000
- Texas
- Johnson County
- Godley
- 76044
- 220 Harp Ave
Nearby cities
Nearby zip codes
Other Godley Topics
