Welcome to this recently renovated and very comfortable 3/4-bedroom, 1.5 bath split-level home. Step inside to a bright and welcoming living room with large windows that fill the space with natural light. The open concept floor plan flows seamlessly into the dining area, perfect for holiday gatherings and entertaining guests. The kitchen features newer appliances, counter space and is ideal for preparing meals. The upper level offers three generously sized bedrooms all with ample closet space. The bedrooms are bright and airy. The lower level of the home is a versatile space, complete with a recreation room, and an additional room currently used as a bedroom but could easily double as an at home office or play area. This space serves as an extension of your living area. The lower level has an additional entry door -- could even be a great roommate situation. Home includes a spacious 2-car garage with a bump-out for additional toys. Move-in ready with fresh paint and updated finishes. Don't miss out on the opportunity to make this beautiful home yours! Schedule a showing today and experience everything this home and community have to offer.
Closed
$295,000
220 Harrison St, Carpentersville, IL 60110
3beds
1,628sqft
Single Family Residence
Built in 1959
6,237 Square Feet Lot
$311,900 Zestimate®
$181/sqft
$2,699 Estimated rent
Home value
$311,900
$281,000 - $346,000
$2,699/mo
Zestimate® history
Owner options
List your home for rent
$2,699/mo
Rent Zestimate®
Find your next renter with Zillow Rental Manager. Plus, with online applications, you can quickly screen prospective tenants – for free.
$2,699/mo
Rent Zestimate®
Refinance and save
$2,150/mo
Est. payment
Refinancing to a lower rate could help reduce your monthly payments and save thousands over the life of the loan.
$2,150/mo
Est. payment
Explore your selling options
Work with a Zillow partner agent
Leverage their expertise and Zillow's premium Showcase listings to get your home seen by more buyers.
Get startedList with your own agent
Get your home in front of millions of buyers by listing it on Zillow.
Learn how to do itSell it yourself
Take full control of how buyers see your home on Zillow by listing For Sale by Owner (FSBO).
List your homeWhat's special
Split-level homePlay areaGenerously sized bedroomsAt home officeLarge windowsFresh paintVersatile space
Zillow last checked:
Listing updated:
Listed by:
Mary Hager-Swanson 847-502-7587,
Swanson Real Estate
Bought with:
Ruben Acevedo, ABR
Global Ruben's Team Realty
Source: MRED as distributed by MLS GRID,MLS#: 12383395
Facts & features
Interior
Bedrooms & bathrooms
- Bedrooms: 3
- Bathrooms: 2
- Full bathrooms: 1
- 1/2 bathrooms: 1
Rooms
- Room types: Office
Primary bedroom
- Features: Flooring (Vinyl)
- Level: Second
- Area: 154 Square Feet
- Dimensions: 14X11
Bedroom 2
- Features: Flooring (Vinyl)
- Level: Second
- Area: 110 Square Feet
- Dimensions: 11X10
Bedroom 3
- Features: Flooring (Vinyl)
- Level: Second
- Area: 100 Square Feet
- Dimensions: 10X10
Family room
- Features: Flooring (Vinyl)
- Level: Lower
- Area: 378 Square Feet
- Dimensions: 27X14
Kitchen
- Features: Flooring (Vinyl)
- Level: Main
- Area: 121 Square Feet
- Dimensions: 11X11
Laundry
- Features: Flooring (Vinyl)
- Level: Lower
- Area: 120 Square Feet
- Dimensions: 10X12
Living room
- Features: Flooring (Vinyl)
- Level: Main
- Area: 350 Square Feet
- Dimensions: 25X14
Office
- Features: Flooring (Vinyl)
- Level: Lower
- Area: 144 Square Feet
- Dimensions: 12X12
Heating
- Natural Gas
Cooling
- Central Air
Appliances
- Included: Range, Microwave, Refrigerator, Washer, Dryer
- Laundry: Gas Dryer Hookup
Features
- Basement: Finished,Partial
Interior area
- Total structure area: 0
- Total interior livable area: 1,628 sqft
Property
Parking
- Total spaces: 2
- Parking features: Asphalt, On Site, Garage Owned, Detached, Garage
- Garage spaces: 2
Accessibility
- Accessibility features: No Disability Access
Features
- Levels: Bi-Level
- Patio & porch: Patio
Lot
- Size: 6,237 Square Feet
- Dimensions: 99X63
Details
- Parcel number: 0324126023
- Special conditions: None
Construction
Type & style
- Home type: SingleFamily
- Property subtype: Single Family Residence
Materials
- Vinyl Siding
- Roof: Asphalt
Condition
- New construction: No
- Year built: 1959
- Major remodel year: 2020
Utilities & green energy
- Electric: Circuit Breakers
- Water: Public
Community & HOA
Community
- Features: Park, Curbs, Sidewalks, Street Lights, Street Paved
HOA
- Services included: None
Location
- Region: Carpentersville
Financial & listing details
- Price per square foot: $181/sqft
- Tax assessed value: $241,152
- Annual tax amount: $1,347
- Date on market: 6/6/2025
- Listing terms: Cash
- Ownership: Fee Simple
Price history
| Date | Event | Price |
|---|---|---|
| 7/21/2025 | Sold | $295,000+9.3%$181/sqft |
Source:  MRED as distributed by MLS GRID #12383395 Report a problem MRED as distributed by MLS GRID #12383395 Report a problem | ||
| 6/12/2025 | Contingent | $270,000$166/sqft |
Source: MRED as distributed by MLS GRID #12383395 Report a problem | ||
| 6/6/2025 | Listed for sale | $270,000$166/sqft |
Source: MRED as distributed by MLS GRID #12383395 Report a problem | ||
Public tax history
| Year | Property taxes | Tax assessment |
|---|---|---|
| 2024 | $1,214 -9.9% | $80,384 +11.1% |
| 2023 | $1,347 -26.4% | $72,327 +8.3% |
| 2022 | $1,832 -3.9% | $66,759 +5.9% |
| 2021 | $1,906 -0.8% | $63,034 +2.3% |
| 2020 | $1,922 -55.5% | $61,617 +8.8% |
| 2019 | $4,317 +106.8% | $56,628 +76.8% |
| 2018 | $2,088 -47.6% | $32,036 -35.7% |
| 2017 | $3,986 -16.7% | $49,858 +14.6% |
| 2016 | $4,786 | $43,506 +23.6% |
| 2015 | -- | $35,205 +12% |
| 2014 | -- | $31,423 -3% |
| 2013 | -- | $32,385 -4.4% |
| 2012 | -- | $33,877 -9.8% |
| 2011 | -- | $37,578 -22.5% |
| 2010 | -- | $48,500 -7.4% |
| 2009 | -- | $52,371 -1% |
| 2008 | -- | $52,900 +4.3% |
| 2007 | -- | $50,743 +1.6% |
| 2006 | -- | $49,920 +2.3% |
| 2005 | -- | $48,783 +1.9% |
| 2004 | -- | $47,860 +8.1% |
| 2003 | -- | $44,257 +9.7% |
| 2002 | -- | $40,349 +7.4% |
| 2001 | -- | $37,562 +4.9% |
| 2000 | -- | $35,807 |
Find assessor info on the county website
Neighborhood: 60110
Nearby homes
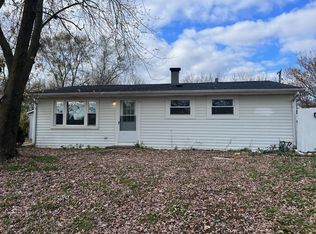
- $259,2003 bd1 ba975 sqft218 Harrison St, Carpentersville, IL 60110Off Market
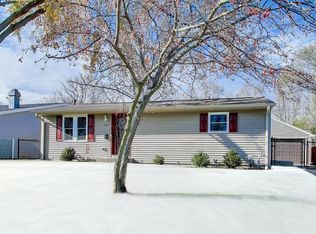
- $275,0003 bd1 ba975 sqft222 Harrison St, Carpentersville, IL 60110Sold
- $255,1003 bd-- ba975 sqft216 Harrison St, Carpentersville, IL 60110Off Market
- $286,1003 bd1 ba975 sqft224 Harrison St, Carpentersville, IL 60110Off Market

- $2,5003 bd1 ba-- sqft217 Harrison St, Carpentersville, IL 60110For Rent
- $268,3003 bd1 ba975 sqft219 Harrison St, Carpentersville, IL 60110Off Market
- $325,0005 bd3 ba1.7k sqft215 Harrison St, Carpentersville, IL 60110Sold
- $264,5003 bd1 ba900 sqft221 Harrison St, Carpentersville, IL 60110Off Market
Nearby schools
GreatSchools rating
- 5/10Golfview Elementary SchoolGrades: K-5Distance: 0.3 mi
- NAOak Ridge SchoolGrades: 6-12Distance: 1.2 mi
- 2/10Carpentersville Middle SchoolGrades: 6-8Distance: 1.2 mi
Schools provided by the listing agent
- High: Dundee-Crown High School
- District: 300
Source: MRED as distributed by MLS GRID. This data may not be complete. We recommend contacting the local school district to confirm school assignments for this home.
Get a cash offer in 3 minutes
Find out how much your home could sell for in as little as 3 minutes with a no-obligation cash offer.
Estimated market value
$311,900
Get a cash offer in 3 minutes
Find out how much your home could sell for in as little as 3 minutes with a no-obligation cash offer.
Estimated market value
$311,900
- Illinois
- Kane County
- Carpentersville
- 60110
- 220 Harrison St
Nearby cities
Nearby zip codes
Other Carpentersville Topics
