Brand new home being built and only 60 days away from completion! Hard to find 1+ acre lot with a flat back yard, walk out basement with tall ceilings, privacy to the rear abutting woodlands and opportunity to build a separate barn or garage! Level I has hardwood floors throughout, a formal dining room and living room with crown moldings, open concept eat in kitchen with white shaker cabinetry, granite tops, tile backsplash, SS appliances including an exterior ventilating hood and there is plenty of room to entertain in the vaulted ceiling family room w/ gas fireplace. Bonus 1st floor office can double as a bedroom and has an adjacent full bathroom. Level II showcases a primary suite w/ hardwood floors, 2 walk in closets + 2 standard closets and a luxurious bathroom w/ a large tile shower and double vanity. 3 additional bedrooms, laundry, and a 3rd full bath complete level II. Accepting an offer this week allows the Buyer to select tile, fixtures, and granite! OH Sunday 1-3pm!
Sold for $1,200,000
$1,200,000
220 Hartwell Ave, Littleton, MA 01460
4beds
2,973sqft
Single Family Residence
Built in 2024
1.12 Acres Lot
$-- Zestimate®
$404/sqft
$-- Estimated rent
Home value
Not available
Estimated sales range
Not available
Not available
Zestimate® history
Owner options
List your home for rent
Find your next renter with Zillow Rental Manager. Plus, with online applications, you can quickly screen prospective tenants – for free.
Refinance and save
$7,929/mo
Est. payment
Refinancing to a lower rate could help reduce your monthly payments and save thousands over the life of the loan.
$7,929/mo
Est. payment
Explore your selling options
Work with a Zillow partner agent
Leverage their expertise and Zillow's premium Showcase listings to get your home seen by more buyers.
Get startedList with your own agent
Get your home in front of millions of buyers by listing it on Zillow.
Learn how to do itSell it yourself
Take full control of how buyers see your home on Zillow by listing For Sale by Owner (FSBO).
List your homeWhat's special
Gas fireplaceSeparate barnLarge tile showerVaulted ceiling family roomFormal dining roomHardwood floorsPrimary suite
Zillow last checked:
Listing updated:
Listed by:
Kanniard Residential Group 617-413-1325,
LAER Realty Partners 978-692-9292,
Steven Kanniard 617-413-1325
Bought with:
Shripad Nandurbarkar
Coldwell Banker Realty - Northborough
Source: MLS PIN,MLS#: 73232928
Facts & features
Interior
Bedrooms & bathrooms
- Bedrooms: 4
- Bathrooms: 3
- Full bathrooms: 3
Primary bedroom
- Level: Second
Bedroom 2
- Level: Second
Bedroom 3
- Level: Second
Bedroom 4
- Level: Second
Primary bathroom
- Features: Yes
Dining room
- Level: First
Family room
- Level: First
Kitchen
- Level: First
Living room
- Level: First
Office
- Level: First
Heating
- Forced Air, Propane
Cooling
- Central Air
Appliances
- Included: Water Heater, Range, Dishwasher, Microwave, Range Hood, Plumbed For Ice Maker
- Laundry: Second Floor, Gas Dryer Hookup
Features
- Home Office
- Flooring: Tile, Carpet, Hardwood
- Doors: Insulated Doors
- Windows: Insulated Windows
- Basement: Full,Walk-Out Access,Concrete
- Number of fireplaces: 1
Interior area
- Total structure area: 2,973
- Total interior livable area: 2,973 sqft
Property
Parking
- Total spaces: 7
- Parking features: Attached, Paved Drive, Off Street, Paved
- Attached garage spaces: 2
- Uncovered spaces: 5
Features
- Patio & porch: Porch, Deck - Composite
- Exterior features: Porch, Deck - Composite
- Waterfront features: Lake/Pond, 1 to 2 Mile To Beach
Lot
- Size: 1.12 Acres
- Features: Wooded, Cleared, Level
Details
- Parcel number: 567112
- Zoning: Res
Construction
Type & style
- Home type: SingleFamily
- Architectural style: Colonial
- Property subtype: Single Family Residence
Materials
- Frame
- Foundation: Concrete Perimeter
- Roof: Shingle
Condition
- Year built: 2024
Details
- Warranty included: Yes
Utilities & green energy
- Electric: 200+ Amp Service
- Sewer: Private Sewer
- Water: Public
- Utilities for property: for Gas Range, for Gas Oven, for Gas Dryer, Icemaker Connection
Green energy
- Energy efficient items: Thermostat
Community & HOA
Community
- Features: Walk/Jog Trails, Stable(s), Golf, Conservation Area, Highway Access, House of Worship, Private School, Public School, T-Station
HOA
- Has HOA: No
Location
- Region: Littleton
Financial & listing details
- Price per square foot: $404/sqft
- Tax assessed value: $231,700
- Annual tax amount: $14,000
- Date on market: 9/24/2026
- Exclusions: Washer, Dryer, And Refrigerator Not Included.
- Road surface type: Paved
Price history
| Date | Event | Price |
|---|---|---|
| 7/22/2024 | Sold | $1,200,000+2.1%$404/sqft |
Source: MLS PIN #73232928 Report a problem | ||
| 5/3/2024 | Listed for sale | $1,175,000+803.8%$395/sqft |
Source: MLS PIN #73232928 Report a problem | ||
| 10/19/1987 | Sold | $130,000$44/sqft |
Source: Public Record Report a problem | ||
Public tax history
| Year | Property taxes | Tax assessment |
|---|---|---|
| 2025 | $3,443 -34% | $231,700 -34.1% |
| 2024 | $5,219 -5.4% | $351,700 +3.7% |
| 2023 | $5,514 -3.7% | $339,300 +4.9% |
| 2022 | $5,726 +5.8% | $323,300 +5.8% |
| 2021 | $5,411 +4.4% | $305,700 +4.8% |
| 2020 | $5,184 +6.4% | $291,700 +9.2% |
| 2019 | $4,874 +2.7% | $267,200 +2.1% |
| 2018 | $4,747 +3.1% | $261,700 +3.2% |
| 2017 | $4,605 +2.9% | $253,700 +0.2% |
| 2016 | $4,477 +7.9% | $253,100 +10.4% |
| 2015 | $4,149 +4% | $229,200 |
| 2014 | $3,990 +2.5% | $229,200 |
| 2013 | $3,892 -1% | $229,200 -6.3% |
| 2012 | $3,933 +4.9% | $244,600 |
| 2011 | $3,750 +4.8% | $244,600 |
| 2010 | $3,578 -3.8% | $244,600 -8.9% |
| 2009 | $3,719 -1.4% | $268,500 -10.2% |
| 2008 | $3,773 +3.4% | $299,000 -0.7% |
| 2007 | $3,648 +9.5% | $301,200 +10% |
| 2006 | $3,332 +14.5% | $273,800 +6.8% |
| 2005 | $2,910 +2.8% | $256,400 +2.6% |
| 2004 | $2,830 +4.9% | $250,000 +3.3% |
| 2003 | $2,697 +3.2% | $241,900 +22.2% |
| 2002 | $2,614 +9.4% | $197,900 +19.1% |
| 1998 | $2,389 | $166,100 |
Find assessor info on the county website
Neighborhood: 01460
Nearby homes
- $771,7004 bd3 ba1.9k sqft218 Hartwell Ave, Littleton, MA 01460Off Market
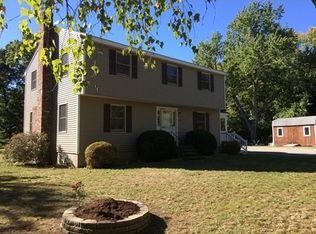
- $688,3003 bd1 ba1.4k sqft223 Hartwell Ave, Littleton, MA 01460Off Market

- $735,5003 bd3 ba1.9k sqft214 Hartwell Ave, Littleton, MA 01460Off Market
- $947,6004 bd4 ba4.8k sqft144 Spectacle Pond Rd, Littleton, MA 01460Off Market
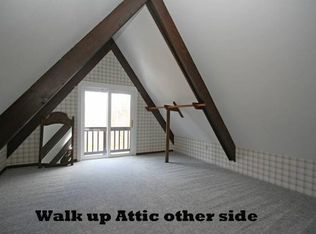
- $837,9005 bd3 ba2.8k sqft219 Hartwell Ave, Littleton, MA 01460Off Market
- $718,5004 bd3 ba1.8k sqft227 Hartwell Ave, Littleton, MA 01460Off Market
- $1,120,8003 bd2 ba2.3k sqft217 Hartwell Ave, Littleton, MA 01460Off Market
- $1,109,2004 bd2 ba2.7k sqft152 Spectacle Pond Rd, Littleton, MA 01460Off Market
Nearby schools
GreatSchools rating
- 7/10Russell St Elementary SchoolGrades: 3-5Distance: 1.8 mi
- 8/10Littleton Middle SchoolGrades: 6-8Distance: 1.9 mi
- 10/10Littleton High SchoolGrades: 9-12Distance: 1.6 mi
Schools provided by the listing agent
- Elementary: Shaker Lane
- Middle: Russell Street
- High: Littleton
Source: MLS PIN. This data may not be complete. We recommend contacting the local school district to confirm school assignments for this home.


Get pre-qualified for a loan
At Zillow Home Loans, we can pre-qualify you in as little as 5 minutes with no impact to your credit score.An equal housing lender. NMLS #10287.
- Massachusetts
- Middlesex County
- Littleton
- 01460
- 220 Hartwell Ave
