Skip main navigation
Sold for $340,000
  • $340,000

    220 Havelock Drive, Grovetown, GA

    5beds
    3,013sqft
    Single Family Residence
    Built in 2015
    -- sqft lot
    $340,500 Zestimate®
    $113/sqft
    $2,545 Estimated rent

    Home value

    $340,500

    $323,000 - $361,000

    $2,545/mo

    Zestimate® history
    Loading
    Loading...

    Owner options

    List your home for rent

    $2,545/mo

    Rent Zestimate®

    Find your next renter with Zillow Rental Manager. Plus, with online applications, you can quickly screen prospective tenants – for free.

    Learn more

    $2,545/mo

    Rent Zestimate®

    Refinance and save

    $2,509/mo

    Est. payment

    Refinancing to a lower rate could help reduce your monthly payments and save thousands over the life of the loan.

    See today's rates

    $2,509/mo

    Est. payment

    Explore your selling options

    Work with a Zillow partner agent

    Leverage their expertise and Zillow's premium Showcase listings to get your home seen by more buyers.

    Get started

    List with your own agent

    Get your home in front of millions of buyers by listing it on Zillow.

    Learn how to do it

    Sell it yourself

    Take full control of how buyers see your home on Zillow by listing For Sale by Owner (FSBO).

    List your home

    What's special

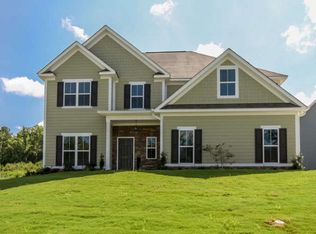
    Pond-Front Home in Highly Sought-After Canterbury Farms - Fresh Interior Paint Easy to show, spacious and beautifully maintained pond-front home in Canterbury Farms, offering an exceptional open layout and generous living spaces. Freshly painted on the interior and recently power washed exterior, this home is truly move-in ready and priced below market for motivated buyers. (Listing photos are prior to improvement) Imagine entertaining in the oversized family room that flows seamlessly into a spacious kitchen and breakfast area. Enjoy casual meals at the bar-top seating, perfect for keeping the chef company. The kitchen also features a walk-in pantry for ample storage. A versatile flex room can be used as a formal dining room or a home office - the possibilities are endless! The main level features an oversized family room that flows seamlessly into a large kitchen with bar-top seating, a breakfast area, and a walk-in pantry for abundant storage. A versatile flex room can serve as a formal dining room, home office or additional living space - tailored to your needs. Enjoy the bright and airy sunroom, perfect for everyday relaxation. This space can also be converted into a main-floor guest suite with access to a full bath, offering excellent flexibility for visitors or multi-generational living. The home is equipped with dual AC units, providing efficient climate control across both levels. Upstairs, the private primary suite includes a spacious sitting area with serene pond views, a full bath with dual vanity, separate shower and soaking tub, and a massive closet. Three additional large bedrooms - each with its own walk-in closet- and a full bathroom complete the upper level. Outside, the beautifully positioned lot offers peaceful water views and a tranquil setting. The 2-car garage with 220-volt outlet is ideal for charging EVs or golf carts. Key Features: -Pond-front lot -Fresh interior paint -Recently power washed -Open floor plan -Oversized family room -Spacious kitchen with bar-top seating -Walk-in kitchen pantry -Dining/flex room -Sunroom (optional guest suite) -Primary suite with pond views & sitting area -4 bedrooms, 3 full baths -Walk-in closets in every bedroom -Dual AC units -2-car garage with 220-volt outlet -Located in desirable Canterbury Farms

    Zillow last checked:

    Listing updated:

    Listed by:

    Trulock Group 706-267-1269,

    Blanchard & Calhoun - Evans

    Bought with:

    Whitney Collins, 402460

    David Greene Realty, Llc

    Source: Hive MLS,MLS#: 98201752MLS LogoOriginating MLS: REALTORS® of Greater Augusta

    Facts & features

    Interior

    Bedrooms & bathrooms
    • Bedrooms: 5
    • Bathrooms: 3
    • Full bathrooms: 3
    Rooms
    • Room types: Dining Room, Great Room, Bedroom 2, Master Bedroom, Bedroom 3, Bedroom 4, Bedroom 5
    Primary bedroom
    • Level: Upper
    • Dimensions: 17 x 16
    Bedroom 2
    • Level: Main
    • Dimensions: 13 x 10
    Bedroom 3
    • Level: Upper
    • Dimensions: 15 x 12
    Bedroom 4
    • Level: Upper
    • Dimensions: 13 x 11
    Bedroom 5
    • Level: Upper
    • Dimensions: 13 x 11
    Dining room
    • Level: Main
    • Dimensions: 14 x 12
    Great room
    • Level: Main
    • Dimensions: 16 x 16
    Kitchen
    • Level: Main
    • Dimensions: 14 x 13
    Heating
    • Fireplace(s), Forced Air
    Cooling
    • Central Air
    Appliances
    • Included: Built-In Microwave, Range, Dishwasher
    Features
    • Walk-in Closet(s), Kitchen Island, Blinds/Shades, Walk-In Closet(s)
    • Flooring: Ceramic Tile
    • Basement: None
    • Attic: Pull Down Stairs
    Interior area
    • Total structure area: 3,013
    • Total interior livable area: 3,013 sqft

    Property

    Parking
    • Parking features: Garage Door Opener, Garage
    Features
    • Levels: Two
    • Patio & porch: Covered, Patio, Front Porch
    Lot
    • Features: Pond on Lot
    Details
    • Parcel number: 0621727

    Construction

    Type & style
    • Home type: SingleFamily
    • Property subtype: Single Family Residence
    Materials
    • Fiber Cement
    • Foundation: Slab
    • Roof: Composition
    Condition
    • New construction: No
    • Year built: 2015

    Utilities & green energy

    • Sewer: Public Sewer
    • Water: Public
    • Utilities for property: Cable Available

    Community & HOA

    Community
    • Security: Smoke Detector(s)
    • Subdivision: Canterbury Farms
    HOA
    • Has HOA: Yes
    • HOA fee: $400 annually
    Location
    • Region: Grovetown

    Financial & listing details

    • Price per square foot: $113/sqft
    • Tax assessed value: $362,974
    • Annual tax amount: $617
    • Date on market: 12/2/2025
    • Listing agreement: Exclusive Right To Sell
    • Listing terms: Cash,Conventional,FHA,VA Loan

    Price history

    DateEventPrice
    3/5/2026Sold$340,000-5.6%$113/sqft
    Source: Hive MLS #98201752 Report a problem
    1/15/2026Pending sale$360,000$119/sqft
    Source: Hive MLS #545646 Report a problem
    1/8/2026Price change$360,000-4%$119/sqft
    Source: Hive MLS #545646 Report a problem
    12/2/2025Price change$375,000+7.1%$124/sqft
    Source: Hive MLS #545646 Report a problem
    8/11/2025Listed for sale$350,000+31%$116/sqft
    Source: REALTORS® of Greater Augusta #545646 Report a problem
    8/25/2015Sold$267,140+434.3%$89/sqft
    Source: Hive MLS #98075767 Report a problem
    5/4/2015Sold$50,000+2%$17/sqft
    Source: Public Record Report a problem
    6/8/2011Sold$49,000$16/sqft
    Source: Public Record Report a problem

    Public tax history

    YearProperty taxesTax assessment
    2025$617 -34.2%$362,974 -4.6%
    2024$937 +133.8%$380,378 +7.9%
    2023$401 -50.2%$352,482 +8.1%
    2022$805 +431.2%$326,077 +25.1%
    2021$151 -63.4%$260,658 +147.6%
    2020$414 -15.1%$105,294 +2.1%
    2019$488 -20.6%$103,174 +0%
    2018$615 -34.3%$103,158 -6.9%
    2017$936 -6%$110,817 +8.5%
    2016$996 -64.6%$102,134 +439.8%
    2015$2,811 $18,920
    Find assessor info on the county website

    Neighborhood: 30813

    Nearby schools

    GreatSchools rating
    Schools provided by the listing agent
    • Elementary: Baker Place Elementary
    • Middle: Columbia
    • High: Columbia

    Source: Hive MLS. This data may not be complete. We recommend contacting the local school district to confirm school assignments for this home.

    Get pre-qualified for a loan
    At Zillow Home Loans, we can pre-qualify you in as little as 5 minutes with no impact to your credit score.

    An equal housing lender. NMLS #10287.

    Sell for more on Zillow
    Get a Zillow Showcase℠ listing at no additional cost and you could sell for .
    $340,500
    2% more
    +$6,810
    With Zillow Showcase(estimated)
    $347,310