Skip main navigation
Off market
  • $594,000

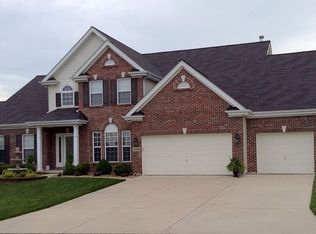
    220 Hawthorn Meadows Ct, O'Fallon, MO 63366

    4beds
    3baths
    3,684sqft
    SingleFamily
    Built in 2005
    10,018 Square Feet Lot
    $594,000 Zestimate®
    $161/sqft
    $3,477 Estimated rent

    Home value

    $594,000

    $564,000 - $630,000

    $3,477/mo

    Zestimate® history
    Loading
    Loading...

    Owner options

    List your home for rent

    $3,477/mo

    Rent Zestimate®

    Find your next renter with Zillow Rental Manager. Plus, with online applications, you can quickly screen prospective tenants – for free.

    Learn more

    $3,477/mo

    Rent Zestimate®

    Refinance and save

    $3,753/mo

    Est. payment

    Refinancing to a lower rate could help reduce your monthly payments and save thousands over the life of the loan.

    See today's rates

    $3,753/mo

    Est. payment

    Explore your selling options

    Work with a Zillow partner agent

    Leverage their expertise and Zillow's premium Showcase listings to get your home seen by more buyers.

    Get started

    List with your own agent

    Get your home in front of millions of buyers by listing it on Zillow.

    Learn how to do it

    Sell it yourself

    Take full control of how buyers see your home on Zillow by listing For Sale by Owner (FSBO).

    List your home

    What's special

    Great Location. Open 2-sty w/4 bds, 3.5 ba & extended 3-car gar w/quick access to hwys 70, 40, & new section of Page. Tree-lined cul-de-sac lot, w/large deck & paved patio (modified Lookout-to-Walkout rear elevation is a must see!) Dining Rm, Office/Music Rm & Family Rm w/cherry built-ins, recessed lighting & fireplace have an open flow for entertainment. Kitchen boasts 42" upgraded cherry cabinets w/accent lighting, Silestone counters & cook-top center island, & extended by adjoining hearth rm w/built-ins & planning desk. Bonus Family Rm-2nd floor. Luxurious Master w/cozy seating area, fireplace, recessed lighting, mirrored dressing area, walk-in closet w/STL Closet Co. built-in organizers & extra bump-out space enhancing front elevation. Master bath has Jacuzzi tub, tile floor & cultured granite dual vanity sinks. 3 add. bds are roomy w/walk-in closets, 1 w/full bath & 2 w/Jack-n-Jill. Come discover all this home has to offer you!

    This property is off market, which means it's not currently listed for sale or rent on Zillow. This may be different from what's available on other websites or public sources.

    Facts & features

    Interior

    Bedrooms & bathrooms
    • Bedrooms: 4
    • Bathrooms: 3.5
    Heating
    • Forced air, Gas
    Cooling
    • Central
    Appliances
    • Included: Dishwasher, Microwave, Range / Oven
    Features
    • Basement: Partially finished
    • Has fireplace: Yes
    Interior area
    • Total interior livable area: 3,684 sqft

    Property

    Parking
    • Parking features: Garage - Attached
    Features
    • Exterior features: Other
    Lot
    • Size: 10,018 Square Feet
    Details
    • Parcel number: 2006793510000910000000

    Construction

    Type & style
    • Home type: SingleFamily
    Materials
    • Other
    Condition
    • Year built: 2005

    Community & HOA

    Community
    • Features: On Site Laundry Available
    HOA
    • Has HOA: Yes
    • HOA fee: $17 monthly
    Location
    • Region: Ofallon

    Financial & listing details

    • Price per square foot: $161/sqft
    • Tax assessed value: $557,620
    • Annual tax amount: $6,777

    Price history

    DateEventPrice
    5/26/2015Sold--
    Source: MARIS #15019687 Report a problem
    4/22/2015Pending sale$398,750$108/sqft
    Source: Real Living Now #15019687 Report a problem
    4/10/2015Listed for sale$398,750$108/sqft
    Source: REAL LIVING NOW #15019687 Report a problem
    12/22/2005Sold--
    Source: Public Record Report a problem

    Public tax history

    YearProperty taxesTax assessment
    2025$6,777 +3%$105,948 +6%
    2024$6,582 0%$99,945
    2023$6,585 +14.4%$99,945 +23%
    2022$5,756 $81,254
    2021-- $81,254 +6.9%
    2020-- $76,021
    2019$5,755 $76,021 +1.6%
    2018$5,755 +1%$74,836
    2017$5,699 +4.5%$74,836 +4.9%
    2016$5,456 +7.6%$71,365
    2015$5,072 +15.6%$71,365 +17.7%
    2014$4,386 $60,645
    2013-- $60,645 -7.9%
    2012-- $65,830 -0.5%
    2011-- $66,140
    2010-- $66,140 +0.9%
    2009-- $65,540 -5.5%
    2008-- $69,370 -80.2%
    2007-- $350,000 +580.5%
    2006-- $51,430
    2005-- $51,430 +28.6%
    2004-- $40,000
    Find assessor info on the county website

    Neighborhood: 63366

    Nearby schools

    GreatSchools rating
    Schools provided by the listing agent
    • Elementary: Ostmann Elem.
    • Middle: Ft. Zumwalt West Middle
    • High: Ft. Zumwalt West High
    • District: Ft. Zumwalt R-II

    Source: The MLS. This data may not be complete. We recommend contacting the local school district to confirm school assignments for this home.

    Get a cash offer in 3 minutes
    Find out how much your home could sell for in as little as 3 minutes with a no-obligation cash offer.
    Estimated market value
    $594,000
    Get a cash offer in 3 minutes
    Find out how much your home could sell for in as little as 3 minutes with a no-obligation cash offer.
    Estimated market value
    $594,000