Skip main navigation
Sold for $565,000
  • $565,000

    220 Hemlock Ave, Bensalem, PA 19020

    4beds
    2,246sqft
    Single Family Residence
    Built in 1991
    9,494 Square Feet Lot
    $624,800 Zestimate®
    $252/sqft
    $3,243 Estimated rent

    Home value

    $624,800

    $594,000 - $656,000

    $3,243/mo

    Zestimate® history
    Loading
    Loading...

    Owner options

    List your home for rent

    $3,243/mo

    Rent Zestimate®

    Find your next renter with Zillow Rental Manager. Plus, with online applications, you can quickly screen prospective tenants – for free.

    Learn more

    $3,243/mo

    Rent Zestimate®

    Refinance and save

    $3,559/mo

    Est. payment

    Refinancing to a lower rate could help reduce your monthly payments and save thousands over the life of the loan.

    See today's rates

    $3,559/mo

    Est. payment

    Explore your selling options

    Work with a Zillow partner agent

    Leverage their expertise and Zillow's premium Showcase listings to get your home seen by more buyers.

    Get started

    List with your own agent

    Get your home in front of millions of buyers by listing it on Zillow.

    Learn how to do it

    Sell it yourself

    Take full control of how buyers see your home on Zillow by listing For Sale by Owner (FSBO).

    List your home

    What's special

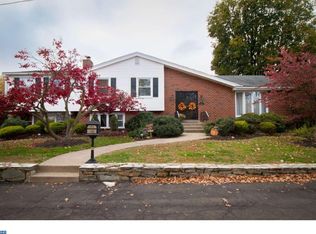
    Welcome to your dream home nestled in a 4 bedroom, 2.5 bath corner property with captivating curb appeal and river views in the rarely offered Echo Beach neighborhood of Bensalem Township. As you approach, the property welcomes you with its fenced-in perimeter adorned with brick columns and sleek black fencing. The driveway, with space for at least four cars, leads you to the 2-car garage or perhaps you want to stop and sit on the covered front porch and admire the front yard with tastefully designed landscaping and flowerbeds. Once inside you are greeted by a ceramic tile foyer entry, complete with a coat closet. The den beckons with its hardwood floors, tray ceiling, recessed lights, ceiling fan, and chair rail, creating an inviting space for relaxation or entertainment. The dining room, adorned with hardwood floors and recessed lighting, sets the stage for memorable gatherings and meals. The layout seamlessly flows, with the dining room and den thoughtfully swapped to optimize the functionality and flow. The family room features hardwood floors, recessed lighting, two ceiling fans, and a sliding glass door that opens onto the deck, offering access to the expansive patio area and huge yard. Adjacent is the breakfast room, boasting hardwood floors and a decorative chandelier, ideal for casual dining. The heart of the home, the kitchen, offers ample counter space, a peninsula counter, double sink with garbage disposal, stainless steel appliances including a brand-new gas cook-top and wall oven, also included are a microwave, dishwasher, and refrigerator (white). A mudroom is conveniently located off the kitchen, providing access to the large side yard and features a large pantry for additional storage. The main level also includes a pass-through area with storage offering coat hooks, cubby space and a freshly painted powder room along with access to the basement and inside access to the two-car garage with openers. Ascend the staircase with brass handrails to the second level, where you'll find a spacious hallway illuminated by sconces and a decorative chandelier. The primary bedroom is a retreat unto itself, boasting laminate floors, a vaulted ceiling, ceiling fan, recessed lighting, and a sliding glass door with a Juliet balcony offering views of the large fenced yard and glimpses of the river. Two huge walk-in closets provide ample storage while the primary bath offers recessed lighting, ceramic tile, double sinks with an oversized vanity, sunk-in Jacuzzi tub, large stall shower, and private toilet area, all freshly painted. Two additional bedrooms offer comfort each featuring laminate flooring, ceiling fans, and walk-in closets. The fourth bedroom is oversized, adorned with wall-to-wall carpet, two ceiling fans, and freshly painted walls. Completing the upper level is a hall bath with an oversized vanity, ceramic tile floor, and tub shower, perfect for accommodating family and guests. The basement offers endless possibilities, with its vast space, front load washer and dryer, electric range, and a separate (soundproof as per previous owner) room makes this ideal for a media room or band practice. Some glass block windows allow natural light to filter in, while high ceilings add to the sense of space and potential. Additional features of this exceptional home include a newer HVAC system installed in 2020, a water heater replaced in 2019, ensuring comfort and efficiency year-round. The home’s well-maintained grounds are truly the pride of ownership with a lush green lawn and meticulously kept flowerbeds where every detail has been thoughtfully considered. Don’t forget to check out the access to the river as a part of the Echo Beach community, with a gated entry, long sidewalk with stamped concrete, picnic tables, trash receptacles and privacy fence, this is something you must experience. Also, at the top of Hemlock Avenue is a community playground. Schedule your showing today and make this your forever home!

    Zillow last checked:

    Listing updated:

    Listed by:

    Christine Cole 215-588-4808,

    Re/Max One Realty

    Bought with:

    Michelle Cadman, RS342240

    Keller Williams Real Estate-Doylestown

    Source: Bright MLS,MLS#: PABU2070456MLS Logo

    Facts & features

    Interior

    Bedrooms & bathrooms
    • Bedrooms: 4
    • Bathrooms: 3
    • Full bathrooms: 2
    • 1/2 bathrooms: 1
    • Main level bathrooms: 1
    Basement
    • Area: 0
    Heating
    • Forced Air, Natural Gas
    Cooling
    • Central Air, Electric
    Appliances
    • Included: Microwave, Cooktop, Dishwasher, Disposal, Dryer, Oven, Refrigerator, Stainless Steel Appliance(s), Washer, Water Heater, Gas Water Heater
    • Laundry: In Basement
    Features
    • Attic, Breakfast Area, Ceiling Fan(s), Chair Railings, Family Room Off Kitchen, Floor Plan - Traditional, Formal/Separate Dining Room, Eat-in Kitchen, Pantry, Primary Bath(s), Recessed Lighting, Soaking Tub, Bathroom - Stall Shower, Bathroom - Tub Shower, Walk-In Closet(s), Vaulted Ceiling(s), 9'+ Ceilings
    • Flooring: Hardwood, Ceramic Tile, Wood
    • Doors: Insulated, Six Panel, Sliding Glass, Storm Door(s)
    • Windows: Screens, Skylight(s)
    • Basement: Full,Unfinished
    • Has fireplace: No
    Interior area
    • Total structure area: 2,246
    • Total interior livable area: 2,246 sqft
    • Finished area above ground: 2,246
    • Finished area below ground: 0

    Property

    Parking
    • Total spaces: 6
    • Parking features: Garage Faces Front, Garage Door Opener, Inside Entrance, Oversized, Concrete, Attached, Driveway
    • Attached garage spaces: 2
    • Uncovered spaces: 4
    Accessibility
    • Accessibility features: None
    Features
    • Levels: Three
    • Stories: 3
    • Patio & porch: Patio, Porch
    • Pool features: None
    • Has view: Yes
    • View description: River
    • Has water view: Yes
    • Water view: River
    • Waterfront features: River
    • Body of water: Delaware River
    Lot
    • Size: 9,494 Square Feet
    Details
    • Additional structures: Above Grade, Below Grade
    • Parcel number: 02064081
    • Zoning: R2
    • Special conditions: Standard

    Construction

    Type & style
    • Home type: SingleFamily
    • Architectural style: Colonial
    • Property subtype: Single Family Residence
    Materials
    • Frame
    • Foundation: Other
    • Roof: Shingle
    Condition
    • Excellent
    • New construction: No
    • Year built: 1991

    Utilities & green energy

    • Electric: 110 Volts, Circuit Breakers
    • Sewer: Public Sewer
    • Water: Public

    Community & HOA

    Community
    • Subdivision: Echo Beach
    HOA
    • Has HOA: No
    Location
    • Region: Bensalem
    • Municipality: BENSALEM TWP

    Financial & listing details

    • Price per square foot: $252/sqft
    • Tax assessed value: $32,280
    • Annual tax amount: $6,901
    • Date on market: 5/10/2024
    • Listing agreement: Exclusive Right To Sell
    • Inclusions: Washer, Dryer, Refrigerator, 3 Tv Brackets Only, Electric Stove In Basement, All In "as-is" Condition.
    • Ownership: Fee Simple

    Price history

    DateEventPrice
    6/26/2024Sold$565,000+2.7%$252/sqft
    Source: Bright MLS #PABU2070456 Report a problem
    5/18/2024Contingent$549,900$245/sqft
    Source: Bright MLS #PABU2070456 Report a problem
    5/10/2024Listed for sale$549,900+192.5%$245/sqft
    Source: Bright MLS #PABU2070456 Report a problem
    2/3/1997Sold$188,000$84/sqft
    Source: Public Record Report a problem

    Public tax history

    YearProperty taxesTax assessment
    2025$7,345 $32,280
    2024$7,345 +7.3%$32,280
    2023$6,848 +0.6%$32,280
    2022$6,808 $32,280
    2021$6,808 +1%$32,280
    2020$6,740 +4.7%$32,280
    2018$6,436 +0.6%$32,280
    2017$6,396 $32,280
    2016$6,396 $32,280
    2015-- $32,280
    2014-- $32,280
    2013-- $32,280
    2012-- $32,280
    2011-- $32,280
    2010-- $32,280
    2009-- $32,280
    2008-- $32,280
    2007-- $32,280
    2006-- $32,280
    2005-- $32,280 +300%
    2004-- $8,070
    2003-- $8,070
    2002-- $8,070
    2000-- $8,070
    Find assessor info on the county website

    Neighborhood: 19020

    Nearby schools

    GreatSchools rating
    Schools provided by the listing agent
    • High: Bensalem Township
    • District: Bensalem Township

    Source: Bright MLS. This data may not be complete. We recommend contacting the local school district to confirm school assignments for this home.

    Get a cash offer in 3 minutes
    Find out how much your home could sell for in as little as 3 minutes with a no-obligation cash offer.
    Estimated market value
    $624,800
    Get a cash offer in 3 minutes
    Find out how much your home could sell for in as little as 3 minutes with a no-obligation cash offer.
    Estimated market value
    $624,800