Welcome to 220 Hemlock Dr, a 3-bedroom, 2-bathroom home that combines comfort, style, and convenience. Situated in a desirable location in Jacksonville, this home offers the added benefits of no city taxes and no HOA. As you walk through the foyer, you will be greeted with open-concept living with high ceilings in the living room, a wood-burning fireplace, spacious kitchen. Off the kitchen is a large laundry room with additional shelving for your storage needs. In the living room, there is a nook perfect for a sitting area or desk and combined space for your dining overlooking the backyard. One bedroom and one full bathroom are conveniently located on the main level, with two additional bedrooms and a full bathroom upstairs providing privacy and flexibility. The backyard features a large deck, storage shed, and fenced yard.
Recent updates completed in 2024 include new luxury vinyl plank (LVP) flooring throughout the downstairs and upstairs bathroom, fresh paint in most of the downstairs, and updated kitchen cabinet doors with modern hardware, adding a sleek and stylish touch. The home's convenient location provides easy access to Camp Lejeune Piney Green Gate, grocery stores, and a short drive to shopping.
Be sure to schedule your showing to check out this beautiful home today!
Sold for $232,000
$232,000
220 Hemlock Drive, Jacksonville, NC 28546
3beds
1,367sqft
Single Family Residence
Built in 1997
5,227 Square Feet Lot
$238,000 Zestimate®
$170/sqft
$1,570 Estimated rent
Home value
$238,000
$217,000 - $262,000
$1,570/mo
Zestimate® history
Owner options
List your home for rent
$1,570/mo
Rent Zestimate®
Find your next renter with Zillow Rental Manager. Plus, with online applications, you can quickly screen prospective tenants – for free.
$1,570/mo
Rent Zestimate®
Refinance and save
$1,491/mo
Est. payment
Refinancing to a lower rate could help reduce your monthly payments and save thousands over the life of the loan.
$1,491/mo
Est. payment
Explore your selling options
Work with a Zillow partner agent
Leverage their expertise and Zillow's premium Showcase listings to get your home seen by more buyers.
Get startedList with your own agent
Get your home in front of millions of buyers by listing it on Zillow.
Learn how to do itSell it yourself
Take full control of how buyers see your home on Zillow by listing For Sale by Owner (FSBO).
List your homeWhat's special
Zillow last checked:
Listing updated:
Listed by:
Amanda M Turner 704-284-0434,
eXp Realty
Bought with:
Kim Chesley, 274749
RE/MAX Elite Realty Group
Source: Hive MLS,MLS#: 100483026 Originating MLS: Carteret County Association of Realtors
Originating MLS: Carteret County Association of RealtorsFacts & features
Interior
Bedrooms & bathrooms
- Bedrooms: 3
- Bathrooms: 2
- Full bathrooms: 2
Primary bedroom
- Level: Non Primary Living Area
Dining room
- Features: Combination
Heating
- Electric, Heat Pump
Cooling
- Central Air
Appliances
- Included: Electric Oven, Built-In Microwave, Refrigerator
Features
- Walk-in Closet(s), Vaulted Ceiling(s), High Ceilings, Entrance Foyer, Ceiling Fan(s), Walk-In Closet(s)
- Flooring: LVT/LVP, Carpet
- Doors: Storm Door(s)
Interior area
- Total structure area: 1,367
- Total interior livable area: 1,367 sqft
Property
Parking
- Total spaces: 3
- Parking features: Concrete
- Uncovered spaces: 3
Features
- Levels: Two
- Stories: 2
- Patio & porch: Covered, Deck, Porch
- Exterior features: Storm Doors
- Fencing: Chain Link
Lot
- Size: 5,227 Square Feet
- Dimensions: 125 x 42 x 125 x 42
Details
- Additional structures: Shed(s)
- Parcel number: 1106b119
- Zoning: TCA
- Special conditions: Standard
Construction
Type & style
- Home type: SingleFamily
- Property subtype: Single Family Residence
Materials
- Vinyl Siding
- Foundation: Slab
- Roof: Architectural Shingle
Condition
- New construction: No
- Year built: 1997
Utilities & green energy
- Sewer: Public Sewer
- Water: Public
- Utilities for property: Sewer Available, Water Available
Community & HOA
Community
- Security: Security System, Smoke Detector(s)
- Subdivision: Aragona Village
HOA
- Has HOA: No
Location
- Region: Jacksonville
Financial & listing details
- Price per square foot: $170/sqft
- Tax assessed value: $164,043
- Annual tax amount: $1,074
- Date on market: 12/2/2025
- Cumulative days on market: 2 days
- Listing agreement: Exclusive Right To Sell
- Listing terms: Cash,Conventional,FHA,USDA Loan,VA Loan
Price history
| Date | Event | Price |
|---|---|---|
| 2/11/2025 | Sold | $232,000+0.9%$170/sqft |
Source:  Hive MLS #100483026 Report a problem Hive MLS #100483026 Report a problem | ||
| 1/12/2025 | Contingent | $230,000$168/sqft |
Source: Hive MLS #100483026 Report a problem | ||
| 1/10/2025 | Listed for sale | $230,000+9%$168/sqft |
Source: Hive MLS #100483026 Report a problem | ||
| 6/29/2023 | Sold | $211,000+2.9%$154/sqft |
Source: Hive MLS #100386546 Report a problem | ||
| 6/3/2023 | Pending sale | $205,000$150/sqft |
Source: Hive MLS #100386546 Report a problem | ||
| 5/26/2023 | Listed for sale | $205,000+54.1%$150/sqft |
Source: Hive MLS #100386546 Report a problem | ||
| 9/25/2019 | Sold | $133,000+0.1%$97/sqft |
Source: Public Record Report a problem | ||
| 9/10/2019 | Listed for sale | $132,900$97/sqft |
Source: CRI Properties #100166240 Report a problem | ||
| 8/26/2019 | Pending sale | $132,900$97/sqft |
Source: CRI Properties #100166240 Report a problem | ||
| 8/22/2019 | Price change | $132,900-4%$97/sqft |
Source: CRI Properties #100166240 Report a problem | ||
| 5/18/2019 | Listed for sale | $138,500+20.7%$101/sqft |
Source: CRI Properties #100166240 Report a problem | ||
| 2/24/2018 | Listing removed | $925$1/sqft |
Source: CRI Properties #100097203 Report a problem | ||
| 1/24/2018 | Listed for rent | $925+2.8%$1/sqft |
Source: CRI Properties #100097203 Report a problem | ||
| 11/1/2016 | Listing removed | $900+13.2%$1/sqft |
Source: CRI Properties #100033965 Report a problem | ||
| 10/31/2016 | Listing removed | $114,700$84/sqft |
Source: CRI Properties #80175116 Report a problem | ||
| 9/28/2016 | Price change | $114,700-3.6%$84/sqft |
Source: CRI Properties #80175116 Report a problem | ||
| 7/31/2016 | Price change | $119,000-4.8%$87/sqft |
Source: CRI Properties #80175116 Report a problem | ||
| 2/23/2016 | Listed for sale | $125,000+16.8%$91/sqft |
Source: CRI Properties #175116 Report a problem | ||
| 9/24/2015 | Listing removed | $795$1/sqft |
Source: CRI Properties #162285 Report a problem | ||
| 9/16/2015 | Price change | $795-3.6%$1/sqft |
Source: CRI Properties #162285 Report a problem | ||
| 8/12/2015 | Price change | $825-5.7%$1/sqft |
Source: CRI Properties #162285 Report a problem | ||
| 6/24/2015 | Price change | $875-2.2%$1/sqft |
Source: CRI Properties #162285 Report a problem | ||
| 1/28/2015 | Listed for rent | $895-3.2%$1/sqft |
Source: CRI Properties #162285 Report a problem | ||
| 4/8/2014 | Listing removed | $925$1/sqft |
Source: CRI Properties #71523 Report a problem | ||
| 2/18/2014 | Listed for rent | $925-2.6%$1/sqft |
Source: CRI Properties #71523 Report a problem | ||
| 11/17/2011 | Listing removed | $950$1/sqft |
Source: Listhub #71523 Report a problem | ||
| 9/2/2011 | Listed for rent | $950$1/sqft |
Source: Listhub #71523 Report a problem | ||
| 8/8/2005 | Sold | $107,000$78/sqft |
Source: Public Record Report a problem | ||
Public tax history
| Year | Property taxes | Tax assessment |
|---|---|---|
| 2025 | $1,074 | $164,043 |
| 2024 | $1,074 | $164,043 |
| 2023 | $1,074 0% | $164,043 |
| 2022 | $1,074 +32% | $164,043 +42.1% |
| 2021 | $814 | $115,460 |
| 2020 | $814 | $115,460 |
| 2019 | $814 | $115,460 |
| 2018 | $814 -1.4% | $115,460 -5.6% |
| 2017 | $826 | $122,340 |
| 2016 | $826 | $122,340 |
| 2015 | $826 | $122,340 |
| 2014 | $826 -1.2% | $122,340 -14.4% |
| 2013 | $836 | $142,890 |
| 2012 | $836 | $142,890 |
| 2011 | $836 | $142,890 |
| 2010 | $836 +32.5% | $142,890 +33.6% |
| 2009 | $631 +17.3% | $106,932 |
| 2008 | $538 | $106,932 |
| 2007 | $538 | $106,932 |
| 2006 | $538 -4.4% | $106,932 +27.4% |
| 2005 | $562 | $83,951 |
| 2002 | -- | $83,951 |
| 2001 | -- | $83,951 |
Find assessor info on the county website
Neighborhood: 28546
Nearby homes
- $247,1003 bd2 ba1.5k sqft216 Hemlock Dr, Jacksonville, NC 28546Off Market
- $231,5003 bd2 ba-- sqft224 Hemlock Dr, Jacksonville, NC 28546Off Market

- $235,1003 bd2 ba1.3k sqft212 Hemlock Dr, Jacksonville, NC 28546Off Market
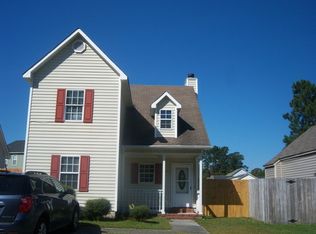
- $277,1003 bd3 ba1.3k sqft104 Forsythia Ct, Jacksonville, NC 28546Off Market
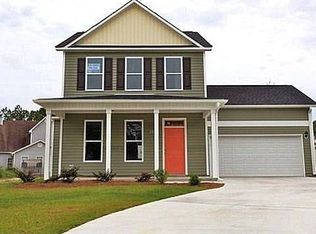
- $199,0003 bd2 ba-- sqft204 Hemlock Dr, Jacksonville, NC 28546Off Market
- $282,4004 bd2 ba1.7k sqft339 Mulberry Ln, Jacksonville, NC 28546Off Market
- $276,4004 bd3 ba1.7k sqft335 Mulberry Ln, Jacksonville, NC 28546Off Market
- $269,8003 bd2 ba1.3k sqft106 Forsythia Ct, Jacksonville, NC 28546Off Market
Nearby schools
GreatSchools rating
- 8/10Morton ElementaryGrades: PK-5Distance: 2.3 mi
- 7/10Hunters Creek MiddleGrades: 6-8Distance: 1.5 mi
- 4/10White Oak HighGrades: 9-12Distance: 0.5 mi
Schools provided by the listing agent
- Elementary: Morton
- Middle: Hunters Creek
- High: White Oak
Source: Hive MLS. This data may not be complete. We recommend contacting the local school district to confirm school assignments for this home.
Get a cash offer in 3 minutes
Find out how much your home could sell for in as little as 3 minutes with a no-obligation cash offer.
Estimated market value
$238,000
Get a cash offer in 3 minutes
Find out how much your home could sell for in as little as 3 minutes with a no-obligation cash offer.
Estimated market value
$238,000
- North Carolina
- Onslow County
- Jacksonville
- 28546
- 220 Hemlock Drive
Nearby cities
Nearby zip codes
Other Jacksonville Topics
