Skip main navigation
Closed
  • $280,000

    220 Heritage Ln, Circle Pines, MN 55014

    3beds
    1,820sqft
    (TH) Side x Side
    Built in 2002
    1,176.12 Square Feet Lot
    $280,000 Zestimate®
    $154/sqft
    $2,478 Estimated rent

    Home value

    $280,000

    $263,000 - $297,000

    $2,478/mo

    Zestimate® history
    Loading
    Loading...

    Owner options

    List your home for rent

    $2,478/mo

    Rent Zestimate®

    Find your next renter with Zillow Rental Manager. Plus, with online applications, you can quickly screen prospective tenants – for free.

    Learn more

    $2,478/mo

    Rent Zestimate®

    Refinance and save

    $2,026/mo

    Est. payment

    Refinancing to a lower rate could help reduce your monthly payments and save thousands over the life of the loan.

    See today's rates

    $2,026/mo

    Est. payment

    Explore your selling options

    Work with a Zillow partner agent

    Leverage their expertise and Zillow's premium Showcase listings to get your home seen by more buyers.

    Get started

    List with your own agent

    Get your home in front of millions of buyers by listing it on Zillow.

    Learn how to do it

    Sell it yourself

    Take full control of how buyers see your home on Zillow by listing For Sale by Owner (FSBO).

    List your home

    What's special

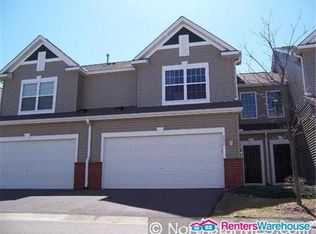
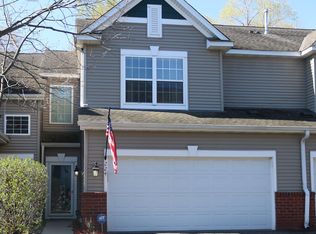
    Welcome to this thoughtfully designed two-story townhome offering a harmonious blend of comfort, convenience, and connection to nature. A vaulted ceiling in the main floor enhances the sense of openness, creating an inviting first impression the moment you enter. Inside, the home features a well-appointed and welcoming layout, with all three bedrooms conveniently situated on one level—offering both functionality and ease. The primary bedroom includes a large bathroom with double vanity and walk-in closet, while the additional bedrooms offer ample space and beautiful pond views that bring a peaceful, natural backdrop into everyday living. From the main living areas, step out through the sliding door onto the back patio, where indoor-outdoor living is seamlessly extended. The home is set steps away from the pond and surrounding natural scenery, offering a quiet and restorative setting right outside your door. From your doorstep, enjoy direct access to Rice Creek North Regional Trail and Golden Lake Park and Beach, ideal for walking, biking, and exploring. With close proximity to local trail systems and nearby parks, outdoor recreation is always just moments away. Enjoy a low-maintenance lifestyle in a location that keeps you effortlessly connected to both nature and everyday amenities. Located within the Centennial School District, this community offers access to a shared recreation center and pool. Recent improvements, including a new front door and an Anderson sliding patio door, enhance both efficiency and everyday living. Major mechanical updates, including the HVAC and A/C (2021), along with stainless steel kitchen appliances and washer and dryer (2021), to provide added comfort and peace of mind.

    Zillow last checked:

    Listing updated:

    Listed by:

    Jona Flores 612-532-1899,

    RE/MAX Results,

    Madeline Kleinpaste 612-978-7496

    Bought with:

    Justin Handt

    Coldwell Banker Realty

    Source: NorthstarMLS as distributed by MLS GRID,MLS#: 7042122MLS Logo

    Facts & features

    Interior

    Bedrooms & bathrooms
    • Bedrooms: 3
    • Bathrooms: 3
    • Full bathrooms: 2
    • 1/2 bathrooms: 1
    Bedroom
    • Level: Upper
    • Area: 256.5 Square Feet
    • Dimensions: 13.5x19
    Bedroom 2
    • Level: Upper
    • Area: 140 Square Feet
    • Dimensions: 10x14
    Bedroom 3
    • Level: Upper
    • Area: 135 Square Feet
    • Dimensions: 13.5x10
    Primary bathroom
    • Level: Upper
    • Area: 74.75 Square Feet
    • Dimensions: 6.5x11.5
    Bathroom
    • Level: Main
    • Area: 21 Square Feet
    • Dimensions: 7x3
    Bathroom
    • Level: Upper
    • Area: 57 Square Feet
    • Dimensions: 9.5x6
    Dining room
    • Level: Main
    • Area: 103.5 Square Feet
    • Dimensions: 11.5x9
    Kitchen
    • Level: Main
    • Area: 154 Square Feet
    • Dimensions: 11x14
    Living room
    • Level: Main
    • Area: 325 Square Feet
    • Dimensions: 13x25
    Heating
    • Forced Air
    Cooling
    • Central Air
    Appliances
    • Included: Dishwasher, Disposal, Double Oven, Dryer, Microwave, Range, Refrigerator, Stainless Steel Appliance(s), Washer
    • Laundry: Laundry Room, In Unit
    Features
    • Basement: None
    • Number of fireplaces: 1
    • Fireplace features: Gas
    Interior area
    • Total structure area: 1,820
    • Total interior livable area: 1,820 sqft
    • Finished area above ground: 1,820
    • Finished area below ground: 0

    Property

    Parking
    • Total spaces: 2
    • Parking features: Attached, Asphalt
    • Attached garage spaces: 2
    • Details: Garage Dimensions (19x20)
    Accessibility
    • Accessibility features: None
    Features
    • Levels: Two
    • Stories: 2
    • Patio & porch: Patio
    • Has private pool: Yes
    • Pool features: In Ground, Outdoor Pool
    • Waterfront features: Pond
    Lot
    • Size: 1,176 sqft
    Details
    • Foundation area: 1300
    • Parcel number: 253123330129
    • Zoning description: Residential-Single Family

    Construction

    Type & style
    • Home type: Townhouse
    • Property subtype: (TH) Side x Side
    • Attached to another structure: Yes
    Condition
    • New construction: No
    • Year built: 2002

    Utilities & green energy

    • Gas: Natural Gas
    • Sewer: City Sewer/Connected
    • Water: City Water/Connected

    Community & neighborhood

    Location
    • Region: Circle Pines
    • Subdivision: Cic 125 Village At C P

    HOA & financial

    HOA
    • Has HOA: Yes
    • HOA fee: $318 monthly
    • Services included: Maintenance Structure, Hazard Insurance, Lawn Care, Maintenance Grounds, Professional Mgmt, Recreation Facility, Sanitation, Sewer, Snow Removal, Water
    • Association name: Community Association Group
    • Association phone: 651-882-0400

    Price history

    DateEventPrice
    5/28/2026Sold$280,000-1.7%$154/sqft
    Source: NorthstarMLS as distributed by MLS GRID #7042122 Report a problem
    5/5/2026Pending sale$284,900$157/sqft
    Source: NorthstarMLS as distributed by MLS GRID #7042122 Report a problem
    4/20/2026Listing removed$284,900$157/sqft
    Source: NorthstarMLS as distributed by MLS GRID #7042122 Report a problem
    4/16/2026Listed for sale$284,900+29.5%$157/sqft
    Source: NorthstarMLS as distributed by MLS GRID #7042122 Report a problem
    12/4/2024Sold$220,000-12%$121/sqft
    Source: NorthstarMLS as distributed by MLS GRID #6612794 Report a problem
    11/13/2024Pending sale$250,000$137/sqft
    Source: NorthstarMLS as distributed by MLS GRID #6612794 Report a problem
    11/12/2024Listed for sale$250,000$137/sqft
    Source: NorthstarMLS as distributed by MLS GRID #6612794 Report a problem
    11/9/2024Pending sale$250,000$137/sqft
    Source: NorthstarMLS as distributed by MLS GRID #6612794 Report a problem
    10/31/2024Price change$250,000-9.1%$137/sqft
    Source: NorthstarMLS as distributed by MLS GRID #6612794 Report a problem
    10/18/2024Listed for sale$275,000+25.9%$151/sqft
    Source: NorthstarMLS as distributed by MLS GRID #6612794 Report a problem
    7/28/2020Sold$218,500+4.8%$120/sqft
    Source: NorthstarMLS as distributed by MLS GRID #5576120 Report a problem
    7/20/2020Pending sale$208,500$115/sqft
    Source: Realty ONE Group Choice #5576120 Report a problem
    6/25/2020Listed for sale$208,500+8%$115/sqft
    Source: Realty ONE Group Choice #5576120 Report a problem
    12/31/2015Listing removed$1,495$1/sqft
    Source: Keller Williams Classic Realty Report a problem
    12/7/2015Listed for rent$1,495$1/sqft
    Source: Keller Williams Classic Realty Report a problem
    10/16/2006Sold$193,000+11.8%$106/sqft
    Source: Public Record Report a problem
    3/10/2003Sold$172,672$95/sqft
    Source: Public Record Report a problem

    Public tax history

    YearProperty taxesTax assessment
    2025$3,224 +7.7%$266,000 +7.2%
    2024$2,992 +6.6%$248,186 -1.5%
    2023$2,807 -8.9%$251,937 +9%
    2022$3,080 +3%$231,227 +5.6%
    2021$2,990 -2%$219,019 +8.7%
    2019$3,049 +3.1%$201,400 +9.9%
    2018$2,958 +16.9%$183,300 +8.3%
    2017$2,531 +4.9%$169,300 +16.3%
    2016$2,412 +2.5%$145,600
    2015$2,352 +3.5%$145,600 +17.9%
    2014$2,273 -9.5%$123,500
    2013$2,510 +0%--
    2012$2,509 +5.6%--
    2011$2,377 +0.1%--
    2010$2,374 -8.8%--
    2008$2,601 +10.4%--
    2007$2,357 -7.5%--
    2006$2,549 +26%--
    2005$2,023 +22%--
    2004$1,658 --

    Find assessor info on the county website

    Neighborhood: 55014

    Nearby schools

    GreatSchools rating
    Get a cash offer in 3 minutes
    Find out how much your home could sell for in as little as 3 minutes with a no-obligation cash offer.
    Estimated market value
    $280,000
    Get a cash offer in 3 minutes
    Find out how much your home could sell for in as little as 3 minutes with a no-obligation cash offer.
    Estimated market value
    $280,000