Embark on a journey of waterfront elegance with this brand-new construction nestled on the shores of Lake Caroline. A haven of modern comfort and style, this 3 Bed/2.5 Bath residence, currently under construction, promises an exceptional lifestyle with a private Boat Slip for your aquatic adventures.
Featuring 3 Bedrooms (Master Downstairs, 2 Upstairs)
and 2.5 Bathrooms.
Prime waterfront real estate on the tranquil Lake Caroline.
Boat Slip included, offering seamless access to the captivating lake.
Boasting an open plan layout with a kitchen island, providing a seamless flow throughout. Enjoy a covered patio, a front balcony, and a massive 210 sq ft patio for the ultimate in outdoor living.
Revel in a plethora of community offerings, including a playground, walking trails, golf, boating, fishing, tennis, a clubhouse, and dining
.
Engage in a vibrant community with organized residential activities, fostering a sense of belonging and camaraderie.
This property isn't just a home; it's an invitation to a lifestyle enriched by Lake Caroline's diverse amenities. From the excitement of water sports to the tranquility of walking trails, this residence seamlessly combines modern living with the joys of a thriving community. Secure your place in this waterfront paradise where every day brings new opportunities for relaxation and recreation. FLOOR PLAN tab under Photos.
Closed
Price Unknown
220 Herons Bay Cir, Madison, MS 39110
3beds
2,415sqft
Residential, Single Family Residence
Built in 2026
8,712 Square Feet Lot
$612,000 Zestimate®
$--/sqft
$3,239 Estimated rent
Home value
$612,000
$569,000 - $661,000
$3,239/mo
Zestimate® history
Owner options
List your home for rent
$3,239/mo
Rent Zestimate®
Find your next renter with Zillow Rental Manager. Plus, with online applications, you can quickly screen prospective tenants – for free.
$3,239/mo
Rent Zestimate®
Refinance and save
$1,100/mo
Est. payment
Refinancing to a lower rate could help reduce your monthly payments and save thousands over the life of the loan.
$1,100/mo
Est. payment
Explore your selling options
Work with a Zillow partner agent
Leverage their expertise and Zillow's premium Showcase listings to get your home seen by more buyers.
Get startedList with your own agent
Get your home in front of millions of buyers by listing it on Zillow.
Learn how to do itSell it yourself
Take full control of how buyers see your home on Zillow by listing For Sale by Owner (FSBO).
List your homeWhat's special
Front balconyCovered patio
Zillow last checked:
Listing updated:
Listed by:
Jim Engle 601-209-8525,
Engle
Bought with:
Jim Engle, B22454
Engle
Source: MLS United,MLS#: 4136888
Facts & features
Interior
Bedrooms & bathrooms
- Bedrooms: 3
- Bathrooms: 3
- Full bathrooms: 2
- 1/2 bathrooms: 1
Heating
- Central, Fireplace(s), Natural Gas
Cooling
- Ceiling Fan(s), Central Air, Electric, Gas, Zoned
Appliances
- Included: Dishwasher, Disposal, Exhaust Fan, Free-Standing Gas Range, Gas Water Heater, Microwave, Range Hood, Tankless Water Heater, Vented Exhaust Fan, Water Heater
- Laundry: Electric Dryer Hookup, Laundry Room, Main Level, Washer Hookup
Features
- Built-in Features, Ceiling Fan(s), Crown Molding, Double Vanity, Eat-in Kitchen, Entrance Foyer, Granite Counters, High Ceilings, Kitchen Island, Open Floorplan, Pantry, Primary Downstairs, Recessed Lighting, Walk-In Closet(s)
- Flooring: Combination
- Doors: Dead Bolt Lock(s), Insulated
- Windows: Double Pane Windows
- Has fireplace: Yes
- Fireplace features: Living Room, Ventless
Interior area
- Total structure area: 2,415
- Total interior livable area: 2,415 sqft
Property
Parking
- Total spaces: 2
- Parking features: Garage Door Opener, Concrete
- Garage spaces: 2
Features
- Levels: Two
- Stories: 2
- Exterior features: Boat Slip, None
- Fencing: None
- Has view: Yes
- View description: Water
- Has water view: Yes
- Water view: Water
- Waterfront features: Boat Dock, Lake, Lake Front, Waterfront
Lot
- Size: 8,712 Square Feet
- Features: Cul-De-Sac, Pie Shaped Lot
Details
- Additional structures: Boat House
- Parcel number: Unassigned
- Zoning description: Single Family Residential
Construction
Type & style
- Home type: SingleFamily
- Architectural style: Traditional
- Property subtype: Residential, Single Family Residence
Materials
- Brick
- Foundation: Post-Tension
- Roof: Architectural Shingles
Condition
- Under Construction
- New construction: Yes
- Year built: 2026
Utilities & green energy
- Sewer: Public Sewer
- Water: Public
- Utilities for property: Electricity Connected, Natural Gas Available, Sewer Connected, Water Connected, Fiber to the House, Natural Gas in Kitchen
Community & HOA
Community
- Features: Boating, Clubhouse, Fishing, Golf, Hiking/Walking Trails, Lake, Playground, Restaurant, Sidewalks, Street Lights, Tennis Court(s)
- Security: None
- Subdivision: Lake Caroline
HOA
- Has HOA: Yes
- Services included: Other
- HOA fee: $1,100 annually
Location
- Region: Madison
Financial & listing details
- Annual tax amount: $750
- Date on market: 7/30/2026
- Electric utility on property: Yes
Price history
| Date | Event | Price |
|---|---|---|
| 9/22/2026 | Sold | -- |
Source: MLS United #4136888 Report a problem | ||
| 8/27/2026 | Pending sale | $639,000$265/sqft |
Source: MLS United #4136888 Report a problem | ||
| 7/30/2026 | Listed for sale | $639,000$265/sqft |
Source: MLS United #4136888 Report a problem | ||
| 7/29/2026 | Pending sale | $639,000$265/sqft |
Source: MLS United #4136888 Report a problem | ||
| 6/24/2026 | Price change | $639,000-0.2%$265/sqft |
Source: MLS United #4136888 Report a problem | ||
| 2/20/2026 | Price change | $640,000+1.9%$265/sqft |
Source: MLS United #4136888 Report a problem | ||
| 1/21/2026 | Listed for sale | $627,900$260/sqft |
Source: MLS United #4136888 Report a problem | ||
Public tax history
Tax history is unavailable.
Neighborhood: 39110
Nearby homes
- $582,200-- bd-- ba3k sqft218 Herons Bay Cir, Madison, MS 39110Off Market
- $--4 bd3 ba2.7k sqft222 Herons Bay Cir, Madison, MS 39110Sold
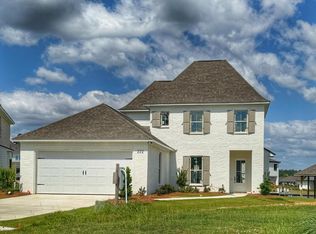
- $736,300-- bd-- ba3.2k sqft226 Herons Bay Cir, Madison, MS 39110Off Market
- $--3 bd3 ba2.5k sqft2140 Herons Bay Cir, Madison, MS 39110Sold

- $--4 bd4 ba3k sqft128 Herons Bay Cir, Madison, MS 39110Sold
- $--8,712 sqft230 Herons Bay Cir #1107, Madison, MS 39110Off Market
- $--3 bd4 ba2.8k sqft216 Herons Bay Cir, Madison, MS 39110Sold
- $381,200-- bd-- ba2.3k sqft217 Herons Bay Cir, Madison, MS 39110Off Market
Nearby schools
GreatSchools rating
- 7/10Canton School Of Arts & SciencesGrades: PK-5Distance: 6.6 mi
- 2/10Nichols Middle SchoolGrades: 6-8Distance: 8.2 mi
- 4/10Canton Public High SchoolGrades: 9-12Distance: 11.4 mi
Schools provided by the listing agent
- Elementary: Canton
- Middle: Canton Middle School
- High: Canton
Source: MLS United. This data may not be complete. We recommend contacting the local school district to confirm school assignments for this home.
- Mississippi
- Madison County
- Madison
- 39110
- 220 Herons Bay Cir
