Skip main navigation
Pending
  • $835,000

    220 Hickory Ln, Haddonfield, NJ 08033

    3beds
    2,079sqft
    : 
    $5,886/mo
    Get pre-qualified
    Single Family Residence
    Built in 1953
    10,080 Square Feet Lot
    $884,500 Zestimate®
    $402/sqft
    $-- HOA

    What's special

    Serene private backyardNew central air conditioningOriginal hardwood floorsUpgraded electrical serviceFresh interior paintGenerous living spaceInviting curb appeal
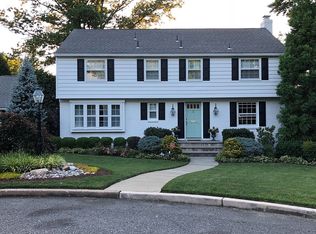
    Nestled in one of Haddonfield's most sought-after neighborhoods, this beautifully updated 3/4-bedroom, 2-bath home perfectly blends timeless charm with modern comfort in an exceptional location. Offering 2,079 total interior square feet of versatile living space, this home provides the flexibility today's buyers are looking for while maintaining the warmth and character that make it truly special. From the moment you arrive, the inviting curb appeal, original hardwood floors, fresh interior paint, and thoughtfully landscaped grounds filled with dozens of established perennials showcase the pride of ownership and care invested throughout the property. Inside, the warm and functional floor plan is designed for both everyday living and entertaining. A charming sunroom overlooks the serene, private backyard, creating the perfect space to enjoy your morning coffee, unwind with a good book, or simply take in the peaceful views throughout the seasons. Recent updates include a beautifully renovated second-floor bathroom with high-end finishes, new central air conditioning, upgraded electrical service, and a finished second-floor area offering flexible space for a fourth bedroom, home office, playroom, or den. The finished walk-out basement further enhances the home's impressive 2,079 square feet of interior living space, featuring a spacious family room, a large laundry area, and a separate bonus storage room—ideal for entertaining, relaxing, hobbies, or keeping seasonal items organized. An attached one-car garage provides convenient covered parking, while a Vivint security system offers added peace of mind. Beyond the home's impressive updates, the true standout is its premier location. Situated among some of Haddonfield's most distinguished homes, this property offers not only move-in-ready comfort but also exceptional long-term potential. Whether you choose to enjoy the home as it is or envision expanding or building your dream home in the future, this coveted setting has proven its value, with neighboring properties showcasing the incredible possibilities and commanding multi-million-dollar values. Opportunities to secure a property in such a prestigious location are increasingly rare. Enjoy everything that makes Haddonfield one of South Jersey's most desirable communities, including its award-winning schools, vibrant downtown filled with boutique shopping and acclaimed restaurants, beautiful parks, year-round community events, and easy access to PATCO, major highways, and Philadelphia. This is a rare opportunity to own a home that offers generous living space, immediate comfort, enduring character, and remarkable future potential in one of Haddonfield's finest neighborhoods.
    18 days
    |
    1,627
    |
    71
    |

    Likely to sell faster than

    Zillow last checked:

    Listing updated:

    Listed by:

    Nicole Villante 609-929-6574,

    Coldwell Banker Realty

    Source: Bright MLS,MLS#: NJCD2121836MLS Logo

      Facts & features

      Interior

      Bedrooms & bathrooms
      • Bedrooms: 3
      • Bathrooms: 2
      • Full bathrooms: 2
      • Main level bathrooms: 1
      • Main level bedrooms: 2
      Rooms
      • Room types: Living Room, Dining Room, Bedroom 2, Bedroom 3, Bedroom 4, Kitchen, Bedroom 1, Sun/Florida Room, Laundry, Recreation Room, Workshop, Bathroom 2
      Bedroom 1
      • Level: Main
      • Area: 168 Square Feet
      • Dimensions: 12 X 14
      Bedroom 2
      • Level: Main
      • Area: 110 Square Feet
      • Dimensions: 10 X 11
      Bedroom 3
      • Level: Upper
      • Area: 192 Square Feet
      • Dimensions: 12 X 16
      Bedroom 4
      • Level: Upper
      • Area: 108 Square Feet
      • Dimensions: 9 X 12
      Bathroom 2
      • Level: Upper
      • Area: 36 Square Feet
      • Dimensions: 4 X 9
      Dining room
      • Level: Main
      • Area: 110 Square Feet
      • Dimensions: 10 X 11
      Kitchen
      • Level: Main
      • Area: 80 Square Feet
      • Dimensions: 8 X 10
      Laundry
      • Level: Lower
      • Area: 221 Square Feet
      • Dimensions: 13 X 17
      Living room
      • Features: Fireplace - Wood Burning
      • Level: Main
      • Area: 234 Square Feet
      • Dimensions: 13 X 18
      Recreation room
      • Level: Lower
      • Area: 450 Square Feet
      • Dimensions: 18 X 25
      Other
      • Level: Main
      • Area: 120 Square Feet
      • Dimensions: 10 X 12
      Workshop
      • Level: Lower
      • Area: 210 Square Feet
      • Dimensions: 14 X 15
      Heating
      • Radiator, Natural Gas
      Cooling
      • Central Air, Natural Gas
      Appliances
      • Included: Dishwasher, Gas Water Heater
      • Laundry: In Basement, Laundry Room
      Features
      • Chair Railings, Entry Level Bedroom, Floor Plan - Traditional, Bathroom - Stall Shower, Bathroom - Tub Shower
      • Flooring: Hardwood, Carpet, Wood
      • Basement: Partially Finished
      • Number of fireplaces: 1
      Interior area
      • Total structure area: 2,079
      • Total interior livable area: 2,079 sqft
      • Finished area above ground: 1,366
      • Finished area below ground: 713
      Video & virtual tour

      Property

      Parking
      • Total spaces: 1
      • Parking features: Garage Faces Front, Attached, Driveway
      • Attached garage spaces: 1
      • Has uncovered spaces: Yes
      Accessibility
      • Accessibility features: None
      Features
      • Levels: Two
      • Stories: 2
      • Pool features: None
      Lot
      • Size: 10,080 Square Feet
      • Dimensions: 72.00 x 140.00
      Details
      • Additional structures: Above Grade, Below Grade
      • Parcel number: 1700081 0400014 02
      • Zoning: R
      • Special conditions: Standard

      Construction

      Type & style
      • Home type: SingleFamily
      • Architectural style: Cape Cod
      • Property subtype: Single Family Residence
      Materials
      • Frame
      • Foundation: Block
      • Roof: Shingle
      Condition
      • New construction: No
      • Year built: 1953

      Utilities & green energy

      • Electric: 200+ Amp Service
      • Sewer: No Septic System
      • Water: Public

      Community & HOA

      Community
      • Security: Fire Sprinkler System
      • Subdivision: None Available
      HOA
      • Has HOA: No
      Location
      • Region: Haddonfield
      • Municipality: HADDONFIELD BORO

      Financial & listing details

      • Price per square foot: $402/sqft
      • Tax assessed value: $446,800
      • Annual tax amount: $14,811
      • Date on market: 8/6/2026
      • Listing agreement: Exclusive Right To Sell
      • Ownership: Fee Simple

        Estimated market value

        $884,500

        $840,000 - $929,000

        $4,109/mo

        Price history

        DateEventPrice
        8/12/2026Pending sale$835,000$402/sqft
        Source: Bright MLS #NJCD2121836 Report a problem
        8/6/2026Listed for sale$835,000+47.8%$402/sqft
        Source: Bright MLS #NJCD2121836 Report a problem
        9/8/2022Sold$565,000+2.7%$272/sqft
        Source: Bright MLS #NJCD2029630 Report a problem
        8/5/2022Pending sale$550,000$265/sqft
        Source: Bright MLS #NJCD2029630 Report a problem
        7/18/2022Price change$550,000-8.3%$265/sqft
        Source: Bright MLS #NJCD2029630 Report a problem
        6/29/2022Listed for sale$600,000$289/sqft
        Source: Bright MLS #NJCD2029630 Report a problem

        Public tax history

        YearProperty taxesTax assessment
        2025$14,811 +2.6%$446,800
        2024$14,436 +1.3%$446,800
        2023$14,244 +2.6%$446,800
        2022$13,882 +0.5%$446,800
        2021$13,811 +1.5%$446,800
        2020$13,601 +9.2%$446,800
        2019$12,451 $446,800
        2018$12,451 -2.8%$446,800
        2017$12,810 +2.9%$446,800
        2016$12,448 +2.3%$446,800
        2015$12,167 +1.2%$446,800
        2014$12,024 +4.1%$446,800
        2013$11,555 +2.9%$446,800
        2012$11,233 +5%$446,800
        2011$10,701 +5%$446,800
        2010$10,196 +1.2%$446,800
        2009$10,071 $446,800
        2008-- $446,800 +110.9%
        2007-- $211,900
        2006-- $211,900
        2005-- $211,900
        2004-- $211,900
        2003-- $211,900
        2002-- $211,900
        2001-- $211,900
        Find assessor info on the county website

        Monthly payment

        Est. payment

        Payment breakdown

        Explore the cost of this home by adjusting the details. Changes won't be saved.
        All calculations are estimates and provided by Zillow, Inc. for informational purposes only. Actual amounts may vary.
        HOA fees may include property taxes on listings classified as Co-Ops. Contact the listing agent and/or owner for fee details.
        See how much you could borrow to make a competitive offer.

        Climate risks

        Neighborhood: 08033

        Getting around

        34 / 100
        Car-Dependent
        32 / 100
        Somewhat Bikeable

        Nearby schools

        GreatSchools rating
        Schools provided by the listing agent
        • Elementary: Central
        • Middle: Haddonfield
        • High: Haddonfield Memorial
        • District: Haddonfield Borough Public Schools

        Source: Bright MLS. This data may not be complete. We recommend contacting the local school district to confirm school assignments for this home.

        A local agent can set up tours, give advice and negotiate with sellers.

        A local lender can help you make sure your offer is ready when you are.

        Browse local experts

        Similar homes