Skip main navigation
Sold for $420,000
  • $420,000

    220 Highland Dr, Coopersburg, PA 18036

    3beds
    1,092sqft
    Single Family Residence
    Built in 1973
    0.7 Acres Lot
    $-- Zestimate®
    $385/sqft
    $2,569 Estimated rent

    Home value

    Not available

    Estimated sales range

    Not available

    $2,569/mo

    Zestimate® history
    Loading
    Loading...

    Owner options

    List your home for rent

    $2,569/mo

    Rent Zestimate®

    Find your next renter with Zillow Rental Manager. Plus, with online applications, you can quickly screen prospective tenants – for free.

    Learn more

    $2,569/mo

    Rent Zestimate®

    Refinance and save

    $2,677/mo

    Est. payment

    Refinancing to a lower rate could help reduce your monthly payments and save thousands over the life of the loan.

    See today's rates

    $2,677/mo

    Est. payment

    Explore your selling options

    Work with a Zillow partner agent

    Leverage their expertise and Zillow's premium Showcase listings to get your home seen by more buyers.

    Get started

    List with your own agent

    Get your home in front of millions of buyers by listing it on Zillow.

    Learn how to do it

    Sell it yourself

    Take full control of how buyers see your home on Zillow by listing For Sale by Owner (FSBO).

    List your home

    What's special

    One-level livingSprawling yardPeaceful cul-de-sacGreat curb appealLarge yardMaintenance free deckTons of storage space
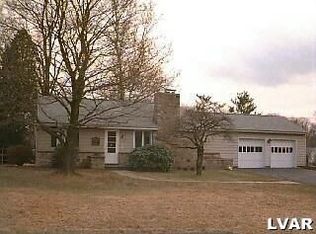
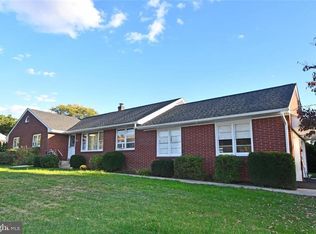
    Welcome to 220 Highland Road in Bucks County. Located above Quakertown and just before the town of Coopersburg. Situated at the end of a peaceful cul-de-sac on .70-acre lot and backing up to a 10+ acre property, this home offers great curb appeal, and the large yard offers endless possibilities. Inside the rancher, you'll find three spacious bedrooms with ample room for your family. Updated remodeled 1.5 bathrooms adding practicality to the layout with the Master bedroom offering the half bath setup. Gleaming hardwood floors throughout infuse warmth and character into the home, and each bedroom boasts spacious closets for added convenience. 200 amp electric service with room for expansion. The basement runs the full length of the house and provide tons of storage space and potential for great additional living space with steps leading into the 2+ car Garage that is 26x23. Recent upgrades include a brand-new central heating & air-conditioning installed in June 2024 with programmable thermostat, replaced roof-2020, freshly paved driveway, upgraded windows, upgraded exterior doors, and upgraded vinyl siding & gutters that not only enhance the appeal of the home but also contribute to its low-maintenance and move-in-ready status. The maintenance free Deck off the Kitchen area makes for great entertaining. Septic system was serviced, pumped and inspected in Feb 2024, (see attached report under documents). Well pump upgraded appox within the last 8 years. Look no further – your ideal home is right here at 220 Highland Road. Experience the serenity of a sprawling yard and the simplicity of one-level living in this charming rancher. Don't miss out on the opportunity and schedule your viewing today! Listing agent related to Seller.

    Zillow last checked:

    Listing updated:

    Listed by:

    Rick Wolfgang 215-290-4470,

    Iron Valley Real Estate Doylestown

    Bought with:

    Aubrey Hendricks, ab066445

    House & Land Real Estate

    Source: Bright MLS,MLS#: PABU2082948MLS Logo

    Facts & features

    Interior

    Bedrooms & bathrooms
    • Bedrooms: 3
    • Bathrooms: 2
    • Full bathrooms: 1
    • 1/2 bathrooms: 1
    • Main level bathrooms: 2
    • Main level bedrooms: 3
    Rooms
    • Room types: Living Room, Dining Room, Primary Bedroom, Bedroom 2, Kitchen, Bathroom 3
    Basement
    • Area: 1092
    Heating
    • Central, Baseboard, Electric
    Cooling
    • Central Air, Electric
    Appliances
    • Included: Dryer, Oven/Range - Electric, Refrigerator, Washer, Electric Water Heater
    • Laundry: In Basement
    Features
    • Attic, Bathroom - Tub Shower, Primary Bath(s), Ceiling Fan(s)
    • Flooring: Hardwood, Wood
    • Doors: Insulated, Sliding Glass, Storm Door(s), ENERGY STAR Qualified Doors
    • Windows: Energy Efficient, Insulated Windows
    • Basement: Full,Garage Access,Sump Pump,Unfinished,Walk-Out Access
    • Number of fireplaces: 1
    • Fireplace features: Gas/Propane, Free Standing, Heatilator
    Interior area
    • Total structure area: 2,184
    • Total interior livable area: 1,092 sqft
    • Finished area above ground: 1,092
    • Finished area below ground: 0

    Property

    Parking
    • Total spaces: 6
    • Parking features: Garage Faces Front, Garage Door Opener, Inside Entrance, Oversized, Attached, Driveway, On Street
    • Attached garage spaces: 2
    • Uncovered spaces: 4
    • Details: Garage Sqft: 600
    Accessibility
    • Accessibility features: None
    Features
    • Levels: One
    • Stories: 1
    • Patio & porch: Deck
    • Exterior features: Lighting, Flood Lights
    • Pool features: None
    • Fencing: Wood
    Lot
    • Size: 0.7 Acres
    • Features: Cul-De-Sac, Front Yard, Rear Yard, SideYard(s)
    Details
    • Additional structures: Above Grade, Below Grade
    • Parcel number: 42004031002
    • Zoning: DD
    • Special conditions: Standard

    Construction

    Type & style
    • Home type: SingleFamily
    • Architectural style: Ranch/Rambler
    • Property subtype: Single Family Residence
    Materials
    • Frame
    • Foundation: Block
    • Roof: Architectural Shingle
    Condition
    • Very Good
    • New construction: No
    • Year built: 1973

    Utilities & green energy

    • Electric: 200+ Amp Service
    • Sewer: On Site Septic
    • Water: Private

    Community & HOA

    Community
    • Security: Exterior Cameras, Motion Detectors, Smoke Detector(s)
    • Subdivision: None Available
    HOA
    • Has HOA: No
    Location
    • Region: Coopersburg
    • Municipality: SPRINGFIELD TWP

    Financial & listing details

    • Price per square foot: $385/sqft
    • Tax assessed value: $24,000
    • Annual tax amount: $3,879
    • Date on market: 11/6/2024
    • Listing agreement: Exclusive Right To Sell
    • Listing terms: Cash,Conventional,FHA,VA Loan,USDA Loan
    • Inclusions: Refrigerator, Washer / Dryer
    • Ownership: Fee Simple

    Price history

    DateEventPrice
    1/24/2025Sold$420,000+0%$385/sqft
    Source: Bright MLS #PABU2082948 Report a problem
    12/21/2024Pending sale$419,900$385/sqft
    Source: Bright MLS #PABU2082948 Report a problem
    11/14/2024Price change$419,900-2.3%$385/sqft
    Source: Bright MLS #PABU2082948 Report a problem
    11/6/2024Listed for sale$429,900+10.5%$394/sqft
    Source: Bright MLS #PABU2082948 Report a problem
    2/29/2024Sold$389,000$356/sqft
    Source: Bright MLS #PABU2064360 Report a problem
    2/9/2024Pending sale$389,000$356/sqft
    Source: Bright MLS #PABU2064360 Report a problem
    2/5/2024Listed for sale$389,000$356/sqft
    Source: Bright MLS #PABU2064360 Report a problem

    Public tax history

    YearProperty taxesTax assessment
    2025$3,928 $24,000
    2024$3,928 +2.2%$24,000
    2023$3,845 +3%$24,000
    2022$3,731 +2%$24,000
    2021$3,659 $24,000
    2020$3,659 +1.8%$24,000
    2018$3,594 +7.5%$24,000
    2017$3,343 $24,000
    2016$3,343 +36.4%$24,000
    2015$2,451 $24,000
    2014$2,451 $24,000
    2013-- $24,000
    2012-- $24,000
    2011-- $24,000
    2010-- $24,000
    2009-- $24,000
    2008-- $24,000
    2007-- $24,000
    2006-- $24,000
    2005-- $24,000 +300%
    2004-- $6,000
    2003-- $6,000
    2002-- $6,000
    2000-- $6,000
    Find assessor info on the county website

    Neighborhood: 18036

    Nearby schools

    GreatSchools rating
    Schools provided by the listing agent
    • District: Palisades

    Source: Bright MLS. This data may not be complete. We recommend contacting the local school district to confirm school assignments for this home.

    Get pre-qualified for a loan
    At Zillow Home Loans, we can pre-qualify you in as little as 5 minutes with no impact to your credit score.

    An equal housing lender. NMLS #10287.