Skip main navigation
Off market
  • $549,000

    220 Highland View Dr, Lincoln University, PA 19352

    4beds
    2,086sqft
    SingleFamily
    Built in 1996
    1.1 Acres Lot
    $549,000 Zestimate®
    $263/sqft
    $3,817 Estimated rent

    Home value

    $549,000

    $522,000 - $576,000

    $3,817/mo

    Zestimate® history
    Loading
    Loading...

    Owner options

    List your home for rent

    $3,817/mo

    Rent Zestimate®

    Find your next renter with Zillow Rental Manager. Plus, with online applications, you can quickly screen prospective tenants – for free.

    Learn more

    $3,817/mo

    Rent Zestimate®

    Refinance and save

    $3,475/mo

    Est. payment

    Refinancing to a lower rate could help reduce your monthly payments and save thousands over the life of the loan.

    See today's rates

    $3,475/mo

    Est. payment

    Explore your selling options

    Work with a Zillow partner agent

    Leverage their expertise and Zillow's premium Showcase listings to get your home seen by more buyers.

    Get started

    List with your own agent

    Get your home in front of millions of buyers by listing it on Zillow.

    Learn how to do it

    Sell it yourself

    Take full control of how buyers see your home on Zillow by listing For Sale by Owner (FSBO).

    List your home

    What's special

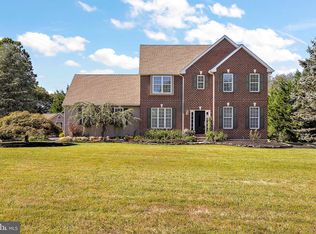
    Wait until you see this Gorgeous 4 BR, 2.5 BA Home perfectly situated on a Level, 1-Acre Lot offering Tranquil Views of the Southern Chester County Countryside. Beautifully Updated with Stylish and Sophisticated Decor throughout! The Bright and Open Foyer with Rich Hardwoods and Crown Molding is flanked by Formal Living and Dining Rooms where the Hardwood Flooring and Millwork continue, and Large Windows add Rays of Natural Light. Updated Gourmet Kitchen complete with 42' Maple Cabinetry, Granite Counters, Glass Tile back splash, a Peninsula Island, Gas Cooking and Newer SS Appliances still under Warranty! The Crown Molding continues here, as it does throughout the Main Level! Enjoy Casual Meals in the Light-Filled Breakfast Area complete with Storage Cabinetry and Elegant Pendant Lighting which opens nicely to the Family Room. Entertain Friends & Family in Style while savoring the Warmth and Ambiance of the Wood-Burning Fireplace or head out to the Spacious Deck for BBQ's and Peaceful Views. A Coat Closet; Powder Room with Stunning Vessel Sink; and Laundry Room with Sink, Closet, Washer/Dryer (as is) and Exterior Door are also included on the Main Level. Retreat at the end of the Day to the Tranquility of your Upper Level Master Suite. A Dramatic Tray Ceiling with Fan, Pergo Flooring and Large Walk-in Closet with California Closet System are featured. The Recently Remodeled Master Bath offers a Comfort-Height Double Vanity with Matching Mirrors and a Stall Shower. Three additional Bedrooms with Ceiling Fans plus a Full Hall Bath with Tub complete the Upper Level. All New Lighting Fixtures throughout Home, New Exterior Doors (2014), Invisible Fence, Over-sized Two Car Garage with Storage Area Large Backyard Storage Shed w/Electric, tank less Hot Water Heater (2014), New Roof (2014). Easy access to Routes 896 and 1. This is Definitely a MUST SEE!

    This property is off market, which means it's not currently listed for sale or rent on Zillow. This may be different from what's available on other websites or public sources.
    Facts & features

    Interior

    Bedrooms & bathrooms
    • Bedrooms: 4
    • Bathrooms: 3
    • Full bathrooms: 2
    • 1/2 bathrooms: 1
    Heating
    • Forced air
    Cooling
    • Central
    Appliances
    • Included: Dishwasher, Microwave, Refrigerator
    Features
    • Flooring: Hardwood
    • Has fireplace: Yes
    Interior area
    • Total interior livable area: 2,086 sqft

    Property

    Parking
    • Total spaces: 3
    • Parking features: Garage - Attached
    Features
    • Exterior features: Vinyl
    Lot
    • Size: 1.1 Acres
    Details
    • Parcel number: 690400420000

    Construction

    Type & style
    • Home type: SingleFamily
    • Architectural style: Conventional
    Condition
    • Year built: 1996

    Community & HOA

    Location
    • Region: Lincoln University

    Financial & listing details

    • Price per square foot: $263/sqft
    • Tax assessed value: $147,190
    • Annual tax amount: $6,200

    Price history

    DateEventPrice
    6/20/2016Sold$310,000-3.1%$149/sqft
    Source: Public Record Report a problem
    4/1/2016Listed for sale$319,900+98.4%$153/sqft
    Source: RE/MAX Town & Country #6759999 Report a problem
    5/14/1998Sold$161,250+4.3%$77/sqft
    Source: Public Record Report a problem
    1/15/1997Sold$154,640$74/sqft
    Source: Public Record Report a problem

    Public tax history

    YearProperty taxesTax assessment
    2025$6,200 +1.5%$147,190
    2024$6,110 +2.2%$147,190
    2023$5,977 +3.6%$147,190
    2022$5,768 +3.4%$147,190
    2021$5,579 +284.1%$147,190
    2020$1,453 -72.2%$147,190
    2019$5,228 $147,190
    2018$5,228 +9899.6%$147,190
    2017$52 -98.9%$147,190
    2016$4,660 $147,190
    2015$4,660 $147,190
    2014$4,660 $147,190
    2013-- $147,190
    2012-- $147,190
    2011-- $147,190
    2010-- $147,190
    2009-- $147,190
    2008-- $147,190
    2007-- $147,190
    2006-- $147,190
    2005-- $147,190
    2004-- $147,190
    2003-- $147,190
    2000-- $147,190
    Find assessor info on the county website

    Neighborhood: 19352

    Nearby schools

    GreatSchools rating
    Get a cash offer in 3 minutes
    Find out how much your home could sell for in as little as 3 minutes with a no-obligation cash offer.
    Estimated market value
    $549,000
    Get a cash offer in 3 minutes
    Find out how much your home could sell for in as little as 3 minutes with a no-obligation cash offer.
    Estimated market value
    $549,000