On more than 2 picturesque acres in Colbert, this exceptional custom home combines refined design, modern comfort, and the peaceful lifestyle youve been searching for. From the moment you arrive, the impressive curb appeal, beautifully maintained grounds, and welcoming front porch set the stage for what awaits inside; thoughtfully designed, featuring beautiful hardwood-look LVP flooring, custom trim, shiplap and beadboard accents, designer lighting, and upscale finishes throughout. The open-concept floor plan is ideal for everyday living and entertaining, highlighted by a chef-inspired kitchen with premium appliances, granite countertops, abundant cabinetry, and a large center island overlooking the spacious family room with a cozy fireplace and walls of windows that fill the home with natural light. The luxurious owners suite offers a peaceful escape with a spa-inspired bath featuring a beautifully tiled shower and an oversized walk-in closet. Spacious secondary bedrooms provide comfort and flexibility for family and guests. Step outside and enjoy the best of indoor-outdoor living from the covered screened porch overlooking your private acreage. With plenty of room to add a pool, outdoor kitchen, or additional entertaining space, the possibilities are endless. What truly sets this property apart is the incredible 30x50 fully equipped shop-a dream for car collectors, entrepreneurs, craftsmen, or anyone needing exceptional workspace. Even better, the shop includes a beautifully finished guest suite complete with a full bath and kitchenette, making it ideal for extended family, visitors, a home office, or potential rental income. Located just minutes from Athens, shopping, dining, and the University of Georgia, this rare property offers the perfect combination of luxury, privacy, versatility, and space. Opportunities like this dont come along often-schedule your private tour today and experience everything this remarkable estate has to offer.
Active
Price cut: $25K (7/28)
$539,900
220 Highway 172, Colbert, GA 30628
4beds
2,549sqft
:
Get pre-qualified$3,523/mo
Single Family Residence
Built in 1997
2.06 Acres Lot
$-- Zestimate®
$212/sqft
$-- HOA
What's special
- 36 days |
- 888 |
- 38 |
Zillow last checked:
Listing updated:
Listed by:
Kim M Shupe 706-207-0823,
Coldwell Banker Upchurch Realty
Source: GAMLS,MLS#: 10797179
Facts & features
Interior
Bedrooms & bathrooms
- Bedrooms: 4
- Bathrooms: 3
- Full bathrooms: 3
- Main level bathrooms: 3
- Main level bedrooms: 4
Rooms
- Room types: Bonus Room, Family Room, Laundry, Sun Room
Dining room
- Features: Dining Rm/Living Rm Combo
Kitchen
- Features: Breakfast Area, Breakfast Bar, Country Kitchen, Kitchen Island, Pantry, Second Kitchen, Solid Surface Counters
Heating
- Central, Electric
Cooling
- Central Air, Electric
Appliances
- Included: Dishwasher, Dryer, Microwave, Refrigerator, Washer
- Laundry: Other
Features
- Double Vanity, In-Law Floorplan, Master On Main Level, Other, Tile Bath
- Flooring: Vinyl
- Basement: Bath/Stubbed,Exterior Entry,Interior Entry,Unfinished
- Number of fireplaces: 1
- Fireplace features: Gas Starter, Living Room
Interior area
- Total structure area: 2,549
- Total interior livable area: 2,549 sqft
- Finished area above ground: 2,549
- Finished area below ground: 0
Property
Parking
- Total spaces: 4
- Parking features: Attached, Detached, Garage Door Opener, RV/Boat Parking, Storage
- Has attached garage: Yes
Features
- Levels: Three Or More
- Stories: 3
- Patio & porch: Deck, Porch, Screened
- Exterior features: Balcony
- Fencing: Back Yard,Chain Link,Front Yard,Wood
- Has view: Yes
- View description: Seasonal View
Lot
- Size: 2.06 Acres
- Features: Level, Open Lot, Pasture
Details
- Additional structures: Outbuilding, Second Garage, Second Residence, Workshop
- Parcel number: 0071078
Construction
Type & style
- Home type: SingleFamily
- Architectural style: Cape Cod,Ranch,Traditional
- Property subtype: Single Family Residence
Materials
- Brick, Vinyl Siding
- Roof: Composition
Condition
- Updated/Remodeled
- New construction: No
- Year built: 1997
Utilities & green energy
- Sewer: Septic Tank
- Water: Public
- Utilities for property: Electricity Available, High Speed Internet, Underground Utilities
Community & HOA
Community
- Features: None
- Subdivision: None
HOA
- Has HOA: No
- Services included: None
Location
- Region: Colbert
Financial & listing details
- Price per square foot: $212/sqft
- Tax assessed value: $203,028
- Annual tax amount: $3,984
- Date on market: 7/1/2026
- Cumulative days on market: 37 days
- Listing agreement: Exclusive Right To Sell
- Electric utility on property: Yes
Estimated market value
Not available
Estimated sales range
Not available
$2,331/mo
Price history
| Date | Event | Price |
|---|---|---|
| 7/28/2026 | Price change | $539,900-4.4%$212/sqft |
Source:  GAMLS #10797179 Report a problem GAMLS #10797179 Report a problem | ||
| 7/1/2026 | Price change | $564,900-1.8%$222/sqft |
Source:  Hive MLS #CL359451 Report a problem Hive MLS #CL359451 Report a problem | ||
| 7/22/2025 | Price change | $575,000-3.4%$226/sqft |
Source: GAMLS #10502682 Report a problem | ||
| 6/22/2025 | Price change | $595,000-4.8%$233/sqft |
Source: Hive MLS #1025125 Report a problem | ||
| 4/17/2025 | Listed for sale | $624,900$245/sqft |
Source: Hive MLS #1025125 Report a problem | ||
Public tax history
| Year | Property taxes | Tax assessment |
|---|---|---|
| 2018 | $1,702 | $81,211 +3.2% |
| 2017 | $1,702 | $78,721 +11.4% |
| 2016 | -- | $70,648 |
| 2015 | -- | $70,648 -1.3% |
| 2014 | -- | $71,576 |
Find assessor info on the county website
Monthly payment
Est. payment
Payment breakdown
Explore the cost of this home by adjusting the details. Changes won't be saved.Climate risks
Neighborhood: 30628
Nearby schools
GreatSchools rating
- 6/10Colbert Elementary SchoolGrades: K-5Distance: 2.6 mi
- 5/10Madison County Middle SchoolGrades: 6-8Distance: 3.1 mi
- 6/10Madison County High SchoolGrades: 9-12Distance: 4.9 mi
Schools provided by the listing agent
- Elementary: Colbert
- Middle: Madison
- High: Madison
Source: GAMLS. This data may not be complete. We recommend contacting the local school district to confirm school assignments for this home.
- $7,0522 bd2 ba1k sqft406 Highway 172, Colbert, GA 30628Off Market
- $150,8002 bd2 ba1k sqft406 Highway 172, Colbert, GA 30628Off Market
- $432,6003 bd2 ba2.1k sqft220 Highway 172, Colbert, GA 30628Off Market
- $425,0003 bd2 ba2.1k sqft220 Highway 172, Colbert, GA 30628Off Market
- $365,00020 acres0 McCarty Dodd Rd, Colbert, GA 30628Pending
- $300,9003 bd2 ba-- sqftLOT 4 McCarty Dodd Rd, Comer, GA 30629Off Market
- $2,0272 bd1 ba1.6k sqft37 Fleming St, Colbert, GA 30628Off Market
- $7,2395 bd3 ba2.6k sqft220 Highway 172, Colbert, GA 30628Off Market
A local agent can set up tours, give advice and negotiate with sellers.
Similar homes
- $350,0003 bd3 ba1.8k sqft167 McCarty Dodd Rd, Colbert, GA 30628Active Under Contract
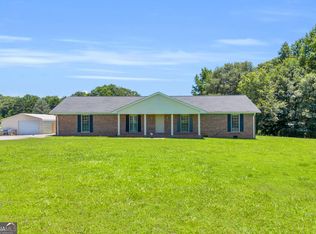
 MLS ID #10793084, Brittany Purcell & Associates, Keller Williams Greater Athens. GAMLS
 - $409,9004 bd3 ba2.1k sqft44 Syacmore Drive #17, Colbert, GA 30628For Sale
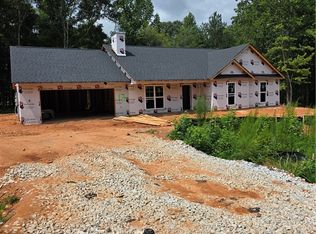
 MLS ID #CL362027, Jenny Maddox, Georgia Realty Group, LLC. Hive MLS
 - $409,9004 bd3 ba2.1k sqft71 Syacmore Drive #20, Colbert, GA 30628For Sale
 MLS ID #CL362029, Jenny Maddox, Georgia Realty Group, LLC. Hive MLS
 - $475,0004 bd3 ba2.4k sqft35 Kimberly Ln, Colbert, GA 30628Active
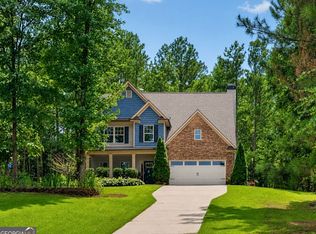 MLS ID #10815621, Holly Purcell, Ansley RE|Christie's Int'l RE. GAMLS
 - $575,0004 bd3 ba2.7k sqft930 James Holcomb Rd, Hull, GA 30646ActiveMLS ID #10798229, Emily Taylor, Keller Williams Realty Atl. Partners. GAMLS
- $410,0004 bd3 ba2.1k sqft296 Highlands Dr, Winterville, GA 30683ActiveMLS ID #10819871, Blake Arnold, Iris Inc Realty. GAMLS
- $399,9993 bd2 ba2.6k sqft239 Jeremy Dr, Colbert, GA 30628ActiveMLS ID #10815310, Melissa Smith, Living Down South Realty. GAMLS
- $495,0003 bd3 ba1.9k sqft5057 Waterworks Rd, Jefferson, GA 30549ActiveMLS ID #10820256, Nathan Purvis, Purvis Realty Group. GAMLS
- $309,9003 bd2 ba1.4k sqft773 Shoal Creek Rd, Colbert, GA 30628ActiveMLS ID #10732971, Ceci C Churchwell, 3tree Realty. GAMLS
- $489,0004 bd4 ba3.7k sqft121 Ashbrook Drive, Athens, GA 30605For SaleMLS ID #CL361634, Grant Metts, Joiner & Associates, REALTORS. Hive MLS
- $509,0004 bd4 ba2.5k sqft71 Staghorn Trl, Nicholson, GA 30565ActiveMLS ID #10731832, Josh Burkhalter, Coldwell Banker Upchurch Realty. GAMLS
- $525,0003 bd2 ba1.5k sqft463 Arnoldsville Rd, Winterville, GA 30683ActiveMLS ID #10791236, Lisa Langford, Coldwell Banker Upchurch Realty. GAMLS
- $459,0004 bd3 ba2.6k sqft20 Woodbury Ln, Hull, GA 30646ActiveMLS ID #10767581, Jacob Peacock, Iris Inc Realty. GAMLS
- $550,0003 bd3 ba1.4k sqft8346 Highway 98 W, Commerce, GA 30530ActiveMLS ID #10810710, Alicia Webb, Real Broker, LLC. GAMLS
- $575,0003 bd3 ba2.8k sqft115 Valleywood Dr, Athens, GA 30606ActiveMLS ID #10810457, Ashley Noggle, Woodall Realty Group. GAMLS
- $560,0004 bd3 ba2.7k sqft105 Telfair Ct, Athens, GA 30606ActiveMLS ID #10784501, Jared Marsden, Keller Williams Greater Athens. GAMLS
- $445,0004 bd3 ba2.2k sqft175 Windfall Dr, Winterville, GA 30683ActiveMLS ID #10779913, Kim Laak, Coldwell Banker Upchurch Realty. GAMLS
- $575,0004 bd2 ba2.7k sqft1208 Elberton Rd, Lexington, GA 30648ActiveMLS ID #10805435, Talley W Toro, Keller Williams Greater Athens. GAMLS
- $620,0005 bd3 ba3.3k sqft285 Wolf Den Rd, Royston, GA 30662ActiveMLS ID #10813162, Caelyn Tackett, Georgia Real Estate Team. GAMLS
- $525,0002 bd3 ba2.4k sqft2210 Flat Rock Rd, Watkinsville, GA 30677ActiveMLS ID #10812491, Jennifer Westmoreland, Coldwell Banker Upchurch Realty. GAMLS
